6909 Tanglewood Dr, Warrenton, VA 20187
Local realty services provided by:CENTURY 21 Gold
6909 Tanglewood Dr,Warrenton, VA 20187
$930,000
- 5 Beds
- 4 Baths
- - sq. ft.
- Single family
- Sold
Listed by: rachel miller
Office: redfin corporation
MLS#:VAFQ2022472
Source:BRIGHTMLS
Sorry, we are unable to map this address
Price summary
- Price:$930,000
- Monthly HOA dues:$148
About this home
Best value in the Reserve at Brookside! Over $100,000 in upgrades!
Designed for both everyday living and entertaining, the open-concept layout features tall ceilings, abundant natural light, and hardwood flooring throughout the main and upper levels. The gourmet kitchen is the heart of the home, showcasing GE Profile appliances, double wall ovens, quartz countertops, a large center island, abundant cabinetry, and a sun-filled morning room that opens seamlessly into the spacious living areas.
Upstairs, the expansive primary suite offers a true retreat with a tray ceiling, private sitting room, and spacious en-suite bath. Generously sized secondary bedrooms provide flexibility for guests, home offices, or growing households.
The fully finished lower level adds exceptional versatility with a full second kitchen, separate living space, and private apartment potential—ideal for multigenerational living, an in-law suite, extended guests, or additional living flexibility.
Outside, the tree-lined one-acre lot offers privacy and room to relax, complete with a patio and newly added fire pit area perfect for entertaining or quiet evenings at home.
Major recent updates include a NEW ROOF with 50-year shingles and transferable warranty, new gutters, brand-new 18kW solar panel system with 25-year warranty and battery backup, new carpet, repaved driveway, custom office built-ins, updated lighting and fixtures, whole-home surge protector, and Tesla EV charger.
Located in the amenity-filled Brookside community with pools, trails, playgrounds, and convenient access to shopping, dining, and commuter routes, this home delivers exceptional space, flexibility, and long-term value in today’s market....
Contact an agent
Home facts
- Year built:2002
- Listing ID #:VAFQ2022472
- Added:46 day(s) ago
- Updated:July 28, 2026 at 10:23 AM
Rooms and interior
- Bedrooms:5
- Total bathrooms:4
- Full bathrooms:3
- Half bathrooms:1
- Flooring:Carpet, Hardwood
- Dining Description:Dining Area
- Bathrooms Description:Primary Bath(s)
- Kitchen Description:Built-In Microwave, Carpet, Cooktop, Dishwasher, Disposal, Freezer, Icemaker, Oven - Wall, Refrigerator
- Bedroom Description:Carpet, Walk In Closet(s)
- Basement:Yes
- Basement Description:Fully Finished, Interior Access
Heating and cooling
- Cooling:Central A/C
- Heating:Forced Air, Natural Gas
Structure and exterior
- Year built:2002
- Architectural Style:Colonial
- Construction Materials:Brick
- Exterior Features:Patio(s)
- Foundation Description:Permanent
- Levels:3 Story
Schools
- High school:KETTLE RUN
- Middle school:AUBURN
- Elementary school:C. HUNTER RITCHIE
Utilities
- Water:Public
- Sewer:On Site Septic
Finances and disclosures
- Price:$930,000
- Tax amount:$6,813 (2025)
Features and amenities
- Laundry features:Dryer, Has Laundry, Washer
- Amenities:Attic, Carpet, Ceiling Fan(s), Humidifer, Security System, Water Treat System, Window Treatments
Parking
- Parking description:Asphalt Driveway, Attached Garage, Covered Parking, Garage - Side Entry, Garage Door Opener, Inside Access
- Garage:Yes
- Garage spaces:2
New listings near 6909 Tanglewood Dr
- Coming SoonOpen Sat, 1 to 4pm
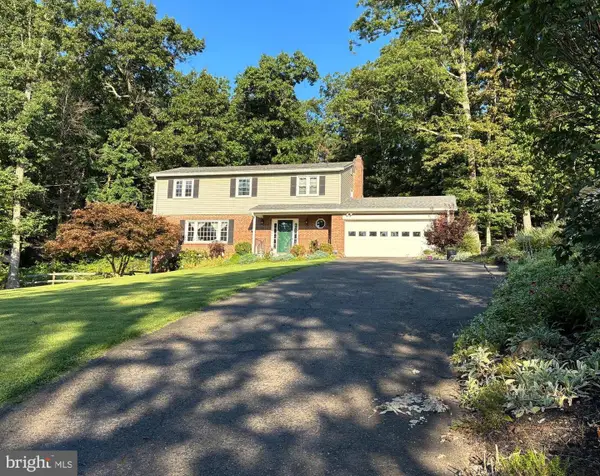 $689,990Coming Soon4 beds 3 baths
6622 Kelly Rd, WARRENTON, VA 20187
MLS# VAFQ2023260Listed by: SAMSON PROPERTIES - Coming Soon
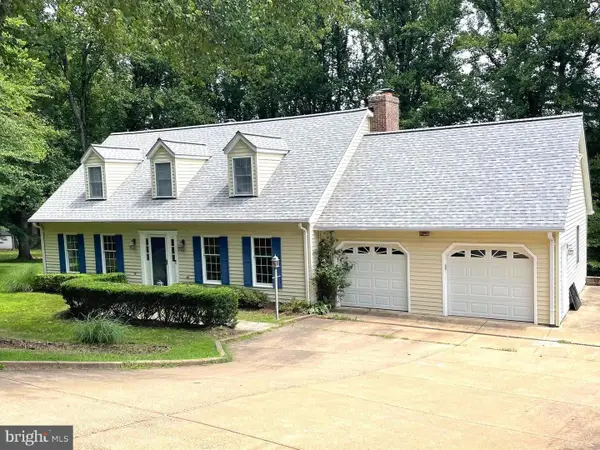 $749,900Coming Soon4 beds 4 baths
5728 Pendleton Ln, WARRENTON, VA 20187
MLS# VAFQ2022270Listed by: EXP REALTY, LLC - Open Sat, 11:30am to 1:30pmNew
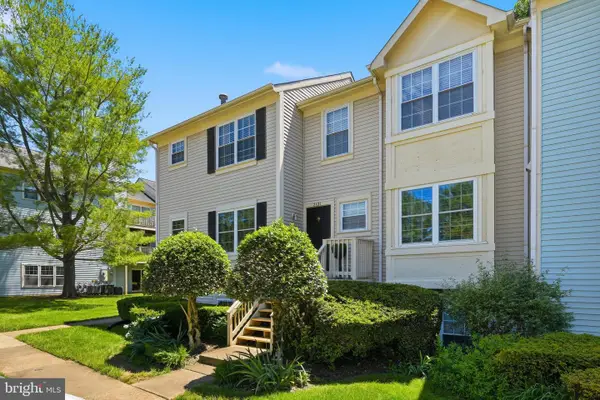
 $325,000Active2 beds 2 baths1,200 sq. ft.
210-c Fernwood Pl, WARRENTON, VA 20186
MLS# VAFQ2023236Listed by: CENTURY 21 REDWOOD REALTY - New
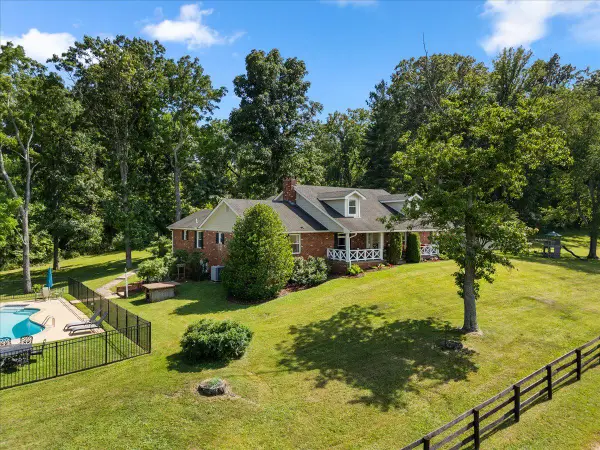 $1,799,000Active4 beds 5 baths4,600 sq. ft.
8374 Elway Ln, WARRENTON, VA 20186
MLS# VAFQ2022916Listed by: TTR SOTHEBY'S INTERNATIONAL REALTY - Coming Soon
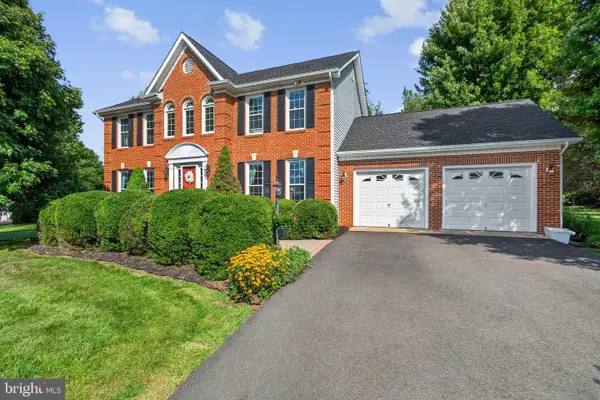 $718,900Coming Soon4 beds 4 baths
9903 Cobblestone Dr, WARRENTON, VA 20186
MLS# VAFQ2023192Listed by: KELLER WILLIAMS REALTY/LEE BEAVER & ASSOC. - New
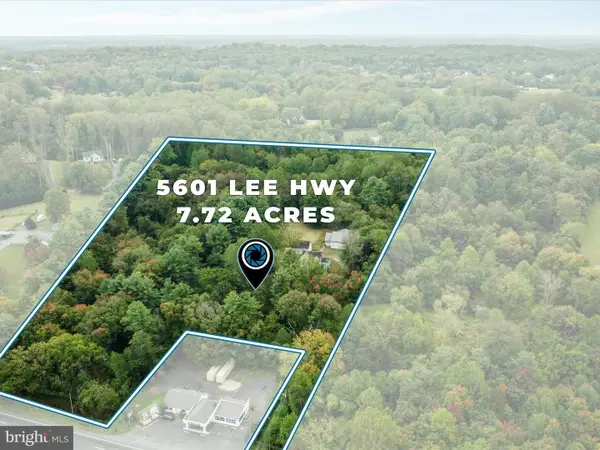 $1,200,000Active3 beds 2 baths1,744 sq. ft.
5601 Lee Hwy, WARRENTON, VA 20187
MLS# VAFQ2023218Listed by: REAL BROKER, LLC - New
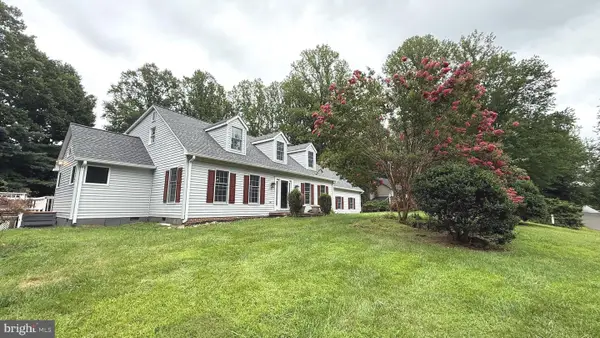 $839,000Active4 beds 5 baths3,866 sq. ft.
5750 Pendleton Ln, WARRENTON, VA 20187
MLS# VAFQ2022956Listed by: BLACKWELL & ASSOCIATES, LLC. - Coming Soon
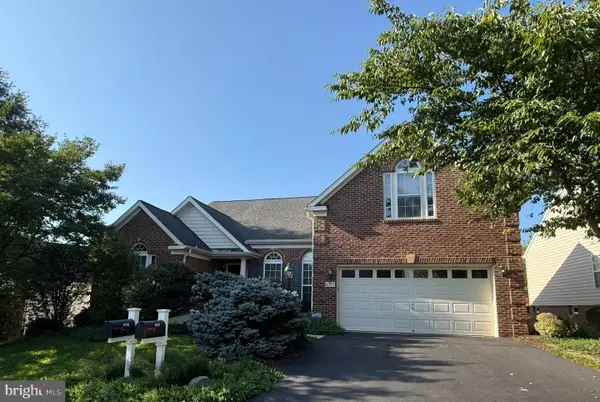 $659,000Coming Soon4 beds 3 baths
6727 Holly Farm Ln, WARRENTON, VA 20187
MLS# VAFQ2023186Listed by: REDFIN CORPORATION - New
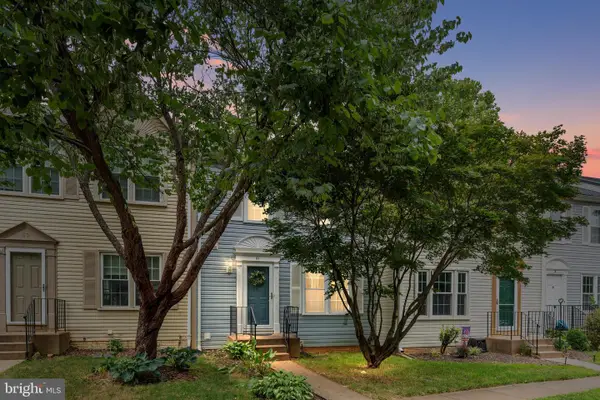 $440,000Active3 beds 4 baths2,040 sq. ft.
61 Pepper Tree Ct, WARRENTON, VA 20186
MLS# VAFQ2023190Listed by: SAMSON PROPERTIES - New
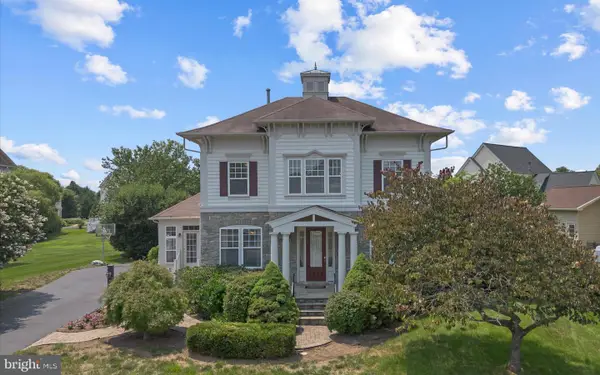 $860,000Active4 beds 4 baths3,374 sq. ft.
6800 Hollerith Ct, WARRENTON, VA 20187
MLS# VAFQ2023170Listed by: PEARSON SMITH REALTY LLC


Protect your home and budget from life's surprises with an Assurant Home Warranty, backed by a partner that supports you through every step of homeownership. Explore Plans.
©2026 Century 21 Real Estate LLC. All rights reserved. CENTURY 21®, the CENTURY 21 Logo and C21® are service marks owned by Century 21 Real Estate LLC. Century 21 Real Estate LLC fully supports the principles of the Fair Housing Act and the Equal Opportunity Act. Each office is independently owned and operated. Listing information is deemed reliable but not guaranteed accurate.