7357 Auburn Mill Rd, Warrenton, VA 20187
Local realty services provided by:CENTURY 21 Above and Beyond
7357 Auburn Mill Rd,Warrenton, VA 20187
$600,000
- 3 Beds
- 3 Baths
- 2,776 sq. ft.
- Single family
- Pending
Listed by: cherie beatty
Office: weichert, realtors
MLS#:VAFQ2022588
Source:BRIGHTMLS
Price summary
- Price:$600,000
- Price per sq. ft.:$216.14
About this home
OPEN HOUSE SUNDAY, JULY 13, 2026 HAS BEEN CANCELLED.
PRICE IMPROVEMENT! Turn-Key Living in One of Warrenton's Most Desirable Locations! NO HOA!
Welcome to your beautiful & private retreat on the highly sought-after DC side of Warrenton, located within one of the area's top-rated school districts. Situated on a beautiful lot with expansive front and side yards, this meticulously maintained 3-bedroom, 2.5-bath home offers the perfect combination of modern updates, comfortable living, and unbeatable convenience.
From the moment you step inside, you'll appreciate the light-filled, airy interior and thoughtful upgrades throughout. The beautifully Renovated kitchen is the heart of the home, featuring granite countertops, maple cabinetry, SS appliances and plenty of space for cooking, gathering, and entertaining. The home offers two spacious family rooms, providing flexible living spaces for relaxing, working from home, or hosting family and friends.
This truly turn-key home is ready for its new owners, with major improvements already completed for years of worry-free living. Recent updates include a Brand-new 50-year architectural roof (June 2026) with transferable warranty, new HVAC system with UV light (2025), all new Window World windows with lifetime transferable warranty, new septic pump (2026), serviced septic system, new asphalt driveway (2022), renovated kitchen and baths, new hardwood flooring upstairs, luxury vinyl plank flooring downstairs, fresh paint throughout, and a new refrigerator (2024).
The walk-out lower level features a large recreation room, cozy family room with a brick wood-burning fireplace insert, powder room, and generous storage space. Outside, two concrete patios provide the perfect setting for morning coffee, outdoor entertaining, or simply enjoying the peaceful surroundings. There is also an invisible fence in the front, sides and part of backyard.
Ideally located just minutes from Wegmans, shopping, restaurants, wineries, medical facilities, and major commuter routes including Routes 15, 29, 28, and I-66, this home offers the lifestyle today's buyers are looking for.
With over $55,000 in recent upgrades, top schools, an exceptional location, and every major improvement already completed, this move-in-ready home is a rare opportunity. Just unpack, settle in, and start enjoying everything this beautiful property has to offer....
Contact an agent
Home facts
- Year built:1977
- Listing ID #:VAFQ2022588
- Added:46 day(s) ago
- Updated:July 29, 2026 at 09:23 AM
Rooms and interior
- Bedrooms:3
- Total bathrooms:3
- Full bathrooms:2
- Half bathrooms:1
- Flooring:Ceramic Tile, Hardwood, Luxury Vinyl Plank, Tile/Brick
- Dining Description:Combination Dining/Living, Dining Area, Dining Room, Formal/Separate Dining Room
- Bathrooms Description:Full Bath, Half Bath, Primary Bath(s), Primary Bathroom
- Kitchen Description:Built-In Microwave, Cedar Closet(s), Crown Moldings, Dishwasher, Disposal, Exhaust Fan, Icemaker, Kitchen - Gourmet, Oven - Single, Oven/Range - Electric, Recessed Lighting, Refrigerator, Stainless Steel Appliances, Water Heater
- Bedroom Description:Cedar Closet(s), Primary Bedroom
- Basement:Yes
- Basement Description:Daylight, Full, Fully Finished, Heated, Improved, Outside Entrance, Shelving, Side Entrance, Space For Rooms, Walkout Level, Windows
- Living area:2,776 sq. ft.
Heating and cooling
- Cooling:Ceiling Fan(s), Central A/C
- Heating:Electric, Forced Air, Wood Burn Stove
Structure and exterior
- Roof:Architectural Shingle
- Year built:1977
- Building area:2,776 sq. ft.
- Lot area:1.13 Acres
- Lot Features:Backs to Trees, Cleared, Front Yard, Landscaping, Partly Wooded, SideYard(s)
- Architectural Style:Split Level
- Construction Materials:Asphalt, Brick Front, Vinyl Siding
- Exterior Features:Extensive Hardscape, Exterior Lighting, Patio(s), Play Area, Porch(es)
- Foundation Description:Permanent
- Levels:2 Stories
Schools
- High school:KETTLE RUN
- Middle school:AUBURN
- Elementary school:RITCHIE
Utilities
- Water:Public
- Sewer:On Site Septic
Finances and disclosures
- Price:$600,000
- Price per sq. ft.:$216.14
- Tax amount:$4,184 (2026)
Features and amenities
- Laundry features:Dryer, Dryer In Unit, Has Laundry, Hookup, Washer, Washer In Unit
- Amenities:Attic, Cedar Closet(s), Ceiling Fan(s), Crown Moldings, Double Pane Windows, Electric Available, Insulated Windows, Recessed Lighting, Storm Windows, Window Treatments
Parking
- Parking description:Paved Driveway
New listings near 7357 Auburn Mill Rd
- Coming SoonOpen Sat, 1 to 4pm
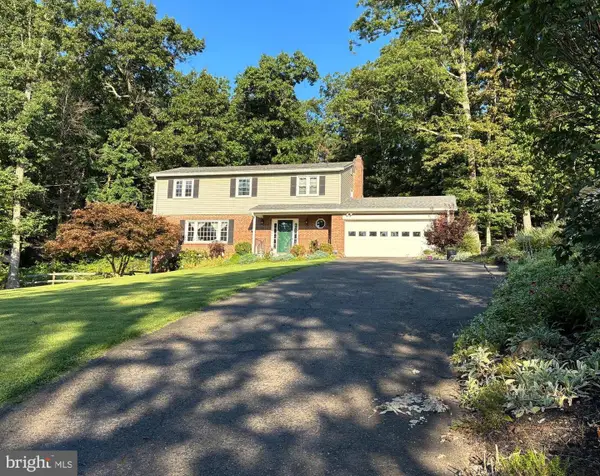 $689,990Coming Soon4 beds 3 baths
6622 Kelly Rd, WARRENTON, VA 20187
MLS# VAFQ2023260Listed by: SAMSON PROPERTIES - Coming Soon
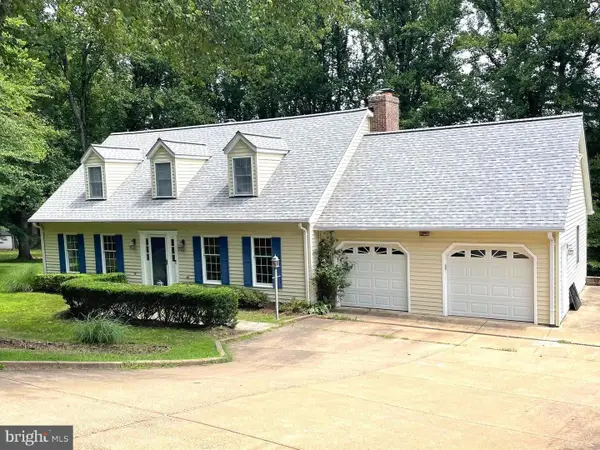 $749,900Coming Soon4 beds 4 baths
5728 Pendleton Ln, WARRENTON, VA 20187
MLS# VAFQ2022270Listed by: EXP REALTY, LLC - Open Sat, 11:30am to 1:30pmNew
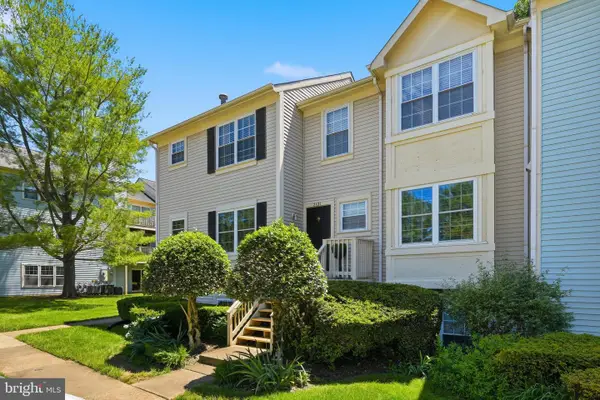
 $325,000Active2 beds 2 baths1,200 sq. ft.
210-c Fernwood Pl, WARRENTON, VA 20186
MLS# VAFQ2023236Listed by: CENTURY 21 REDWOOD REALTY - New
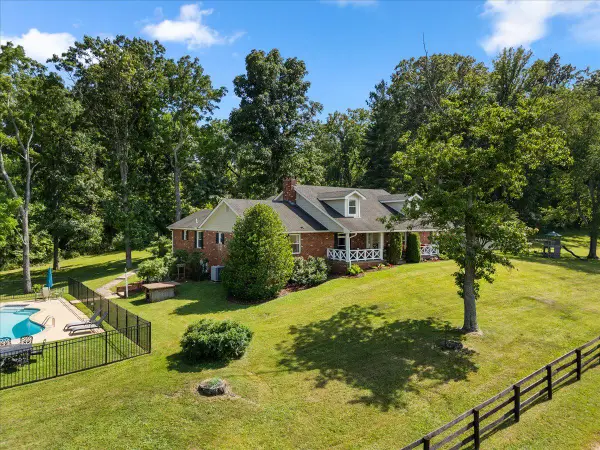 $1,799,000Active4 beds 5 baths4,600 sq. ft.
8374 Elway Ln, WARRENTON, VA 20186
MLS# VAFQ2022916Listed by: TTR SOTHEBY'S INTERNATIONAL REALTY - Coming Soon
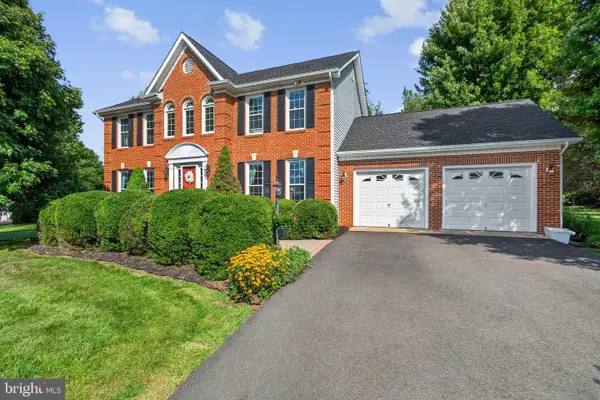 $718,900Coming Soon4 beds 4 baths
9903 Cobblestone Dr, WARRENTON, VA 20186
MLS# VAFQ2023192Listed by: KELLER WILLIAMS REALTY/LEE BEAVER & ASSOC. - New
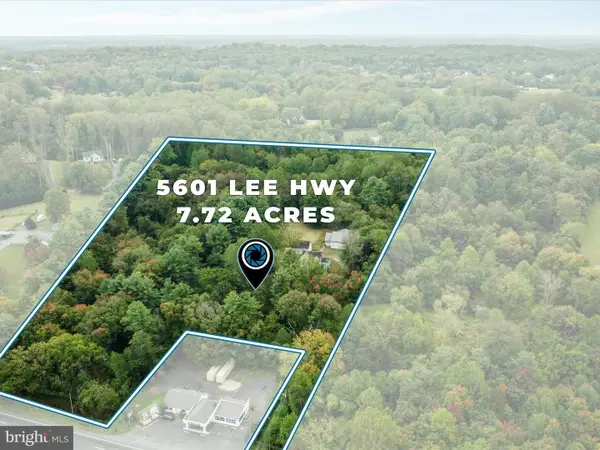 $1,200,000Active3 beds 2 baths1,744 sq. ft.
5601 Lee Hwy, WARRENTON, VA 20187
MLS# VAFQ2023218Listed by: REAL BROKER, LLC - New
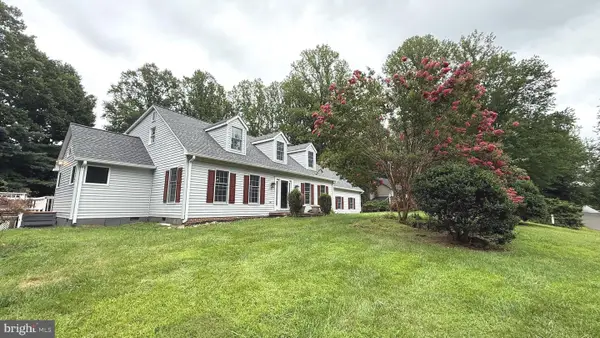 $839,000Active4 beds 5 baths3,866 sq. ft.
5750 Pendleton Ln, WARRENTON, VA 20187
MLS# VAFQ2022956Listed by: BLACKWELL & ASSOCIATES, LLC. - Coming Soon
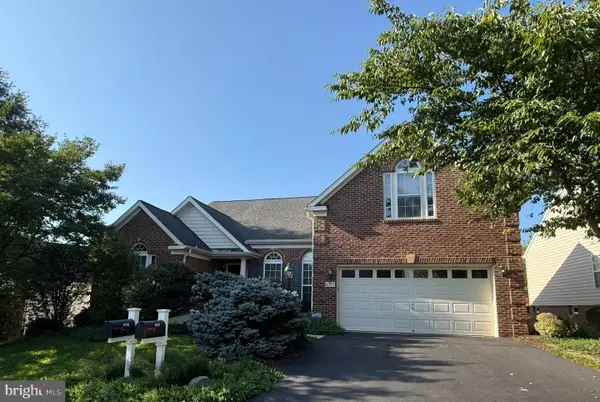 $659,000Coming Soon4 beds 3 baths
6727 Holly Farm Ln, WARRENTON, VA 20187
MLS# VAFQ2023186Listed by: REDFIN CORPORATION - New
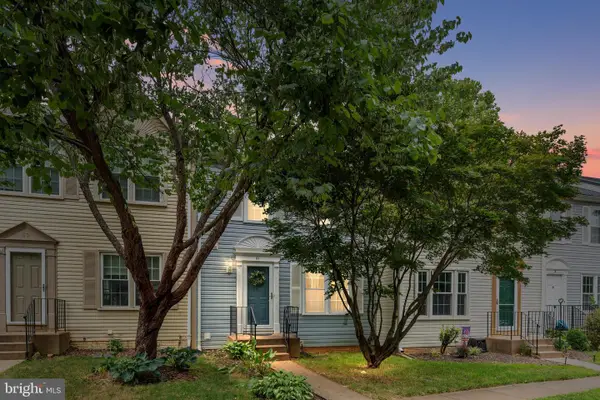 $440,000Active3 beds 4 baths2,040 sq. ft.
61 Pepper Tree Ct, WARRENTON, VA 20186
MLS# VAFQ2023190Listed by: SAMSON PROPERTIES - New
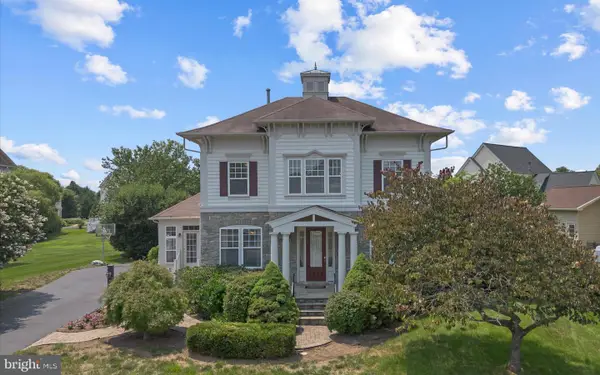 $860,000Active4 beds 4 baths3,374 sq. ft.
6800 Hollerith Ct, WARRENTON, VA 20187
MLS# VAFQ2023170Listed by: PEARSON SMITH REALTY LLC


Protect your home and budget from life's surprises with an Assurant Home Warranty, backed by a partner that supports you through every step of homeownership. Explore Plans.
©2026 Century 21 Real Estate LLC. All rights reserved. CENTURY 21®, the CENTURY 21 Logo and C21® are service marks owned by Century 21 Real Estate LLC. Century 21 Real Estate LLC fully supports the principles of the Fair Housing Act and the Equal Opportunity Act. Each office is independently owned and operated. Listing information is deemed reliable but not guaranteed accurate.