
947 S Keller, Kennewick, WA 99336
Local realty services provided by:CENTURY 21 Tri-Cities
947 S Keller,Kennewick, WA 99336
$329,900
- 3 Beds
- 3 Baths
- 1,588 sq. ft.
- Townhouse
- Active
Listed by: kristie baker
Office: homesmart elite brokers
MLS#:297023
Source:WA_PRMLS
Price summary
- Price:$329,900
- Price per sq. ft.:$207.75
About this home
MLS# 297023 Welcome to your little slice of paradise in the heart of South Kennewick. This charming corner-lot TownHome is the new HOME you've been looking for! Move-In Ready and NO HOA! Tucked into a quaint little village, this inviting 3 bedroom, 3 bath home offers a spacious, light-filled floor plan with comfortable and modern living spaces, an attached garage, and convenient laundry closet next to the bedrooms. This home was made to entertain with a large living room, tall ceilings and space for everyone to gather, cook, eat and enjoy. The cozy dining area surrounded by windows will host many mornings of coffee and many game nights! The spacious kitchen boasts a gas stove and modern appliances for the chef in the family. Upstairs, you'll find the primary suite is a cheery, light filled retreat with private bathroom and walk-in closet. The two additional bedrooms and full bathroom provide plenty of room for kids, family and guests. Downstairs, step outside to your peaceful backyard and covered patio, where updated, professional landscaping has created a peaceful space to relax, entertain, garden, or simply enjoy the outdoors. A standout feature of this property is the rear parking area that stretches to the main road. This space is part of the property, offering additional parking, RV parking, or a flexible space that is uncommon for a townhome. An included bonus is the new insulated garage door and recently replaced water heater. Enjoy the feeling of a private, established neighborhood while being conveniently close to shopping, dining, parks, schools, and everyday amenities. Make this your NEW HOME today. Call your favorite Realtor and schedule your private tour....
Contact an agent
Home facts
- Year built:2004
- Subdivision & Development:VIL AT WHISP WD
- Listing ID #:297023
- Added:1 day(s) ago
- Updated:October 07, 2026 at 01:16 PM
Rooms and interior
- Bedrooms:3
- Total bathrooms:3
- Full bathrooms:1
- Half bathrooms:1
- Kitchen Description:Dishwasher, Microwave, Range/Oven, Refrigerator
- Living area:1,588 sq. ft.
Heating and cooling
- Cooling:Central Air, Electric
- Heating:Central, Natural Gas
- Central air:Yes
Structure and exterior
- Year built:2004
- Building area:1,588 sq. ft.
- Lot area:0.17 Acres
- Lot Features:Corner Lot
- Construction Materials:Wood Siding
- Exterior Features:Fence/Partial, Irrigation System
- Foundation Description:Slab
- Levels:2 Story
Utilities
- Water:Public
- Sewer:Sewer Connected
Finances and disclosures
- Price:$329,900
- Price per sq. ft.:$207.75
- Tax amount:$2,377 (2026)
Features and amenities
- Appliances:Dishwasher, Microwave, Range/Oven, Refrigerator, Water Heater
- Amenities:Drapes/Blinds, Raised Ceiling(s)
Parking
- Parking description:1 Car, Attached, Garage Door Opener, Off Street, RV Access/Parking
New listings near 947 S Keller
- Coming Soon
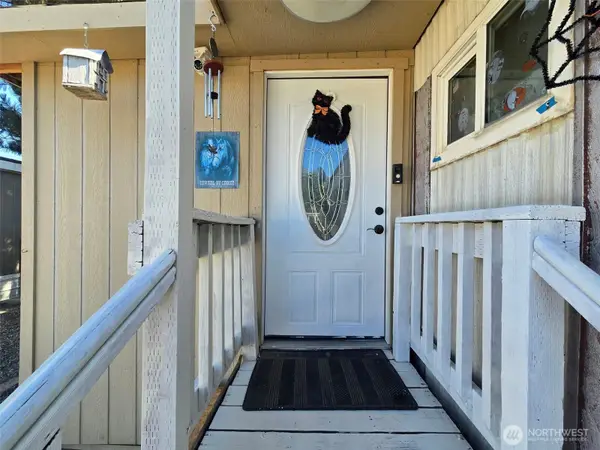 $55,000First Look4 beds 2 baths968 sq. ft.
3407 W Hood Avenue #22, Kennewick, WA 99336
MLS# 2589123Listed by: EXP REALTY
- New
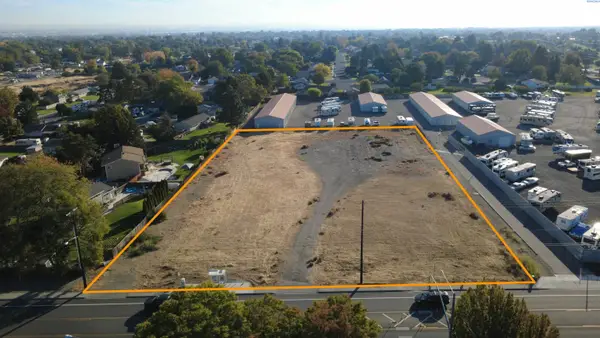 $980,000Active2 Acres
1701 S Union, Kennewick, WA 99338
MLS# 297016Listed by: SVN RETTER & COMPANY - New
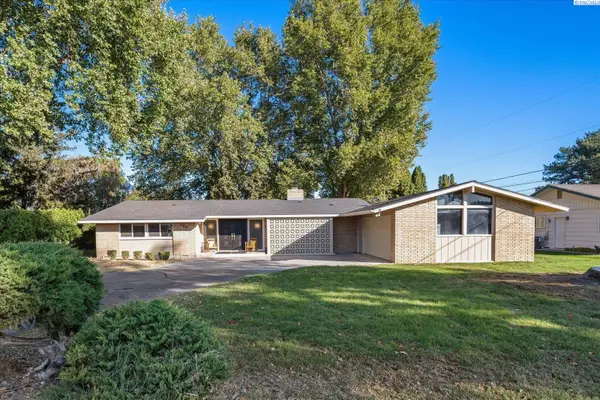 $425,000Active3 beds 2 baths1,752 sq. ft.
120 W 31st Ave, Kennewick, WA 99337
MLS# 296999Listed by: RETTER AND COMPANY SOTHEBY'S - New
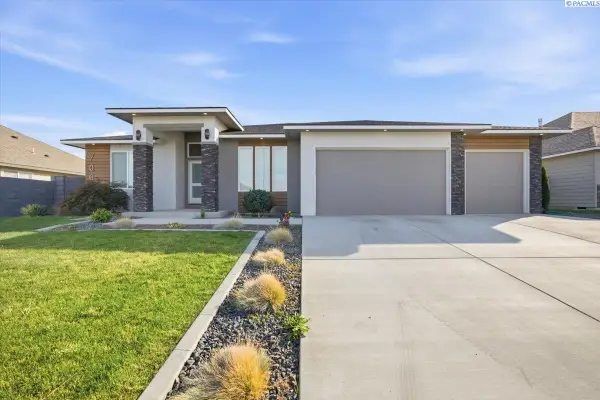 $649,000Active3 beds 2 baths2,105 sq. ft.
7061 35th Ave, Kennewick, WA 99354
MLS# 296976Listed by: LEGENDARY REAL ESTATE - New
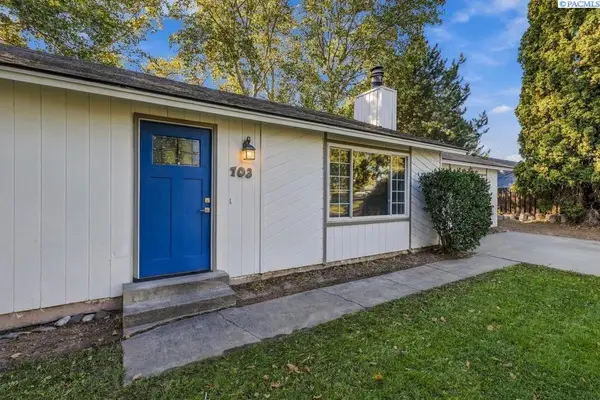 $395,000Active4 beds 2 baths1,920 sq. ft.
703 W 48th Ave, Kennewick, WA 99337
MLS# 296993Listed by: EXP REALTY, LLC TRI CITIES - New
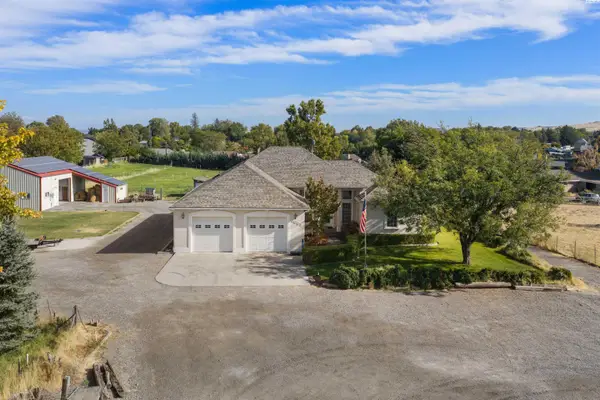 $890,000Active3 beds 3 baths3,570 sq. ft.
3003 S Jean Street, Kennewick, WA 99337
MLS# 296972Listed by: RETTER AND COMPANY SOTHEBY'S - New
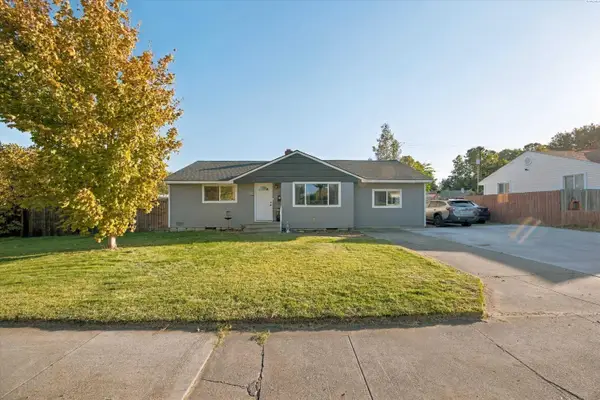 $325,000Active3 beds 2 baths1,484 sq. ft.
2101 W Kennewick Ave, Kennewick, WA 99336
MLS# 296971Listed by: REAL BROKER, LLC - New
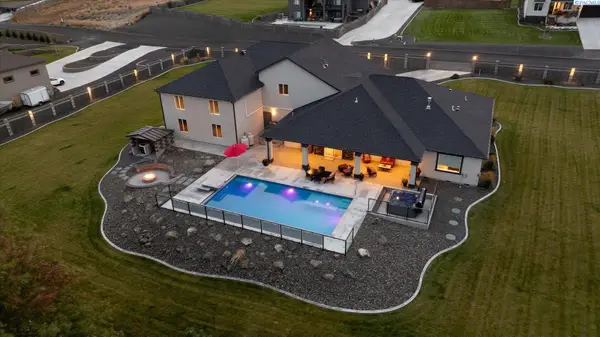 $1,367,985Active4 beds 4 baths3,021 sq. ft.
14805 S Ridge View Lane, Kennewick, WA 99338
MLS# 296958Listed by: RETTER AND COMPANY SOTHEBY'S - New
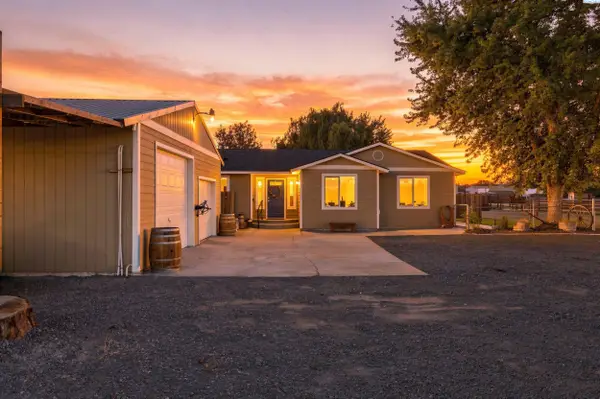 $490,000Active3 beds 2 baths1,792 sq. ft.
218612 E Perkins Rd, Kennewick, WA 99337
MLS# 296960Listed by: COMMUNITY REAL ESTATE GROUP / KWSP


Protect your home and budget from life's surprises with an Assurant Home Warranty, backed by a partner that supports you through every step of homeownership. Explore Plans.
©2026 Century 21 Real Estate LLC. All rights reserved. CENTURY 21®, the CENTURY 21 Logo and C21® are service marks owned by Century 21 Real Estate LLC. Century 21 Real Estate LLC fully supports the principles of the Fair Housing Act and the Equal Opportunity Act. Each office is independently owned and operated. Listing information is deemed reliable but not guaranteed accurate.