
8836 W Amber Lake Rd #4, Minocqua, WI 54538
Local realty services provided by:CENTURY 21 Affiliated
8836 W Amber Lake Rd #4,Minocqua, WI 54538
$374,900
- 3 Beds
- 1 Baths
- 1,000 sq. ft.
- Condominium
- Active
Listed by: patrick schey
Office: lakeplace.com - vacationland properties
MLS#:220367
Source:WI_GNMLS
Price summary
- Price:$374,900
- Price per sq. ft.:$374.9
About this home
Northwoods Cabin Living on Amber Lake! Experience effortless lakeside living in this immaculate, turnkey cabin/condo located in the desirable Birch Trail Condominium complex. Nestled close to the water's edge with level frontage, this 1.5-story retreat features a spacious loft bedroom alongside two additional bedrooms, offering plenty of room to relax and unwind. Enjoy incredible sunrise and sunset views, a beautiful sandy beach, and meticulously maintained grounds. With a full crawlspace and Bilco doors for extra storage, this property delivers true carefree condo living where all the hard work is done for you. Whether you're looking for a peaceful year-round home or a Northwoods vacation escape, this is what you’ve been waiting for!
Contact an agent
Home facts
- Subdivision & Development:Birch Trail Condominium Unit #4
- Listing ID #:220367
- Added:1 day(s) ago
- Updated:November 06, 2026 at 05:00 PM
Rooms and interior
- Bedrooms:3
- Total bathrooms:1
- Full bathrooms:1
- Flooring:Carpet, Vinyl, Wood
- Kitchen Description:Dishwasher, Gas Oven, Gas Range, Microwave, Refrigerator
- Basement:Yes
- Basement Description:Crawl Space
- Living area:1,000 sq. ft.
Heating and cooling
- Heating:Baseboard, Propane, Wall Furnance
Structure and exterior
- Roof:Composition, Shingle
- Building area:1,000 sq. ft.
- Lot area:10.5 Acres
- Lot Features:Lake Front, Level, Views
- Construction Materials:Frame, Wood Siding
- Exterior Features:Boat Slip, Deck, Dock, Landscaping, Open, Propane Tank Owned
- Foundation Description:Block
Schools
- High school:ON Lakeland Union
- Elementary school:ON MHLT
Utilities
- Water:Shared Well
- Sewer:Shared Septic
Finances and disclosures
- Price:$374,900
- Price per sq. ft.:$374.9
- Tax amount:$1,258 (2025)
Features and amenities
- Appliances:Refrigerator
Parking
- Total parking spaces:2
- Parking description:Driveway, Shared Driveway
New listings near 8836 W Amber Lake Rd #4
- New
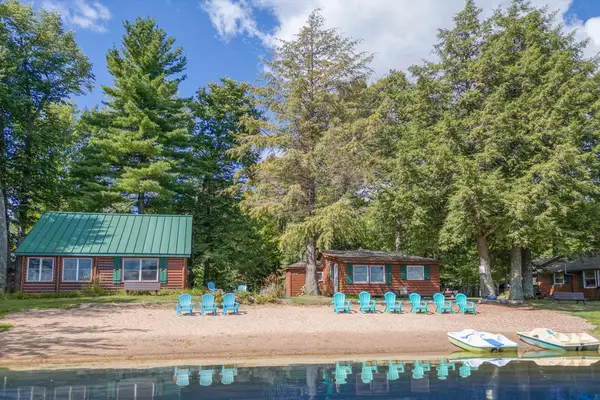 $479,900Active3 beds 1 baths1,035 sq. ft.
8824 W Amber Lake Rd #1, Lac du Flambeau, WI 54538
MLS# 220368Listed by: LAKEPLACE.COM - VACATIONLAND PROPERTIES - New
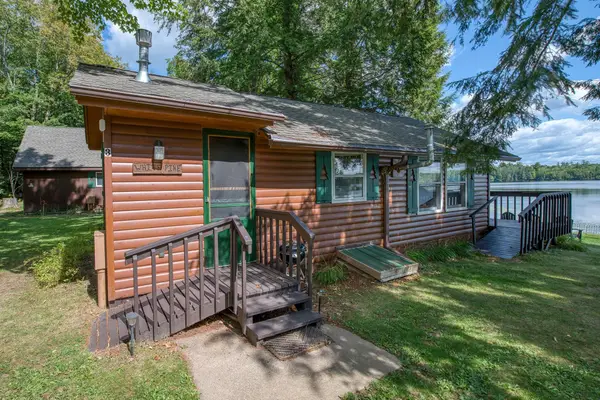 $324,900Active3 beds 1 baths600 sq. ft.
8832 W Amber Lake Rd #3, Lac du Flambeau, WI 54538
MLS# 220369Listed by: LAKEPLACE.COM - VACATIONLAND PROPERTIES - New
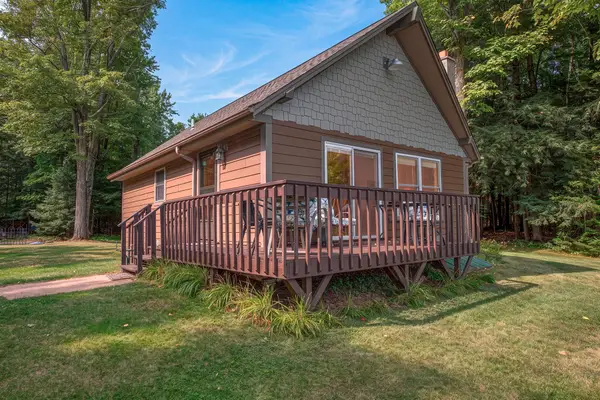 $399,000Active3 beds 1 baths1,000 sq. ft.
8840 W Amber Lake Rd #5, Minocqua, WI 54538
MLS# 220370Listed by: LAKEPLACE.COM - VACATIONLAND PROPERTIES - New
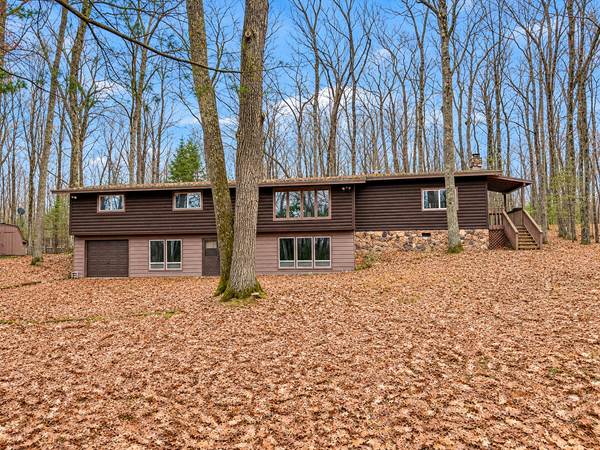 $349,900Active3 beds 2 baths2,720 sq. ft.
8990 Thoroughfare Rd, Minocqua, WI 54548
MLS# 220312Listed by: REDMAN REALTY GROUP, LLC - New
 $850,000Active4 beds 3 baths3,819 sq. ft.
9935 Rivers Edge Dr, Minocqua, WI 54548
MLS# 220244Listed by: REDMAN REALTY GROUP, LLC - New
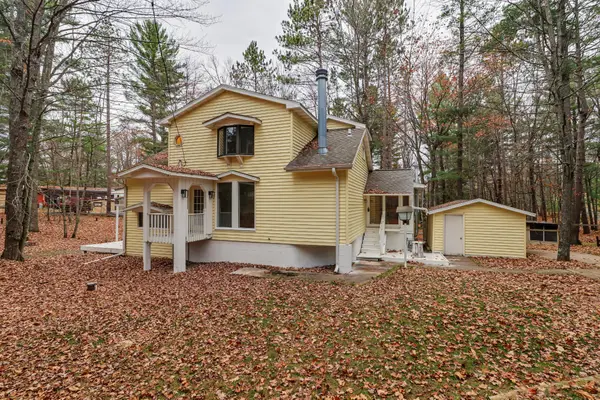 $299,000Active3 beds 4 baths2,000 sq. ft.
10026 Pine Tree Dr, Minocqua, WI 54548
MLS# 220213Listed by: ELIASON REALTY - EAGLE RIVER - New
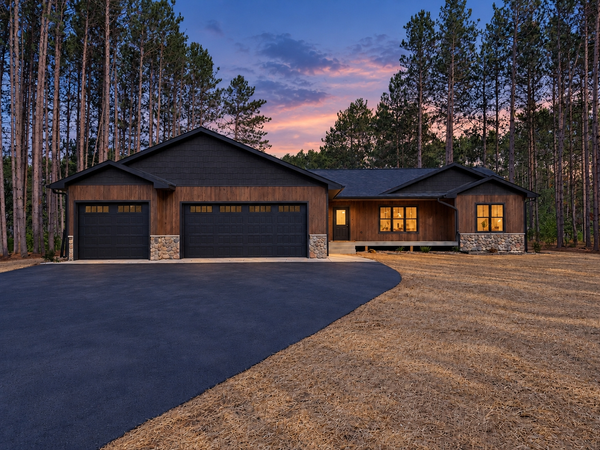 $699,000Active3 beds 2 baths2,089 sq. ft.
7376 Pine Grove Cir, Minocqua, WI 54548
MLS# 220203Listed by: REDMAN REALTY GROUP, LLC  $474,900Active3 beds 2 baths1,475 sq. ft.
7409 Forest Dr, Minocqua, WI 54548
MLS# 220171Listed by: REALTY ONE GROUP HAVEN $598,000Active240 Acres
NEAR Swamsauger Heights Rd #Tract 1072, Minocqua Town, WI 54548
MLS# 219231Listed by: FIRST WEBER - RHINELANDER


Protect your home and budget from life's surprises with an Assurant Home Warranty, backed by a partner that supports you through every step of homeownership. Explore Plans.
©2026 Century 21 Real Estate LLC. All rights reserved. CENTURY 21®, the CENTURY 21 Logo and C21® are service marks owned by Century 21 Real Estate LLC. Century 21 Real Estate LLC fully supports the principles of the Fair Housing Act and the Equal Opportunity Act. Each office is independently owned and operated. Listing information is deemed reliable but not guaranteed accurate.