
29 Chardonnay Drive, Morgantown, WV 26508
Local realty services provided by:CENTURY 21 At Your Service
29 Chardonnay Drive,Morgantown, WV 26508
$299,000
- 3 Beds
- 4 Baths
- 2,128 sq. ft.
- Single family
- Active
Listed by: michelle oates, zack pell
Office: the agency - morgantown
MLS#:10166379
Source:WV_NCWV
Price summary
- Price:$299,000
- Price per sq. ft.:$140.51
About this home
Welcome to your private sanctuary! Built and lovingly cared for by a single owner, this late-1970s barn-style home offers a rare blend of timeless character, exceptional privacy, and partial lake views—all on a spacious lot with no HOA constraints and close proximity to Cheat Lake. Inside, the home is thoughtfully designed for both connection and retreat. Expansive gathering and dining rooms host large get-togethers with ease, while a quaint upper loft serves as a quiet home office or reading nook. The multi-functional layout boasts two primary suites, along with a lower level featuring private exterior access—perfect for an in-law suite or guest quarters. Outdoors, explore your broad lawn or visit the unique exterior "tree house" equipped with electrical hookups—an ideal setup for an artisan studio, workshop, or getaway. Maintained with decades of pride and sold AS-IS, this one-of-a-kind home offering a fantastic canvas to bring your own design flair and vision!
Contact an agent
Home facts
- Year built:1979
- Listing ID #:10166379
- Added:2 day(s) ago
- Updated:August 13, 2026 at 04:06 PM
Rooms and interior
- Bedrooms:3
- Total bathrooms:4
- Full bathrooms:3
- Rooms Total:8
- Flooring:Luxury Vinyl Plank, Tile, Wall to Wall Carpet, Wood
- Dining Description:On Level M
- Kitchen Description:Dishwasher, Electric Stove Connection, Range, Refrigerator
- Bedroom Description:First Floor Primary Bed
- Basement Description:Concrete Floor, Crawl Space, Exterior Access, Full, Interior Access, Unfinished, Walk-Out
- Living area:2,128 sq. ft.
Heating and cooling
- Cooling:Ceiling Fan(s), Central Air, Electric
- Heating:Hot Water
Structure and exterior
- Roof:Shingles
- Year built:1979
- Building area:2,128 sq. ft.
- Lot area:0.88 Acres
- Architectural Style:Barn
- Construction Materials:Cedar, Stone
- Exterior Features:Balcony, Deck, Landscaped, Porch, Private Yard, Screen Porch, Storage Shed
- Foundation Description:Block
- Levels:3 or More Stories
Utilities
- Water:City Water
- Sewer:Septic
Finances and disclosures
- Price:$299,000
- Price per sq. ft.:$140.51
- Tax amount:$3,120
Features and amenities
- Laundry features:Dryer, Gas Dryer Connection, Washer, Washer Connection
- Amenities:Electric Stove Connection, Garden Tub, Landscaped, Screen Porch, Storage Shed/Out Bldg, Walk-in Closets, Walk-up Attic
Parking
- Parking description:3+ Cars
New listings near 29 Chardonnay Drive
- New
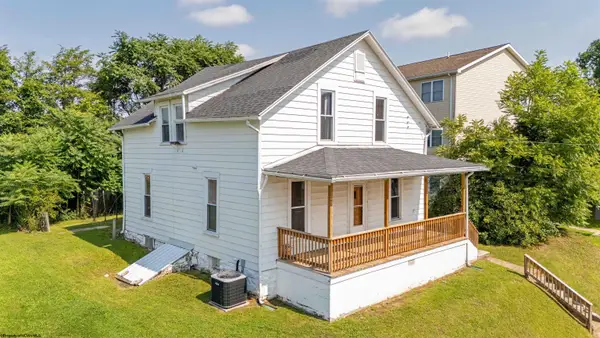 $199,000Active3 beds 2 baths1,877 sq. ft.
387 Dille Street, Morgantown, WV 26505
MLS# 10166421Listed by: THE AGENCY - MORGANTOWN - New
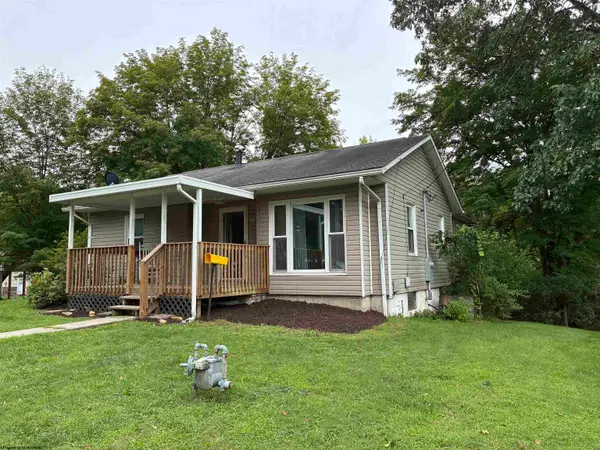 $240,000Active2 beds 1 baths1,064 sq. ft.
1106 Harvatis Street, Morgantown, WV 26508
MLS# 10166418Listed by: MOUNTAINPATH PROPERTIES, LLC - New
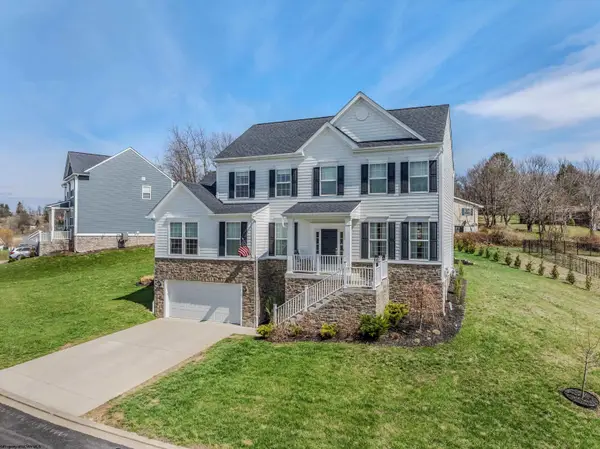 $585,000Active5 beds 4 baths3,337 sq. ft.
204 Santorini Avenue, Morgantown, WV 26508
MLS# 10166402Listed by: RED BRICK PROPERTY MANAGEMENT, LLC - New
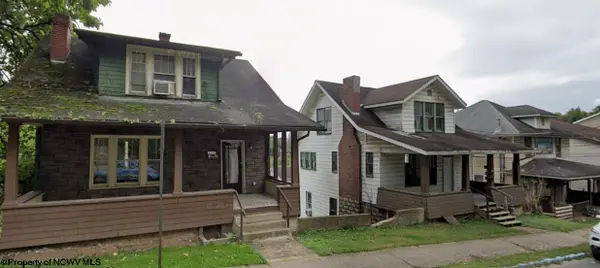 $165,000Active-- beds -- baths1,848 sq. ft.
501 Grant Street, Morgantown, WV 26505
MLS# 10166398Listed by: RED BRICK PROPERTY MANAGEMENT, LLC - New
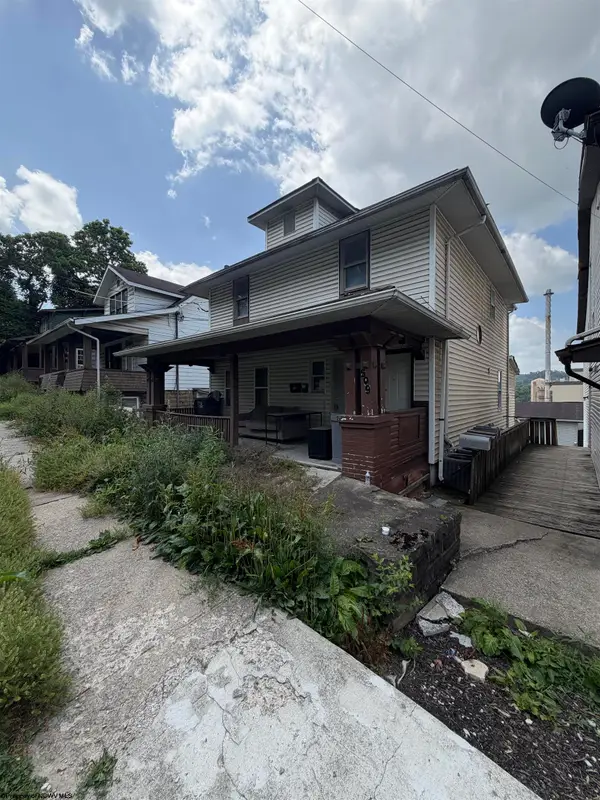 $165,000Active-- beds -- baths2,140 sq. ft.
509 Grant Street, Morgantown, WV 26505
MLS# 10166395Listed by: RED BRICK PROPERTY MANAGEMENT, LLC - New
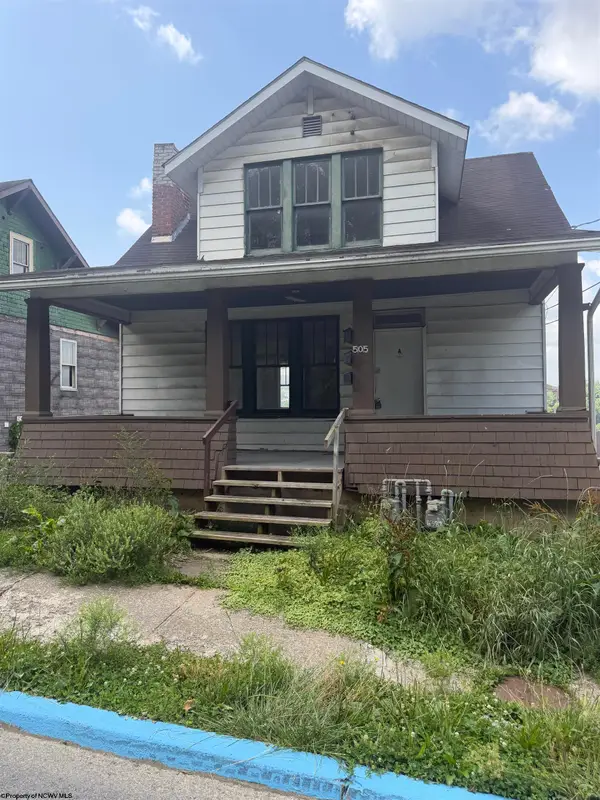 $165,000Active-- beds -- baths2,106 sq. ft.
505 Grant Street, Morgantown, WV 26505
MLS# 10166397Listed by: RED BRICK PROPERTY MANAGEMENT, LLC - New
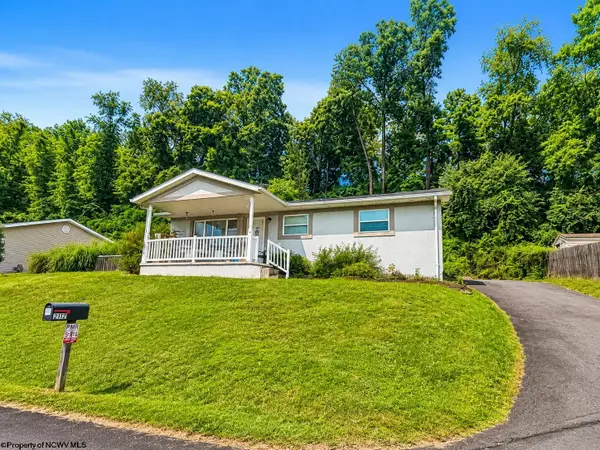 $259,900Active3 beds 1 baths1,238 sq. ft.
2112 Cherry Street, Morgantown, WV 26505
MLS# 10166389Listed by: REAL BROKER, LLC - New
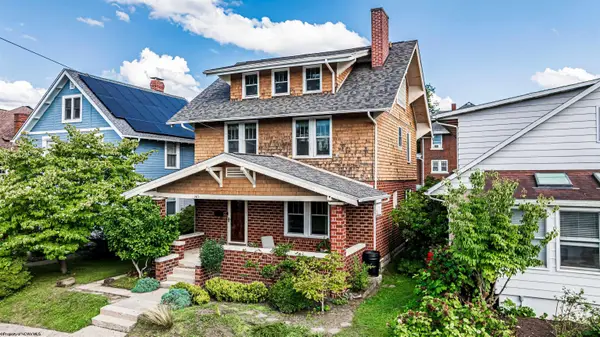 $410,000Active4 beds 3 baths2,489 sq. ft.
145 Waitman Street, Morgantown, WV 26501
MLS# 10166380Listed by: BLUE SKY REALTY, LLC - New
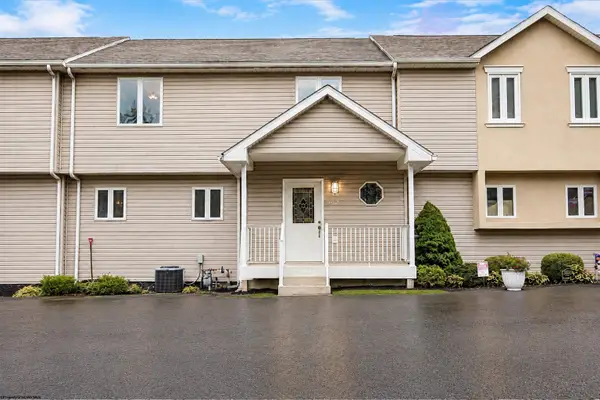 $310,000Active4 beds 4 baths2,153 sq. ft.
302 PIERPONT HEIGHTS Drive, Morgantown, WV 26508
MLS# 10166375Listed by: RED BRICK PROPERTY MANAGEMENT, LLC - New
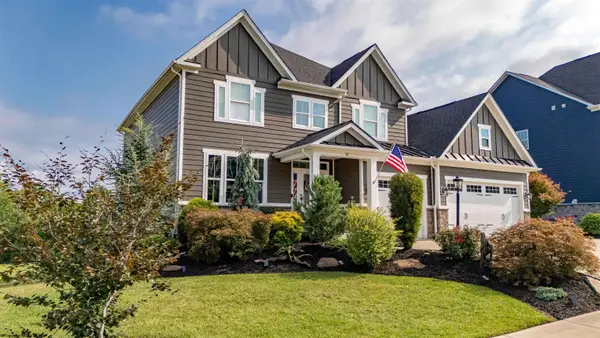 $1,199,000Active5 beds 5 baths5,488 sq. ft.
38 E Wind Trail, Morgantown, WV 26508
MLS# 10166376Listed by: THE AGENCY - MORGANTOWN


Protect your home and budget from life's surprises with an Assurant Home Warranty, backed by a partner that supports you through every step of homeownership. Explore Plans.
©2026 Century 21 Real Estate LLC. All rights reserved. CENTURY 21®, the CENTURY 21 Logo and C21® are service marks owned by Century 21 Real Estate LLC. Century 21 Real Estate LLC fully supports the principles of the Fair Housing Act and the Equal Opportunity Act. Each office is independently owned and operated. Listing information is deemed reliable but not guaranteed accurate.