
1524 Jazz Dr, Cheyenne, WY 82007
Local realty services provided by:CENTURY 21 Bell Real Estate
Listed by: cynthia biggs
Office: #1 properties
MLS#:101840
Source:WY_CBOR
Price summary
- Price:$475,000
- Price per sq. ft.:$153.23
About this home
Welcome to this spacious 5-bedroom, 3-bathroom home offering comfortable living spaces and plenty of room to spread out. The inviting living room features a lovely fireplace, while the open-concept kitchen, dining, and living areas create a warm, functional space for everyday living and entertaining. Generously sized bedrooms provide flexibility for family, guests, or a home office. The finished basement adds even more living space with a large family room perfect for movie nights, gatherings, or recreation. Enjoy the convenience of a 2-car garage, central air conditioning, and an RV pad with electrical hookup. Solar panels offer the added benefit of helping reduce utility costs. With its spacious layout, versatile finished basement, and desirable outdoor and energy-saving features, this home offers comfort, convenience, and room for everyone.
Contact an agent
Home facts
- Year built:2003
- Subdivision & Development:HARMONY HILL
- Listing ID #:101840
- Added:5 day(s) ago
- Updated:August 26, 2026 at 04:05 AM
Rooms and interior
- Bedrooms:5
- Total bathrooms:3
- Full bathrooms:3
- Flooring:Laminate Floors, Tile Floors
- Dining Description:On Level M
- Kitchen Description:Dishwasher, Disposal, Microwave, On Level M, Range/Oven, Refrigerator
- Bedroom Description:Master Bedroom On Level M
- Living area:3,100 sq. ft.
Heating and cooling
- Cooling:Central A/C
- Heating:Forced Air
Structure and exterior
- Year built:2003
- Building area:3,100 sq. ft.
- Lot area:0.18 Acres
- Architectural Style:Ranch
- Construction Materials:Vinyl Siding
- Exterior Features:Back Fenced
Utilities
- Water:Public (City) Water
- Sewer:City Sewer
Finances and disclosures
- Price:$475,000
- Price per sq. ft.:$153.23
- Tax amount:$2,951
Features and amenities
- Laundry features:On Level M
- Amenities:Cable TV, Security System, Thermal Windows, Vaulted Ceiling, Walk-In Closet, Window Coverings
Parking
- Parking description:2 Car Attached, Garage Door Opener, RV Parking
- Garage spaces:2
New listings near 1524 Jazz Dr
- New
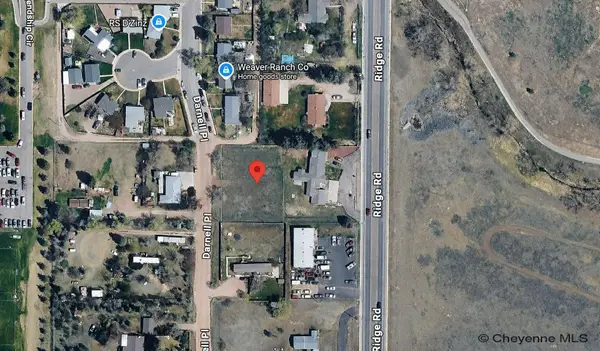 $200,000Active0.45 Acres
TBD Darnell Pl, Cheyenne, WY 82001
MLS# 101901Listed by: EXP REALTY, LLC - New
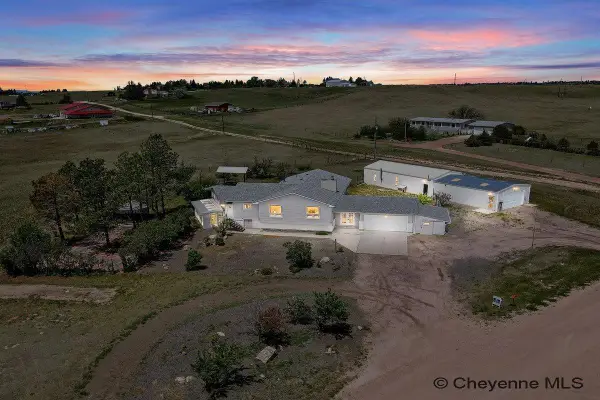 $675,000Active5 beds 3 baths3,581 sq. ft.
8012 Bobcat Rd, Cheyenne, WY 82009
MLS# 101898Listed by: COLDWELL BANKER, THE PROPERTY EXCHANGE - New
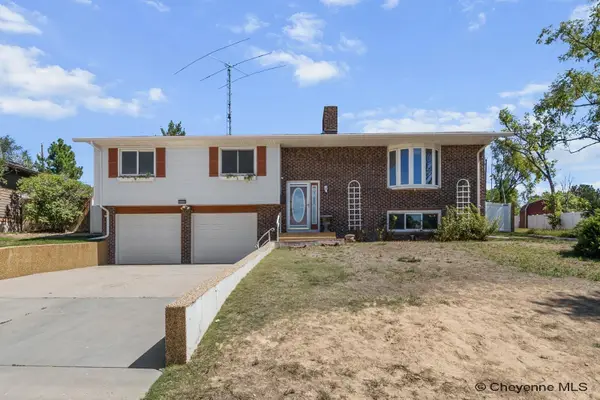 $410,000Active4 beds 3 baths2,206 sq. ft.
5409 Hilltop Ave, Cheyenne, WY 82009
MLS# 101895Listed by: COLDWELL BANKER, THE PROPERTY EXCHANGE - New
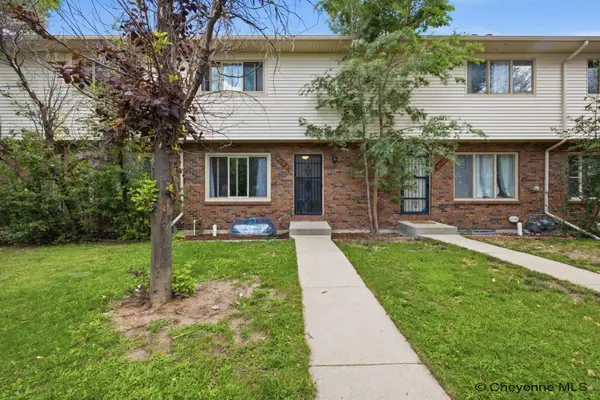 $286,000Active2 beds 2 baths1,480 sq. ft.
6028 Osage Ave, Cheyenne, WY 82009
MLS# 101894Listed by: #1 PROPERTIES - New
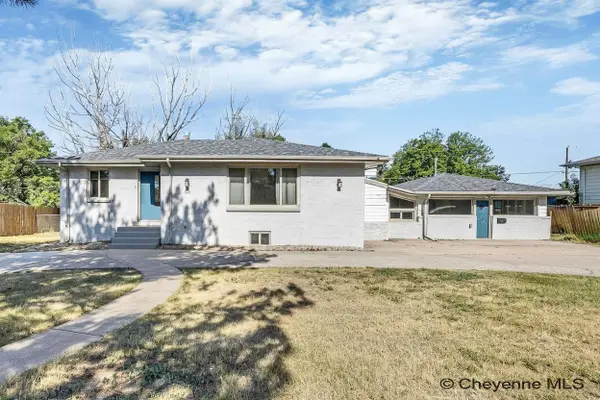 $479,900Active6 beds 4 baths3,244 sq. ft.
1412 Madison Ave, Cheyenne, WY 82001
MLS# 101891Listed by: REAL BROKER, LLC - New
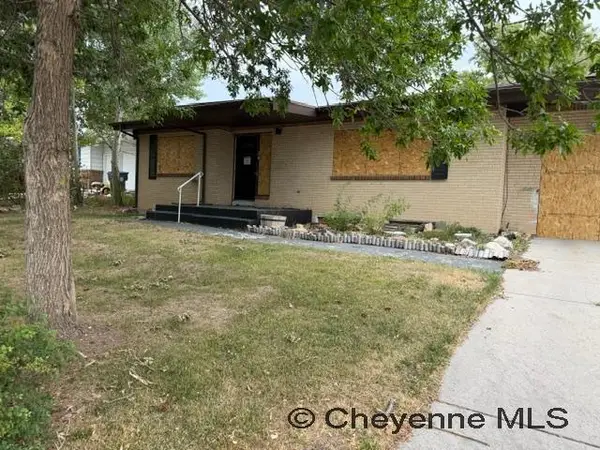 $190,000Active5 beds 3 baths2,802 sq. ft.
3434 Green Valley Rd, Cheyenne, WY 82001
MLS# 101893Listed by: KUZMA SUCCESS REALTY - New
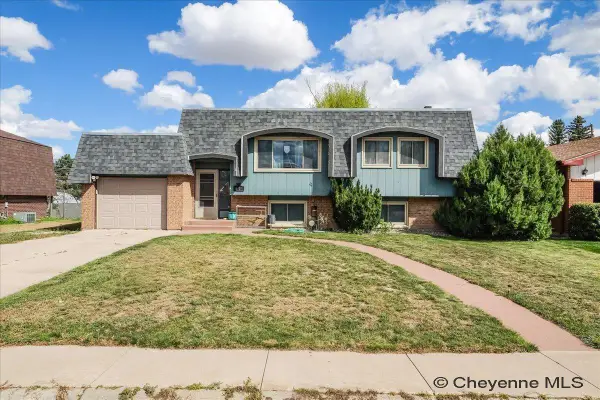 $369,900Active5 beds 2 baths2,016 sq. ft.
6909 Bomar Dr, Cheyenne, WY 82009
MLS# 101890Listed by: PLATINUM REAL ESTATE 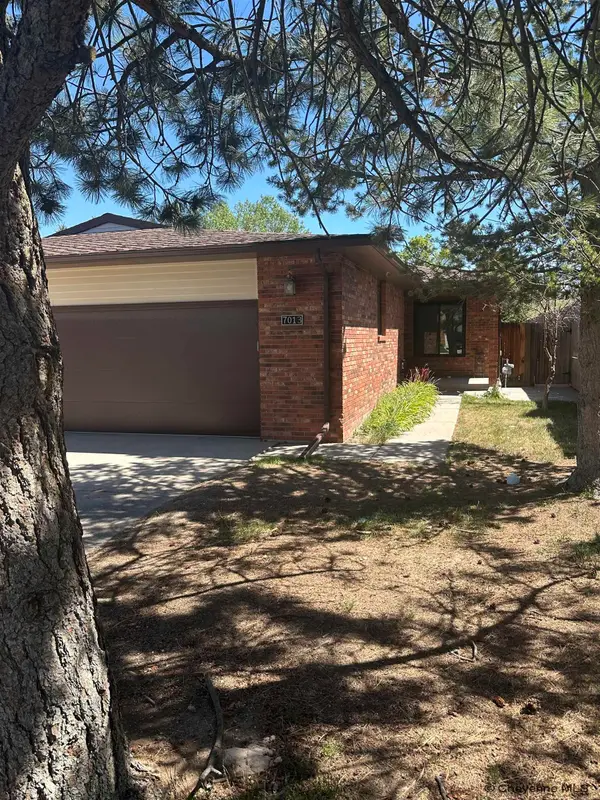 $475,000Pending4 beds 3 baths2,944 sq. ft.
7013 Tumbleweed Dr, Cheyenne, WY 82009
MLS# 101889Listed by: RE/MAX CAPITOL PROPERTIES- Open Sat, 1 to 3pmNew
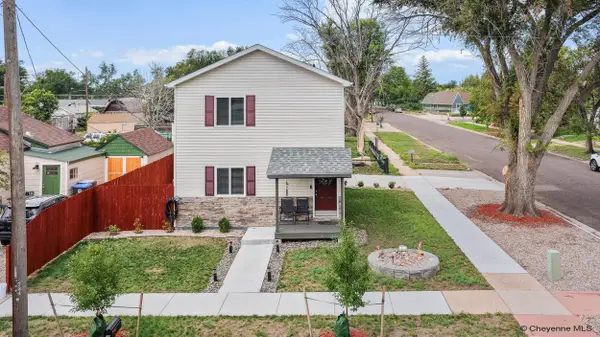 $324,869Active3 beds 2 baths1,320 sq. ft.
720 Russell Ave, Cheyenne, WY 82007
MLS# 101887Listed by: KELLER WILLIAMS REALTY FRONTIER - New
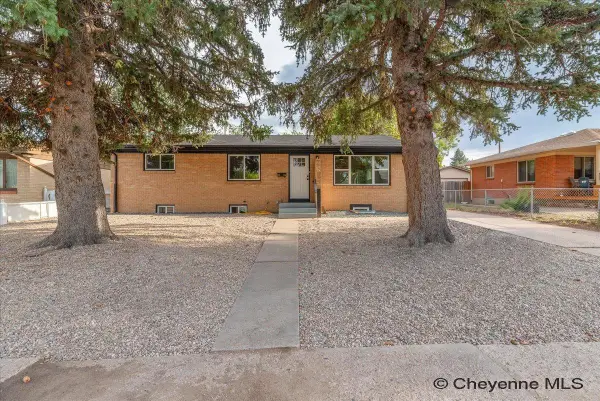 $429,999Active5 beds 2 baths2,484 sq. ft.
3413 Frontier St, Cheyenne, WY 82001
MLS# 101881Listed by: COLDWELL BANKER, THE PROPERTY EXCHANGE


Protect your home and budget from life's surprises with an Assurant Home Warranty, backed by a partner that supports you through every step of homeownership. Explore Plans.
©2026 Century 21 Real Estate LLC. All rights reserved. CENTURY 21®, the CENTURY 21 Logo and C21® are service marks owned by Century 21 Real Estate LLC. Century 21 Real Estate LLC fully supports the principles of the Fair Housing Act and the Equal Opportunity Act. Each office is independently owned and operated. Listing information is deemed reliable but not guaranteed accurate.