
2101 S Fifth Ave, Cheyenne, WY 82007
Local realty services provided by:CENTURY 21 Bell Real Estate
2101 S Fifth Ave,Cheyenne, WY 82007
$370,000
- 3 Beds
- 2 Baths
- 1,472 sq. ft.
- Single family
- Active
Listed by: hailey parsons
Office: #1 properties
MLS#:101515
Source:WY_CBOR
Price summary
- Price:$370,000
- Price per sq. ft.:$251.36
About this home
Welcome to 2101 S. Fifth Ave. in Cheyenne, WY, where thoughtful updates, flexible living space, and room to roam come together on an impressive 0.47-acre lot. Inside, you'll appreciate the fresh paint, updated flooring, and a kitchen with improved functionality that makes the most of the space. The basement offers incredible versatility with duplex potential, making it ideal for multi-generational living, guests, or possible rental income. Step outside and enjoy everything this property has to offer. The detached two-car garage is just the beginning—there's plenty of room to build a shop, add storage sheds, or create the outbuilding you've always wanted. The fully fenced backyard provides a secure space for pets and includes convenient alley access for additional vehicle, trailer, RV, or storage container parking. If you're ready to embrace a little Wyoming country living, the chicken coop—and even the chickens—can stay! The spacious back deck is perfect for summer barbecues, entertaining friends, or simply relaxing while overlooking your expansive backyard. Solar panels help keep utility costs down, adding efficiency and long-term savings. Offering the perfect blend of thoughtful updates, usable outdoor space, and endless possibilities, this property is ready to fit your Wyoming lifestyle....
Contact an agent
Home facts
- Year built:1944
- Listing ID #:101515
- Added:2 day(s) ago
- Updated:July 23, 2026 at 07:31 PM
Rooms and interior
- Bedrooms:3
- Total bathrooms:2
- Full bathrooms:2
- Flooring:Tile Floors
- Bathrooms Description:Master Bathroom On Level N
- Kitchen Description:On Level M, Range/Oven, Refrigerator
- Bedroom Description:Master Bedroom On Level M
- Living area:1,472 sq. ft.
Heating and cooling
- Cooling:Window A/C
- Heating:Forced Air
Structure and exterior
- Year built:1944
- Building area:1,472 sq. ft.
- Lot area:0.47 Acres
- Architectural Style:Ranch
- Construction Materials:Wood/Hardboard
- Exterior Features:Back Fenced, Deck, Patio
Utilities
- Water:Community Water/Well
- Sewer:Septic
Finances and disclosures
- Price:$370,000
- Price per sq. ft.:$251.36
Features and amenities
- Laundry features:Dryer, On Level B, Washer
Parking
- Parking description:2 Car Detached
- Garage spaces:2
New listings near 2101 S Fifth Ave
- New
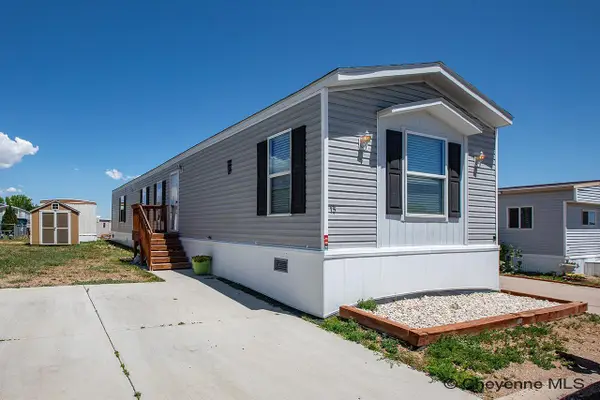 $80,000Active3 beds 2 baths1,152 sq. ft.
3400 S Greeley Hwy #15, Cheyenne, WY 82007
MLS# 101540Listed by: #1 PROPERTIES - New
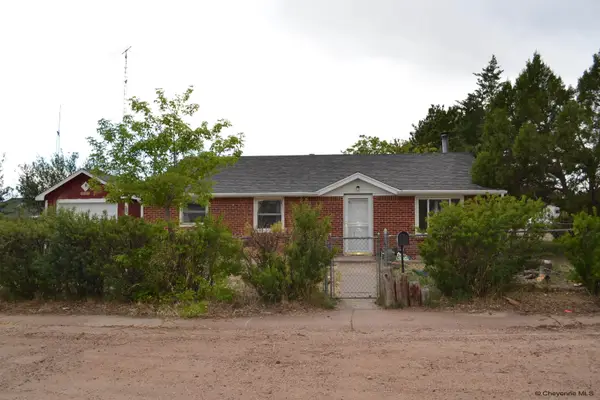 $295,000Active3 beds 1 baths1,271 sq. ft.
4784 Vosler Pl, Cheyenne, WY 82009
MLS# 101541Listed by: KUZMA SUCCESS REALTY - New
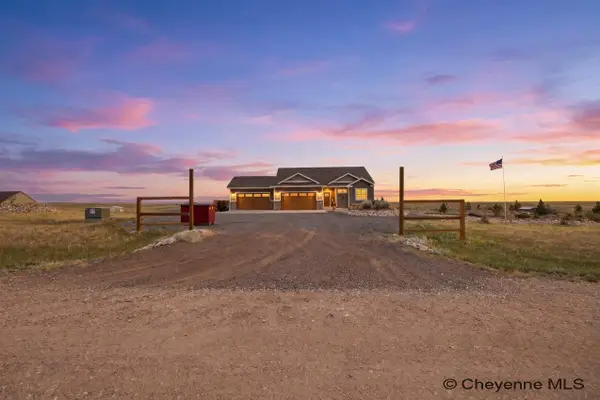 $795,000Active4 beds 3 baths3,524 sq. ft.
1520 Scenic Ridge Dr, Cheyenne, WY 82009
MLS# 101538Listed by: #1 PROPERTIES - New
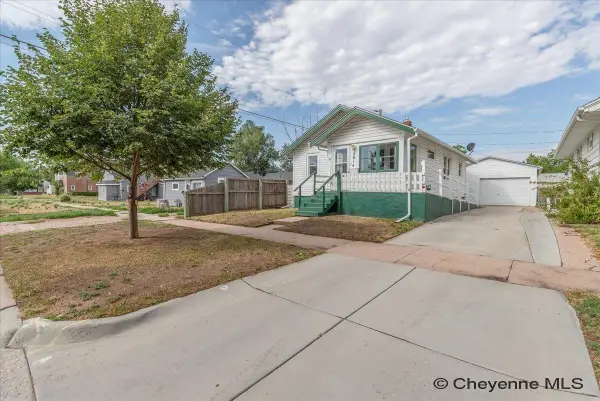 $290,000Active2 beds 1 baths1,632 sq. ft.
2014 Bradley Ave, Cheyenne, WY 82001
MLS# 101536Listed by: RE/MAX CAPITOL PROPERTIES - New
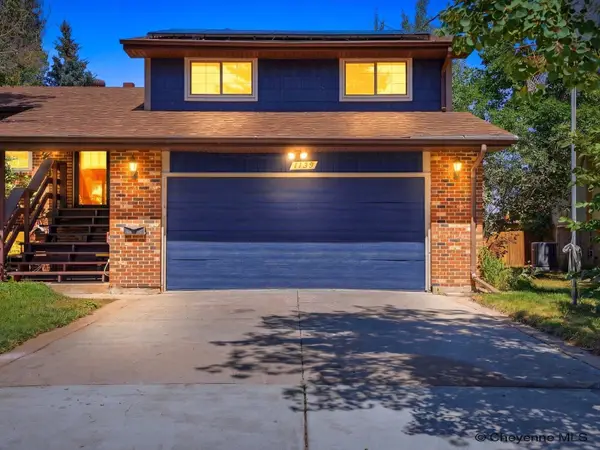 $465,000Active4 beds 3 baths2,329 sq. ft.
1139 Long Valley Rd, Cheyenne, WY 82001
MLS# 101537Listed by: COMPASS REAL ESTATE - New
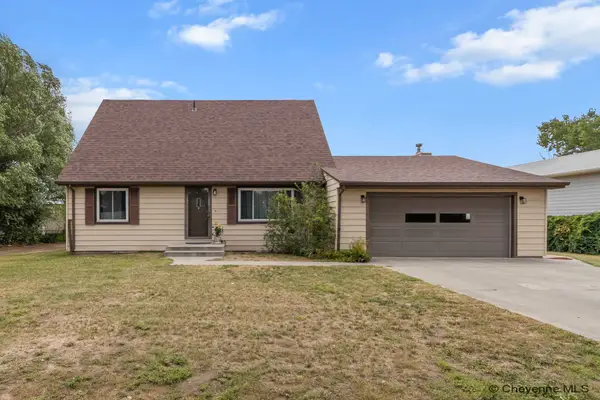 $425,000Active4 beds 2 baths2,579 sq. ft.
1813 S 2nd Ave, Cheyenne, WY 82007-3351
MLS# 101533Listed by: COLDWELL BANKER, THE PROPERTY EXCHANGE - New
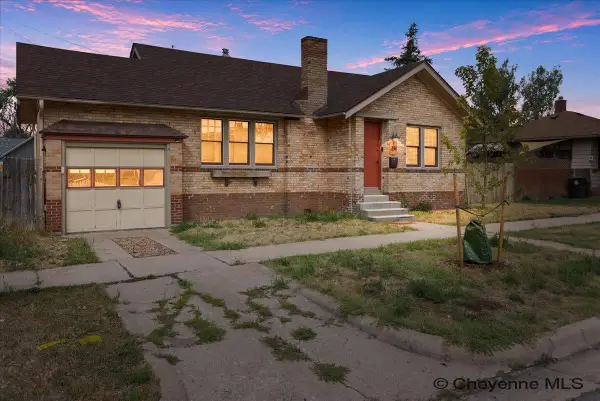 $340,000Active3 beds 1 baths1,872 sq. ft.
2514 Maxwell Ave, Cheyenne, WY 82001
MLS# 101534Listed by: PLATINUM REAL ESTATE 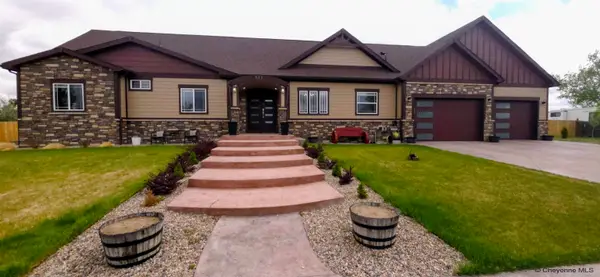 $1,149,000Active6 beds 3 baths3,554 sq. ft.
511 E Nation Rd, Cheyenne, WY 82007
MLS# 101381Listed by: TRUE WYOMING REALTY- New
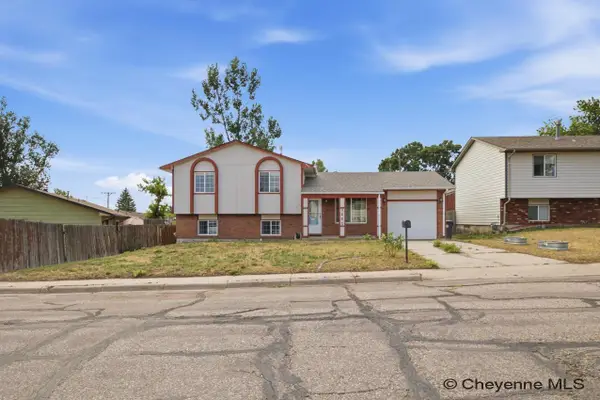 $333,000Active3 beds 2 baths1,598 sq. ft.
3063 Grier Blvd, Cheyenne, WY 82001
MLS# 101531Listed by: #1 PROPERTIES - New
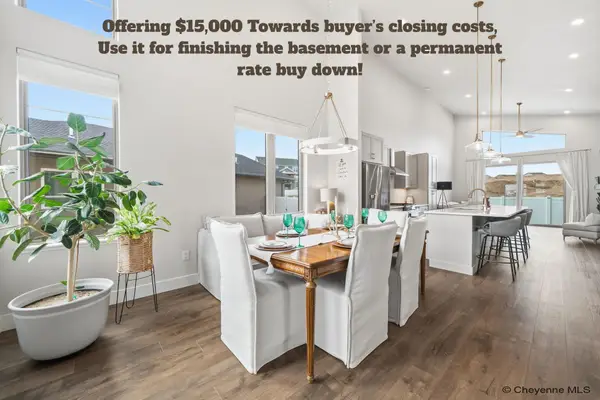 $549,900Active2 beds 2 baths2,816 sq. ft.
4068 Saddleback Ln, Cheyenne, WY 82001
MLS# 101530Listed by: EXP REALTY, LLC


Protect your home and budget from life's surprises with an Assurant Home Warranty, backed by a partner that supports you through every step of homeownership. Explore Plans.
©2026 Century 21 Real Estate LLC. All rights reserved. CENTURY 21®, the CENTURY 21 Logo and C21® are service marks owned by Century 21 Real Estate LLC. Century 21 Real Estate LLC fully supports the principles of the Fair Housing Act and the Equal Opportunity Act. Each office is independently owned and operated. Listing information is deemed reliable but not guaranteed accurate.