
236 S Snyder Ave, Cheyenne, WY 82007
Local realty services provided by:CENTURY 21 Bell Real Estate
236 S Snyder Ave,Cheyenne, WY 82007
$325,000
- 4 Beds
- 2 Baths
- 1,662 sq. ft.
- Single family
- Pending
Listed by: kelsie renneisen
Office: peak properties, llc.
MLS#:102142
Source:WY_CBOR
Price summary
- Price:$325,000
- Price per sq. ft.:$195.55
About this home
Welcome home to this spacious 4-bedroom, 2-bath property offering plenty of room to spread out! Featuring a two-car garage and both a fenced front and backyard, this home offers a great combination of comfort, functionality, and outdoor space. The fully fenced yard provides plenty of room for pets, play, gardening, or entertaining. With four bedrooms and a practical layout, there’s flexibility for a home office, guest room, or additional living space. A wonderful opportunity to make this home your own!
Contact an agent
Home facts
- Year built:1978
- Subdivision & Development:ARP ADD
- Listing ID #:102142
- Added:1 day(s) ago
- Updated:September 18, 2026 at 06:07 PM
Rooms and interior
- Bedrooms:4
- Total bathrooms:2
- Full bathrooms:2
- Dining Description:On Level M
- Bathrooms Description:Master Bathroom On Level N
- Kitchen Description:Dishwasher, Disposal, Microwave, On Level M, Range/Oven, Refrigerator
- Bedroom Description:Master Bedroom On Level M
- Living area:1,662 sq. ft.
Heating and cooling
- Cooling:Window A/C
- Heating:Forced Air
Structure and exterior
- Year built:1978
- Building area:1,662 sq. ft.
- Lot area:0.14 Acres
- Architectural Style:Ranch
- Construction Materials:Wood/Hardboard
- Exterior Features:Back Fenced, Front Fenced, Patio
Utilities
- Water:Public (City) Water
- Sewer:City Sewer
Finances and disclosures
- Price:$325,000
- Price per sq. ft.:$195.55
- Tax amount:$1,536
Features and amenities
- Laundry features:On Level B, Washer
- Amenities:Window Coverings
Parking
- Parking description:2 Car Attached
- Garage spaces:2
New listings near 236 S Snyder Ave
- Coming Soon
 $849,000Coming Soon6 beds 5 baths4,250 sq. ft.
6704 Foxglove Dr, Cheyenne, WY 82009
MLS# 102052Listed by: NEXTHOME RUSTIC REALTY - New
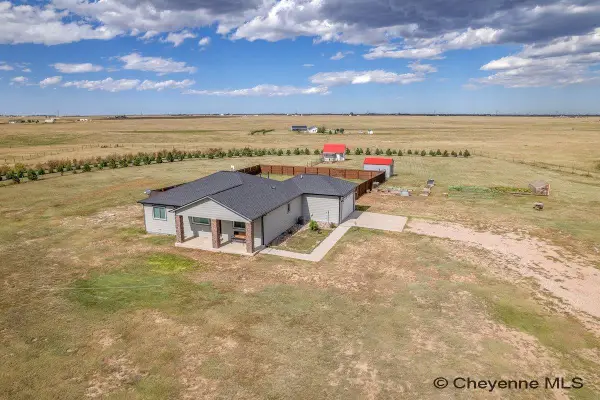 $599,000Active4 beds 2 baths2,580 sq. ft.
3762 Riata Loop, Cheyenne, WY 82007
MLS# 102152Listed by: #1 PROPERTIES RANCH AND RECREATION, LLC - New
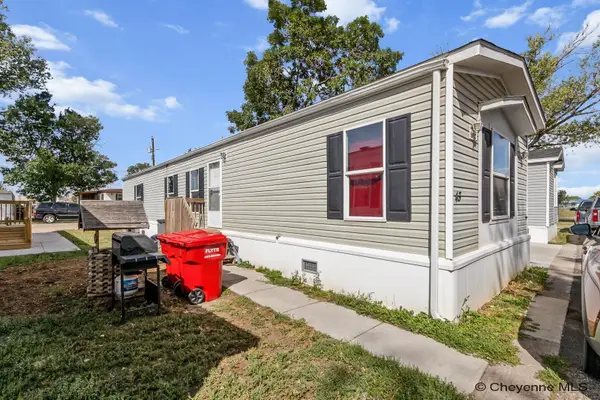 $75,000Active3 beds 2 baths1,029 sq. ft.
300 E Prosser Rd #43, Cheyenne, WY 82007
MLS# 102153Listed by: RE/MAX CAPITOL PROPERTIES - New
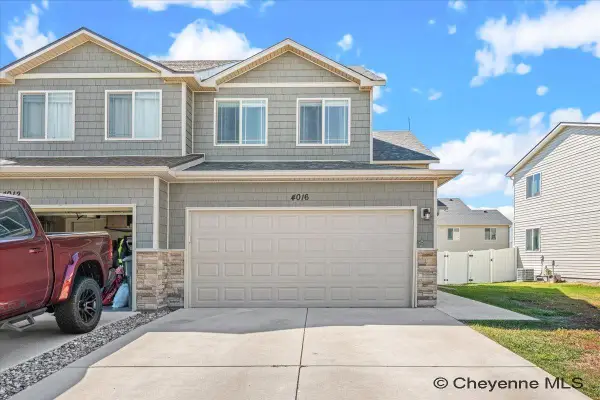 $379,000Active3 beds 3 baths2,038 sq. ft.
4016 Fire Walker Trl, Cheyenne, WY 82001
MLS# 102146Listed by: RE/MAX CAPITOL PROPERTIES - Open Sat, 10 to 11:30amNew
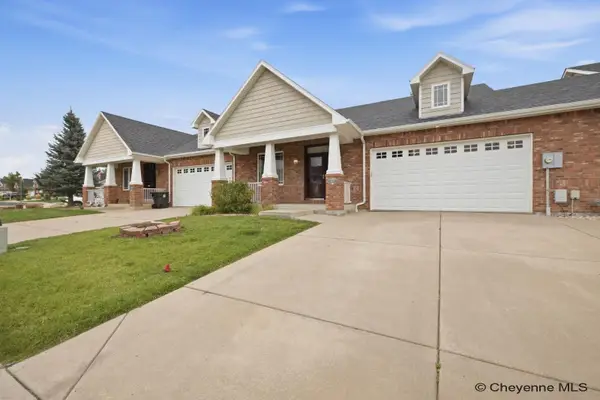 $525,000Active3 beds 3 baths2,760 sq. ft.
409 Sterling Dr, Cheyenne, WY 82009
MLS# 102147Listed by: #1 PROPERTIES - New
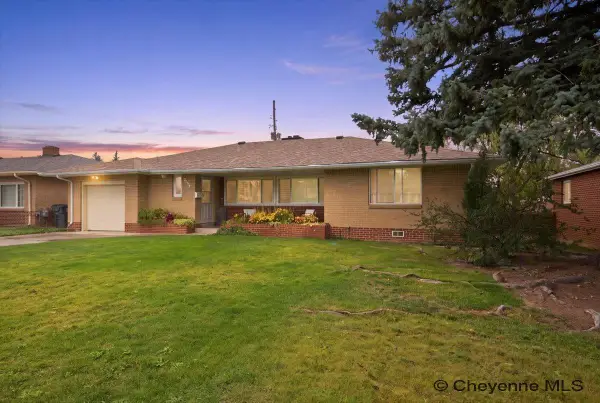 $369,000Active3 beds 2 baths1,566 sq. ft.
2732 Deming Blvd, Cheyenne, WY 82001
MLS# 102148Listed by: KEYHOLE LAND COMPANY - New
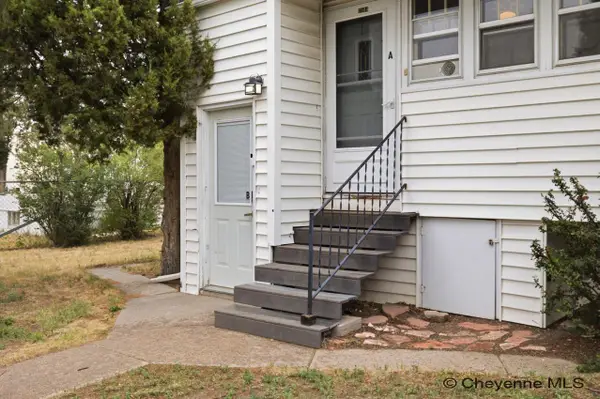 $409,999Active-- beds -- baths1,696 sq. ft.
2504 E 12th St, Cheyenne, WY 82001
MLS# 102149Listed by: #1 PROPERTIES - New
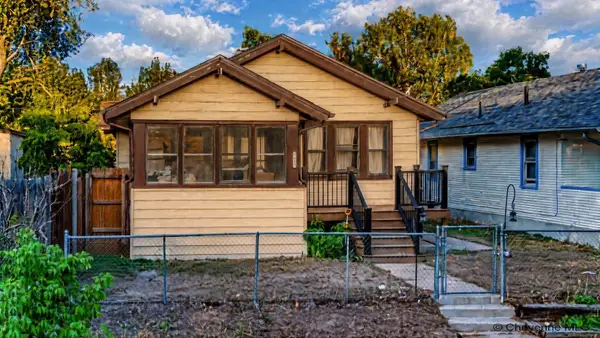 $325,000Active4 beds 2 baths1,702 sq. ft.
2913 Ames Ct, Cheyenne, WY 82001
MLS# 102145Listed by: COLDWELL BANKER, THE PROPERTY EXCHANGE - New
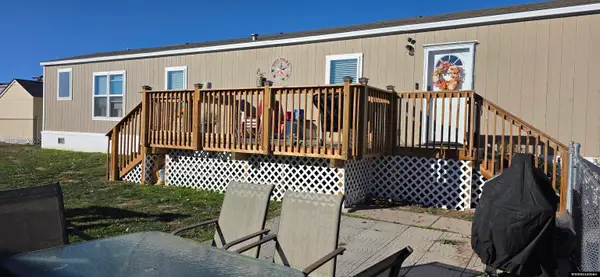 $106,900Active3 beds 2 baths1,140 sq. ft.
609 Little Valley Trail Trail, Cheyenne, WY 82007
MLS# 20264714Listed by: BEAR PAW REALTY, LLC
- New
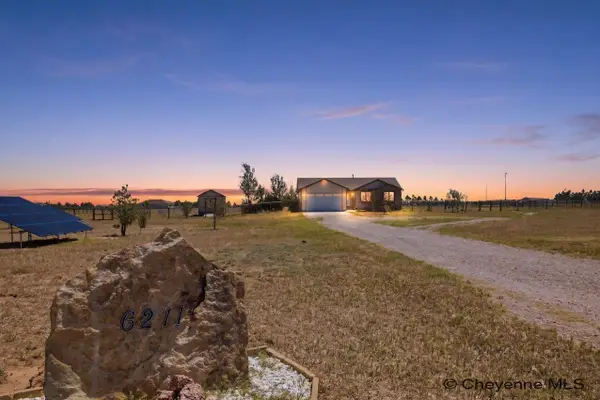 $570,000Active4 beds 3 baths2,788 sq. ft.
6211 Emily Dr, Cheyenne, WY 82009
MLS# 102143Listed by: #1 PROPERTIES


Protect your home and budget from life's surprises with an Assurant Home Warranty, backed by a partner that supports you through every step of homeownership. Explore Plans.
©2026 Century 21 Real Estate LLC. All rights reserved. CENTURY 21®, the CENTURY 21 Logo and C21® are service marks owned by Century 21 Real Estate LLC. Century 21 Real Estate LLC fully supports the principles of the Fair Housing Act and the Equal Opportunity Act. Each office is independently owned and operated. Listing information is deemed reliable but not guaranteed accurate.