
2708 Big Loop Trl, Cheyenne, WY 82009
Local realty services provided by:CENTURY 21 Bell Real Estate
2708 Big Loop Trl,Cheyenne, WY 82009
$1,073,567
- 6 Beds
- 3 Baths
- 4,659 sq. ft.
- Single family
- Active
Listed by: nathan killpack
Office: kf real estate
MLS#:101168
Source:WY_CBOR
Price summary
- Price:$1,073,567
- Price per sq. ft.:$230.43
About this home
Built in 2022, this exceptional 4,659 sq ft home sits on 7.68 acres and offers a thoughtful blend of modern design, functionality, and high-end features. The main level showcases premium laminate flooring, soaring ceilings ranging from 10 to 13 feet, and a spacious open layout designed for comfort and entertaining.The main-level primary suite features a luxurious on-suite bathroom with heated floors, a freestanding soaking tub, and a fully glass-enclosed shower. The upper level includes three additional bedrooms and two bathrooms, while the finished basement offers three more bedrooms, a bathroom, a workout room, a theater space, and an additional living area. The kitchen and living areas flow seamlessly together with an additional entertainment space (328 sq ft) complete with a gas fireplace and TV hookups, which can be closed off when not needed. Some additional highlights include: an oversized 3-car garage (987 sq ft) with floor drains, an office space located above the garage, a tankless water heater and water softener, it has smart home features throughout and to tip it all of a reverse generator switch for backup power. The property is fully landscaped and includes a basketball court, dog run, a fire pit, and a level ground for a 100 ft by 30 ft shop....
Contact an agent
Home facts
- Year built:2022
- Subdivision & Development:JORDAN PASTURE SUBDIVISION
- Listing ID #:101168
- Added:56 day(s) ago
- Updated:August 19, 2026 at 02:37 PM
Rooms and interior
- Bedrooms:6
- Total bathrooms:3
- Full bathrooms:3
- Flooring:Tile Floors
- Dining Description:On Level M
- Bathrooms Description:Master Bathroom On Level Y
- Kitchen Description:Dishwasher, Disposal, Microwave, On Level M, Range/Oven, Refrigerator
- Bedroom Description:Master Bedroom On Level M
- Living area:4,659 sq. ft.
Heating and cooling
- Cooling:Central A/C
- Heating:Forced Air, In Floor Heat, Wood Stove
Structure and exterior
- Year built:2022
- Building area:4,659 sq. ft.
- Lot area:7.68 Acres
- Construction Materials:Stone, Wood/Hardboard
- Exterior Features:Covered Patio, Dog Run, Enclosed Patio - Heat, Sprinkler System
- Levels:1.5 Story
Utilities
- Water:Private Well
- Sewer:Septic
Finances and disclosures
- Price:$1,073,567
- Price per sq. ft.:$230.43
- Tax amount:$5,469
Features and amenities
- Laundry features:On Level M
- Amenities:Cable TV, Den/Study/Office, Extra Insulation, Skylights, Sump Pump, Thermal Windows, Vaulted Ceiling, Walk-In Closet, Water Softener, Window Coverings
- Smart home:Yes
Parking
- Parking description:3 Car Attached, Garage Door Opener, Heated Garage, RV Parking
- Garage spaces:3
New listings near 2708 Big Loop Trl
- New
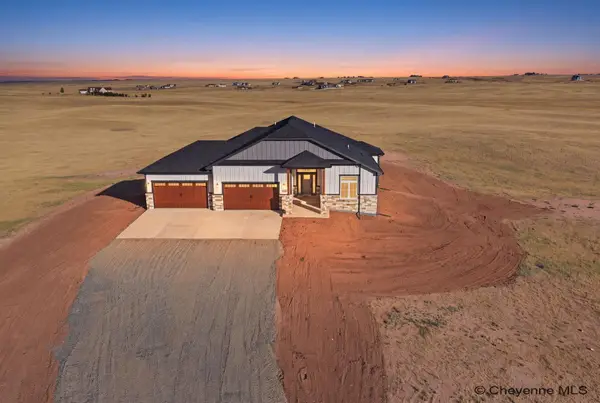 $918,285Active3 beds 3 baths4,484 sq. ft.
1629 Star Bright Dr, Cheyenne, WY 82009
MLS# 101816Listed by: #1 PROPERTIES - New
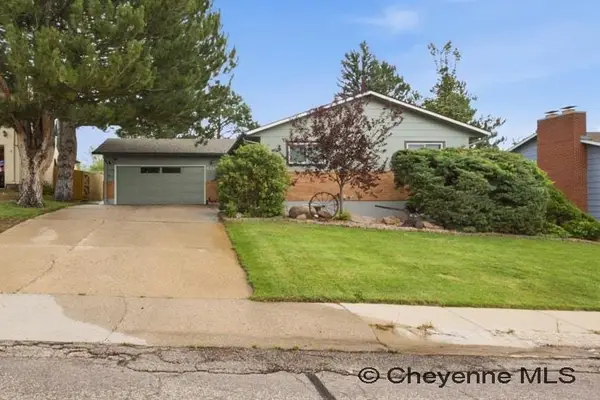 $515,000Active4 beds 3 baths2,720 sq. ft.
6135 Shaun Ave, Cheyenne, WY 82009
MLS# 101817Listed by: #1 PROPERTIES - New
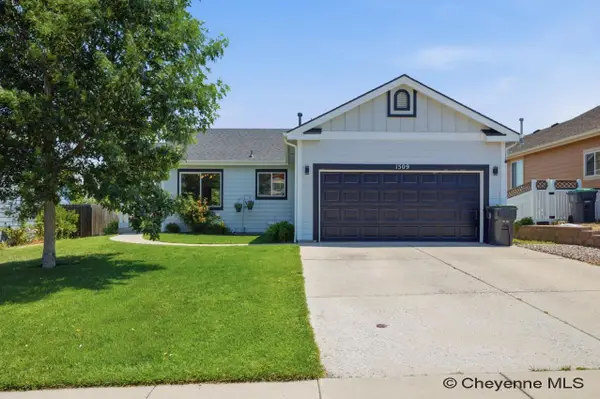 $439,000Active5 beds 3 baths2,436 sq. ft.
1509 Summerset Dr, Cheyenne, WY 82001
MLS# 101812Listed by: #1 PROPERTIES - New
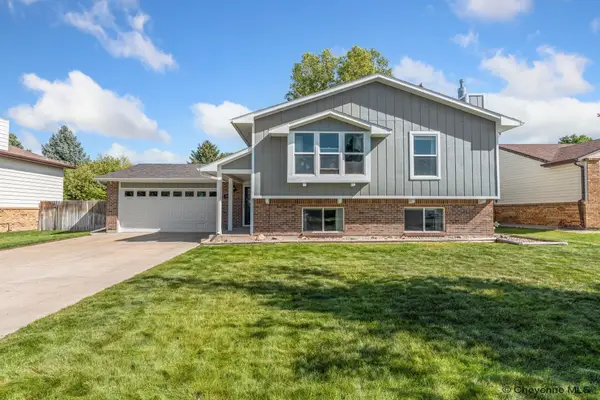 $445,000Active4 beds 3 baths2,032 sq. ft.
2700 Sagebrush Ave, Cheyenne, WY 82009
MLS# 101813Listed by: COLDWELL BANKER, THE PROPERTY EXCHANGE - New
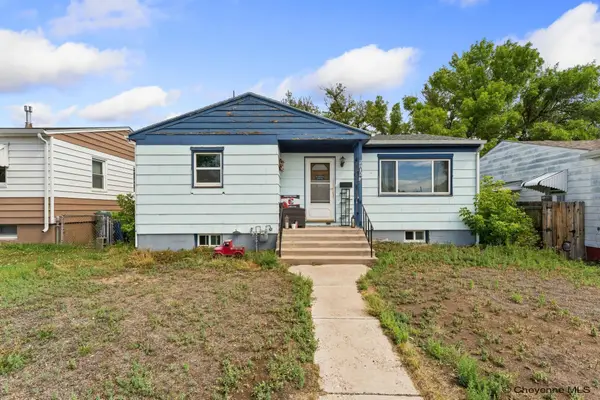 $225,000Active4 beds 2 baths1,736 sq. ft.
2812 E 12th St, Cheyenne, WY 82001
MLS# 101814Listed by: COLDWELL BANKER, THE PROPERTY EXCHANGE - New
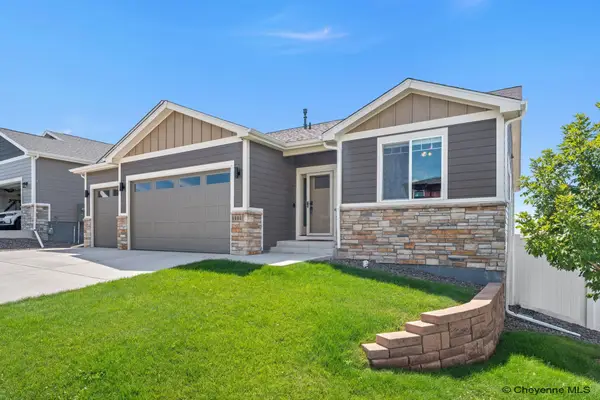 $635,000Active5 beds 3 baths3,132 sq. ft.
5601 Carmel Dr, Cheyenne, WY 82009
MLS# 101811Listed by: COLDWELL BANKER, THE PROPERTY EXCHANGE - New
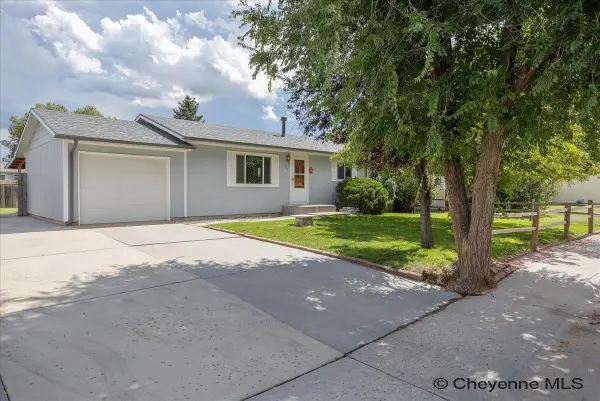 $359,900Active4 beds 2 baths1,470 sq. ft.
4511 Glendo Ave, Cheyenne, WY 82001
MLS# 101805Listed by: PLATINUM REAL ESTATE - New
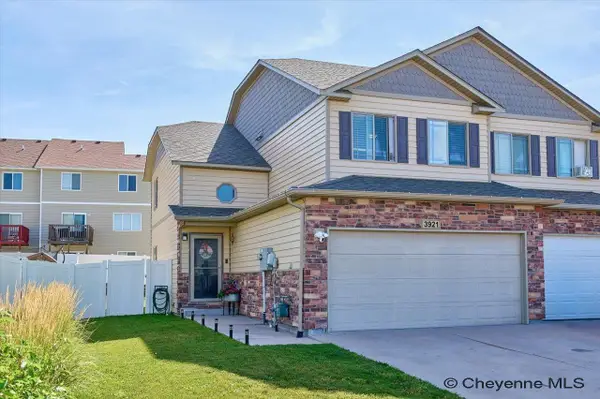 $355,000Active3 beds 3 baths1,390 sq. ft.
3921 Saddle Ridge Tr, Cheyenne, WY 82001
MLS# 101806Listed by: PLATINUM REAL ESTATE - New
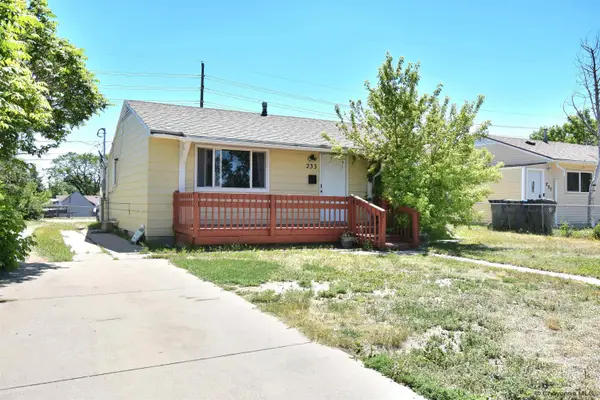 $323,000Active3 beds 2 baths1,518 sq. ft.
233 Hynds Ave, Cheyenne, WY 82007
MLS# 101799Listed by: #1 PROPERTIES - New
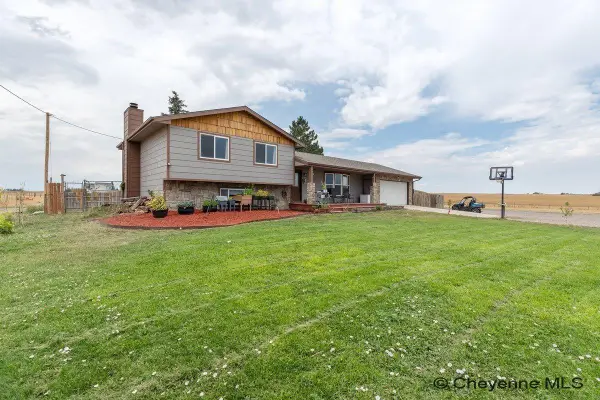 $1,213,000Active4 beds 4 baths2,536 sq. ft.
1716 Road 124, Cheyenne, WY 82009
MLS# 101800Listed by: CENTURY 21 BELL REAL ESTATE


Protect your home and budget from life's surprises with an Assurant Home Warranty, backed by a partner that supports you through every step of homeownership. Explore Plans.
©2026 Century 21 Real Estate LLC. All rights reserved. CENTURY 21®, the CENTURY 21 Logo and C21® are service marks owned by Century 21 Real Estate LLC. Century 21 Real Estate LLC fully supports the principles of the Fair Housing Act and the Equal Opportunity Act. Each office is independently owned and operated. Listing information is deemed reliable but not guaranteed accurate.