3414 Fire Side Dr, Cheyenne, WY 82001-00
Local realty services provided by:CENTURY 21 Bell Real Estate
3414 Fire Side Dr,Cheyenne, WY 82001-00
$580,000
- 5 Beds
- 4 Baths
- 3,483 sq. ft.
- Single family
- Pending
Listed by: kathy scigliano
Office: exp realty, llc.
MLS#:101281
Source:WY_CBOR
Price summary
- Price:$580,000
- Price per sq. ft.:$166.52
About this home
Welcome home to this beautiful ranch-style property nestled in the highly desirable Saddle Ridge community! Featuring 5 bedrooms, 4 bathrooms, a fully finished basement complete with 2 bedrooms and 2 full bathrooms and a spacious 3-car garage, this home offers plenty of room for everyone to spread out and enjoy. The gorgeous kitchen is truly the heart of the home, complete with stunning white cabinetry, ample workspace, and an inviting layout perfect for gathering with family and friends. Situated on a corner lot, you'll love the added space and curb appeal this property provides. Convenience is key with this location—you're within walking distance to the neighborhood park and elementary school, and just minutes from a gas station, storage facilities, shopping, and everyday amenities. If you've been looking for a home that combines comfort, functionality, and an unbeatable location, this Saddle Ridge gem is one you won't want to miss!
Contact an agent
Home facts
- Year built:2008
- Subdivision & Development:SADDLE RIDGE
- Listing ID #:101281
- Added:114 day(s) ago
- Updated:October 23, 2026 at 08:31 AM
Rooms and interior
- Bedrooms:5
- Total bathrooms:4
- Full bathrooms:4
- Flooring:Hardwood Floors
- Bathrooms Description:Master Bathroom On Level Y
- Kitchen Description:On Level M
- Bedroom Description:Master Bedroom On Level M
- Living area:3,483 sq. ft.
Heating and cooling
- Cooling:Central A/C
- Heating:Forced Air
Structure and exterior
- Year built:2008
- Building area:3,483 sq. ft.
- Lot area:0.22 Acres
- Architectural Style:Ranch
- Construction Materials:Wood/Hardboard
- Exterior Features:Back Fenced, Deck, Sprinkler System
Utilities
- Water:Public (City) Water
- Sewer:City Sewer
Finances and disclosures
- Price:$580,000
- Price per sq. ft.:$166.52
- Tax amount:$2,450
Features and amenities
- Laundry features:On Level M
- Amenities:Cable TV
Parking
- Parking description:3 Car Attached
- Garage spaces:3
New listings near 3414 Fire Side Dr
- Open Sat, 10am to 12pmNew
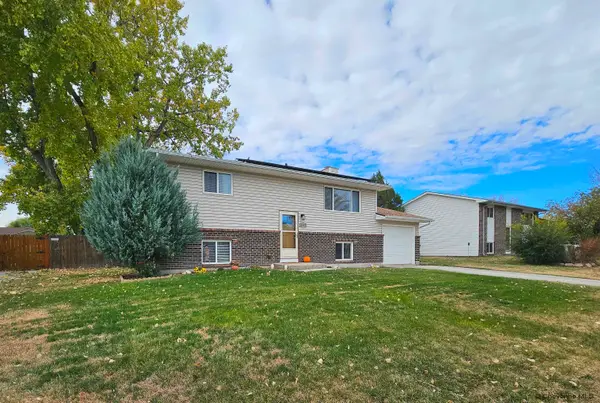
 $385,000Active3 beds 2 baths2,132 sq. ft.
4722 King Arthur Wy, Cheyenne, WY 82009
MLS# 102446Listed by: COMPASS REAL ESTATE - New
 $400,000Active4 beds 2 baths1,728 sq. ft.
4312 Ocean Ave, Cheyenne, WY 82009
MLS# 102445Listed by: TRUE WYOMING REALTY - Open Sat, 10am to 12pmNew
 $568,000Active4 beds 2 baths2,524 sq. ft.
3714 Central Ave, Cheyenne, WY 82001
MLS# 102444Listed by: #1 PROPERTIES - Open Sat, 1 to 2:30pmNew
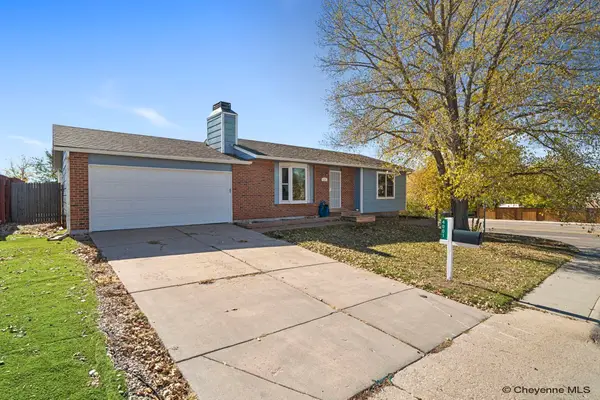 $361,000Active4 beds 2 baths1,976 sq. ft.
4001 Magnolia Dr, Cheyenne, WY 82009
MLS# 102441Listed by: #1 PROPERTIES - New
 $375,000Active-- beds -- baths1,440 sq. ft.
130 N Avenue C-4, Cheyenne, WY 82007
MLS# 102442Listed by: #1 PROPERTIES - Open Sun, 10am to 12pmNew

 $649,000Active4 beds 2 baths4,184 sq. ft.
4934 Carla Dr, Cheyenne, WY 82009
MLS# 102443Listed by: CENTURY 21 BELL REAL ESTATE - New
 $180,000Active2 beds 1 baths716 sq. ft.
306 E 18th St #28, Cheyenne, WY 82001
MLS# 102440Listed by: #1 PROPERTIES - New
 $540,000Active3 beds 2 baths3,120 sq. ft.
3739 Windhaven Ln, Cheyenne, WY 82009
MLS# 102438Listed by: #1 PROPERTIES - Open Sat, 1:30 to 3pmNew
 $809,000Active3 beds 2 baths3,883 sq. ft.
1687 Saddlehorn Ct, Cheyenne, WY 82009
MLS# 102437Listed by: #1 PROPERTIES - New
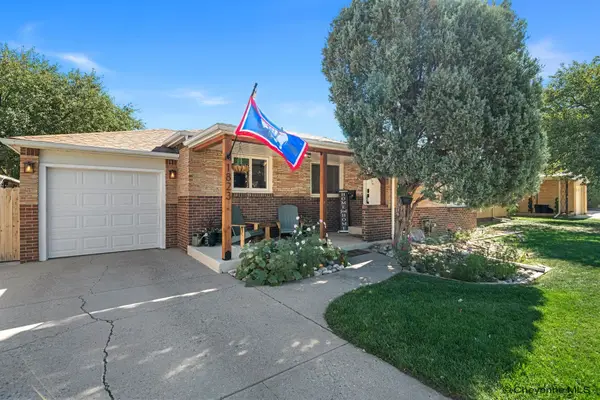 $370,000Active4 beds 2 baths1,908 sq. ft.
1823 Crook Ave, Cheyenne, WY 82001
MLS# 102432Listed by: EXP REALTY, LLC


Protect your home and budget from life's surprises with an Assurant Home Warranty, backed by a partner that supports you through every step of homeownership. Explore Plans.
©2026 Century 21 Real Estate LLC. All rights reserved. CENTURY 21®, the CENTURY 21 Logo and C21® are service marks owned by Century 21 Real Estate LLC. Century 21 Real Estate LLC fully supports the principles of the Fair Housing Act and the Equal Opportunity Act. Each office is independently owned and operated. Listing information is deemed reliable but not guaranteed accurate.