
7007 S Milliron Rd, Cheyenne, WY 82009
Local realty services provided by:CENTURY 21 Bell Real Estate
7007 S Milliron Rd,Cheyenne, WY 82009
$999,900
- 4 Beds
- 3 Baths
- 7,128 sq. ft.
- Single family
- Active
Listed by: kimberlee sutherland
Office: #1 properties
MLS#:101296
Source:WY_CBOR
Price summary
- Price:$999,900
- Price per sq. ft.:$140.28
About this home
Experience refined Wyoming living on 9 acres overlooking the sweeping prairie, with unobstructed mountain and city views that capture the very best of Wyoming's natural beauty. This exceptional property blends rustic elegance with modern comfort, offering a private retreat designed for both relaxation and entertaining. Inside, warm and inviting living spaces are complemented by expansive windows that flood the home with natural light and frame the surrounding landscape like artwork. The custom kitchen is a true centerpiece, featuring a striking 10-foot island, beautifully crafted cabinetry, and a spacious walk-in “back kitchen” pantry—perfect for preparing meals while hosting family and friends with ease. Three distinctive fireplaces create an atmosphere of comfort and beauty throughout the home, highlighted by a remarkable Tulikivi soapstone wood-burning fireplace that radiates warmth and timeless character. The fully finished walk-out basement expands the living space with two additional bedrooms, a dedicated theater room, and an impressive all-seasons sunroom—ideal for enjoying Wyoming’s changing seasons year-round. Thoughtful details abound, including rich wood flooring, skylights, abundant storage, dual laundry options, and exceptional craftsmanship at every turn. This is more than a home—it is a lifestyle defined by space, serenity, and unforgettable views....
Contact an agent
Home facts
- Year built:1997
- Listing ID #:101296
- Added:1 day(s) ago
- Updated:July 02, 2026 at 05:20 PM
Rooms and interior
- Bedrooms:4
- Total bathrooms:3
- Full bathrooms:3
- Flooring:Hardwood Floors, Tile Floors
- Dining Description:On Level M
- Bathrooms Description:Master Bathroom On Level Y
- Kitchen Description:Dishwasher, Disposal, Microwave, On Level M, Range/Oven, Refrigerator
- Bedroom Description:Master Bedroom On Level M
- Living area:7,128 sq. ft.
Heating and cooling
- Cooling:Attic Fan, Central A/C
- Heating:Forced Air, Hot Water, In Floor Heat
Structure and exterior
- Year built:1997
- Building area:7,128 sq. ft.
- Lot area:9.33 Acres
- Architectural Style:Ranch
- Construction Materials:Metal Siding
- Exterior Features:Covered Patio, Deck, Enclosed Sunroom - Heat, Patio
Utilities
- Water:Private Well
- Sewer:Septic
Finances and disclosures
- Price:$999,900
- Price per sq. ft.:$140.28
- Tax amount:$6,739
Features and amenities
- Laundry features:Dryer, On Level M, Washer
- Amenities:Bay/Bow Window, Den/Study/Office, Extra Insulation, Skylights, Thermal Windows, Vaulted Ceiling, Walk-In Closet, Wood Windows
Parking
- Parking description:3 Car Attached, Garage Door Opener
- Garage spaces:3
New listings near 7007 S Milliron Rd
- New
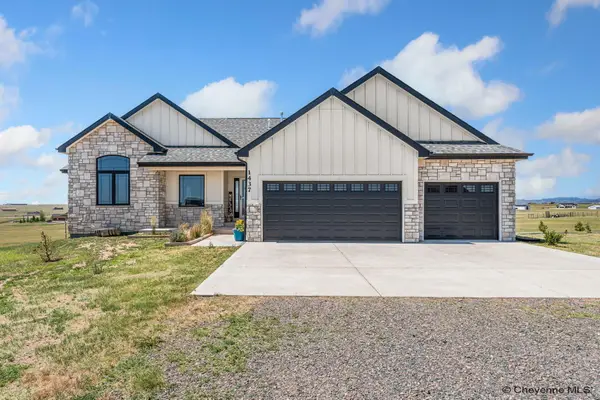 $769,000Active6 beds 3 baths3,548 sq. ft.
1437 Scenic Ridge Dr, Cheyenne, WY 82009
MLS# 101315Listed by: EXP REALTY, LLC - New
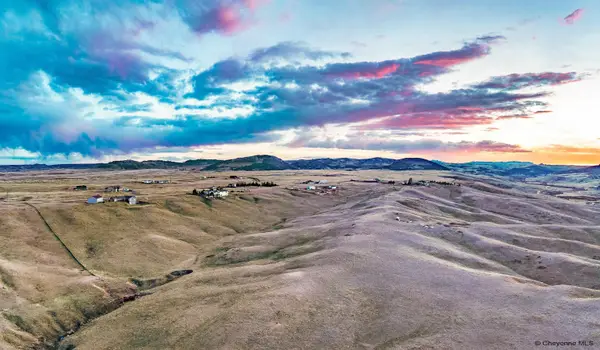 $105,000Active14.62 Acres
Valley View Dr, Cheyenne, WY 82009
MLS# 101314Listed by: COLDWELL BANKER, THE PROPERTY EXCHANGE - New
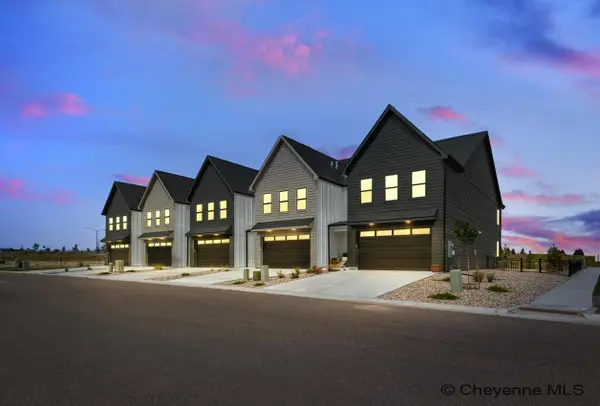 $449,999Active3 beds 3 baths2,380 sq. ft.
1420 Big Meadow Dr, Cheyenne, WY 82007
MLS# 101308Listed by: #1 PROPERTIES - New
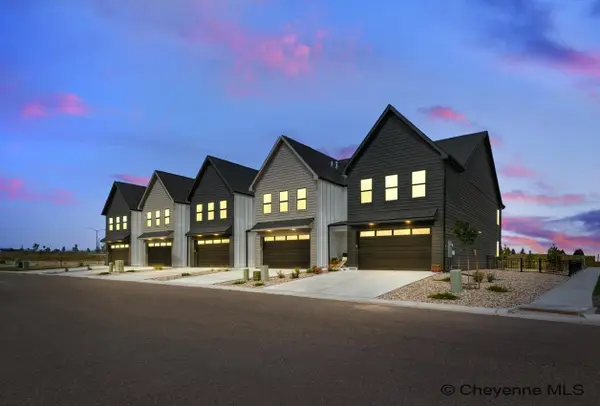 $449,999Active3 beds 3 baths2,380 sq. ft.
1424 Big Meadow Dr, Cheyenne, WY 82007
MLS# 101309Listed by: #1 PROPERTIES - New
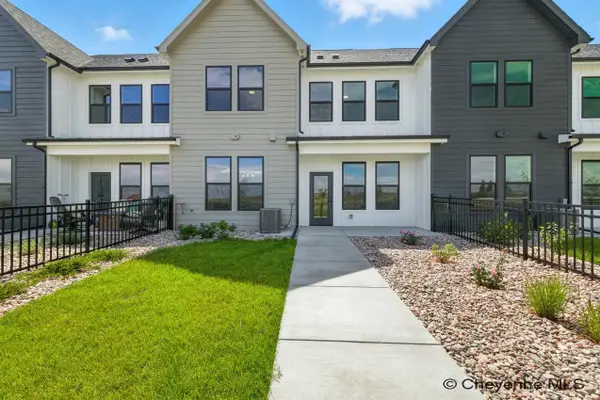 $449,999Active3 beds 3 baths2,380 sq. ft.
1428 Big Meadow Dr, Cheyenne, WY 82007
MLS# 101310Listed by: #1 PROPERTIES - New
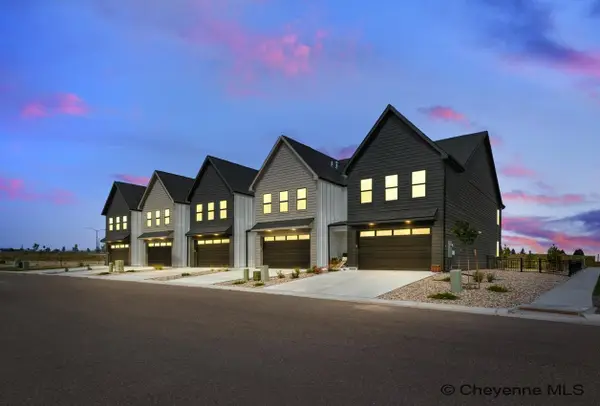 $449,999Active3 beds 3 baths2,380 sq. ft.
1426 Big Meadow Dr, Cheyenne, WY 82007
MLS# 101311Listed by: #1 PROPERTIES - New
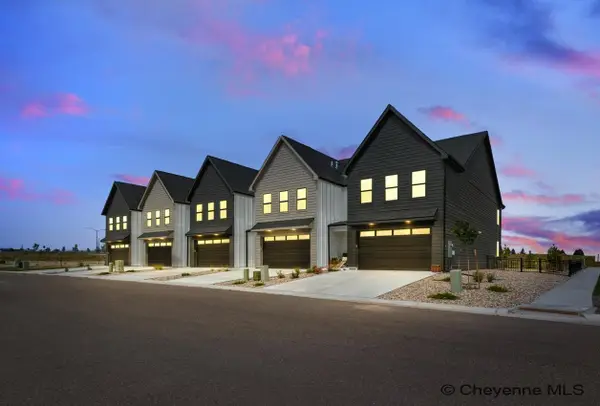 $449,999Active3 beds 3 baths2,380 sq. ft.
1432 Big Meadow Dr, Cheyenne, WY 82007
MLS# 101312Listed by: #1 PROPERTIES - New
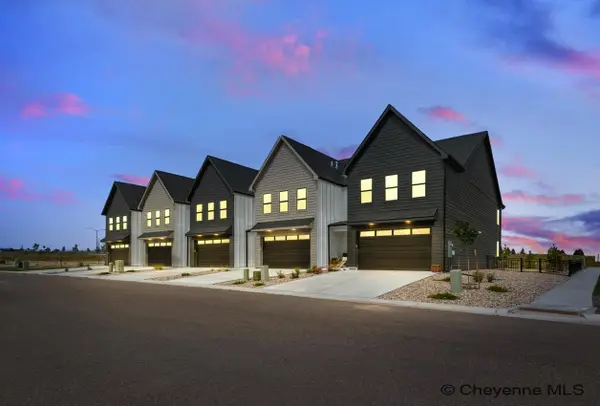 $2,249,995Active-- beds -- baths11,900 sq. ft.
1420-1432 Big Meadow Dr, Cheyenne, WY 82009
MLS# 101313Listed by: #1 PROPERTIES - New
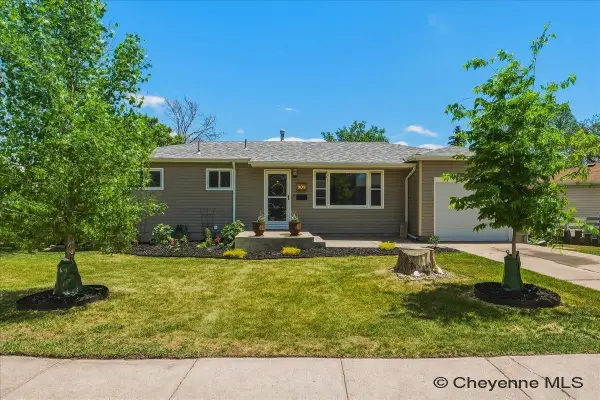 $345,000Active3 beds 2 baths1,987 sq. ft.
909 Kingham Dr, Cheyenne, WY 82001
MLS# 101307Listed by: #1 PROPERTIES - New
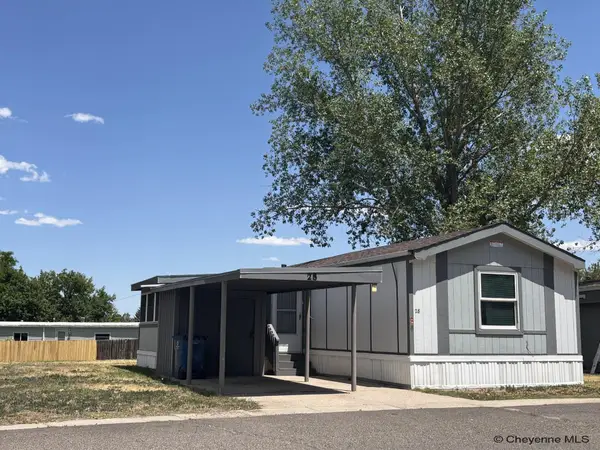 $69,900Active3 beds 2 baths1,216 sq. ft.
609 E Prosser Rd #28, Cheyenne, WY 82007
MLS# 101306Listed by: #1 PROPERTIES


Protect your home and budget from life's surprises with an Assurant Home Warranty, backed by a partner that supports you through every step of homeownership. Explore Plans.
©2026 Century 21 Real Estate LLC. All rights reserved. CENTURY 21®, the CENTURY 21 Logo and C21® are service marks owned by Century 21 Real Estate LLC. Century 21 Real Estate LLC fully supports the principles of the Fair Housing Act and the Equal Opportunity Act. Each office is independently owned and operated. Listing information is deemed reliable but not guaranteed accurate.