
7123 Telluride Dr, Cheyenne, WY 82009
Local realty services provided by:CENTURY 21 Bell Real Estate
7123 Telluride Dr,Cheyenne, WY 82009
$680,000
- 3 Beds
- 2 Baths
- 3,108 sq. ft.
- Single family
- Active
Listed by: garry chadwick
Office: #1 properties
MLS#:101216
Source:WY_CBOR
Price summary
- Price:$680,000
- Price per sq. ft.:$218.79
- Monthly HOA dues:$35
About this home
Fox Run ranch-style home with custom touches throughout! This inviting home features vaulted ceilings, hardwood flooring through the entry, living room, kitchen, and dining areas, and an open layout that works well for everyday living and entertaining. The spacious living room includes a gas fireplace with a custom stone surround, creating a warm focal point for the main living area. The kitchen offers stainless appliances, a stone backsplash, reverse osmosis drinking water system, and easy connection to the dining space. The large primary suite includes a full bath and walk-in closet. The unfinished basement offers excellent future potential with some framing completed and egress windows already in place. Additional highlights include central AC, water softener, new exterior paint, RV parking pad, insulated garage ceiling, and a new insulated garage door.
Contact an agent
Home facts
- Year built:2013
- Listing ID #:101216
- Added:29 day(s) ago
- Updated:July 23, 2026 at 08:38 PM
Rooms and interior
- Bedrooms:3
- Total bathrooms:2
- Full bathrooms:2
- Flooring:Hardwood Floors, Tile Floors
- Dining Description:On Level M
- Bathrooms Description:Master Bathroom On Level Y
- Kitchen Description:Dishwasher, Disposal, Microwave, On Level M, Range/Oven, Refrigerator
- Bedroom Description:Master Bedroom On Level M
- Living area:3,108 sq. ft.
Heating and cooling
- Cooling:Central A/C
- Heating:Forced Air
Structure and exterior
- Year built:2013
- Building area:3,108 sq. ft.
- Lot area:4.13 Acres
- Architectural Style:Ranch
- Construction Materials:Stone, Wood/Hardboard
- Exterior Features:Back Fenced, Corner Lot, Covered Porch, Dog Run, Patio
Utilities
- Water:Private Well
- Sewer:Septic
Finances and disclosures
- Price:$680,000
- Price per sq. ft.:$218.79
- Tax amount:$2,649
Features and amenities
- Laundry features:On Level M
- Amenities:Bay/Bow Window, Vaulted Ceiling, Walk-In Closet, Water Softener
Parking
- Parking description:3 Car Attached, Garage Door Opener, RV Parking
- Garage spaces:3
New listings near 7123 Telluride Dr
- New
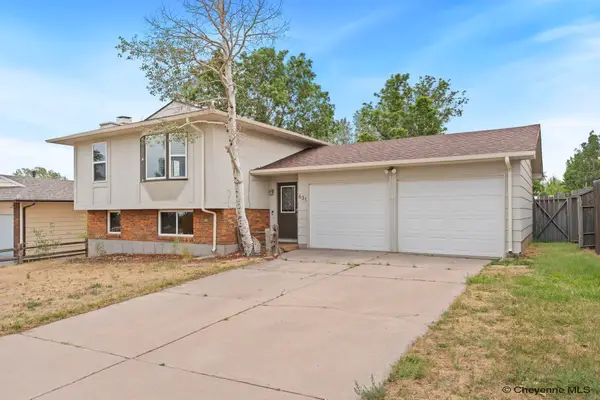 $380,000Active4 beds 2 baths1,778 sq. ft.
631 Lafayette Blvd, Cheyenne, WY 82009
MLS# 101542Listed by: #1 PROPERTIES - New
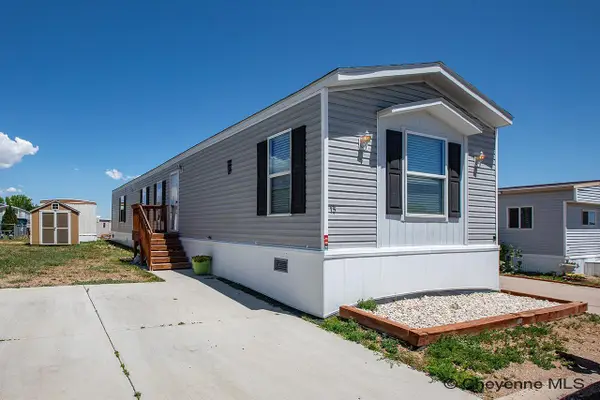 $80,000Active3 beds 2 baths1,152 sq. ft.
3400 S Greeley Hwy #15, Cheyenne, WY 82007
MLS# 101540Listed by: #1 PROPERTIES - New
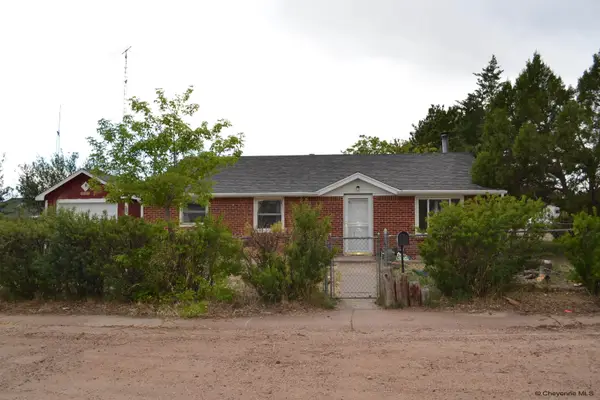 $295,000Active3 beds 1 baths1,271 sq. ft.
4784 Vosler Pl, Cheyenne, WY 82009
MLS# 101541Listed by: KUZMA SUCCESS REALTY - New
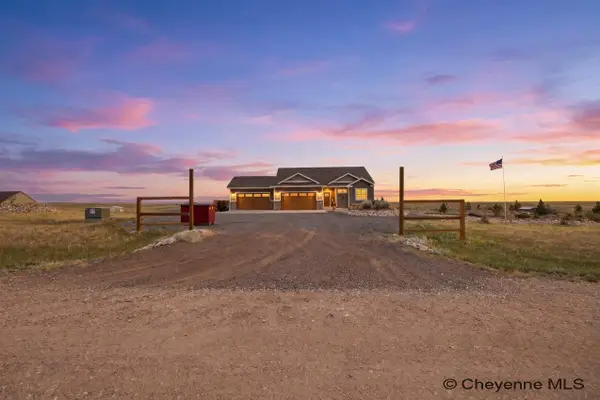 $795,000Active4 beds 3 baths3,524 sq. ft.
1520 Scenic Ridge Dr, Cheyenne, WY 82009
MLS# 101538Listed by: #1 PROPERTIES - New
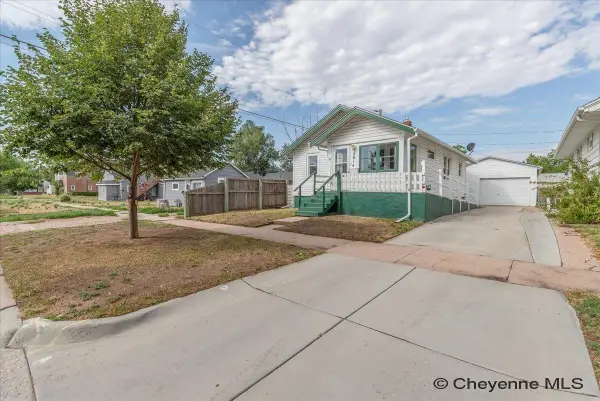 $290,000Active2 beds 1 baths1,632 sq. ft.
2014 Bradley Ave, Cheyenne, WY 82001
MLS# 101536Listed by: RE/MAX CAPITOL PROPERTIES - New
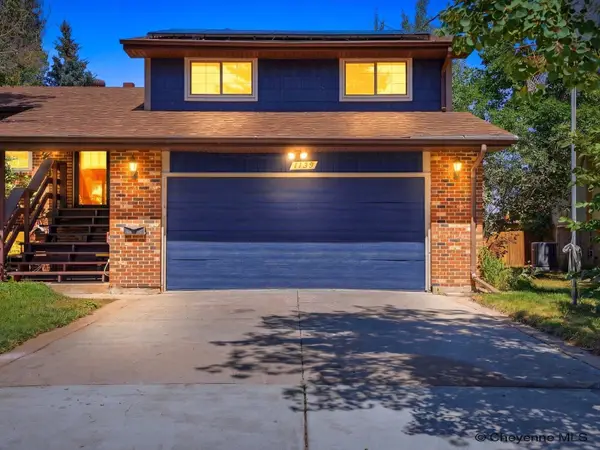 $465,000Active4 beds 3 baths2,329 sq. ft.
1139 Long Valley Rd, Cheyenne, WY 82001
MLS# 101537Listed by: COMPASS REAL ESTATE - New
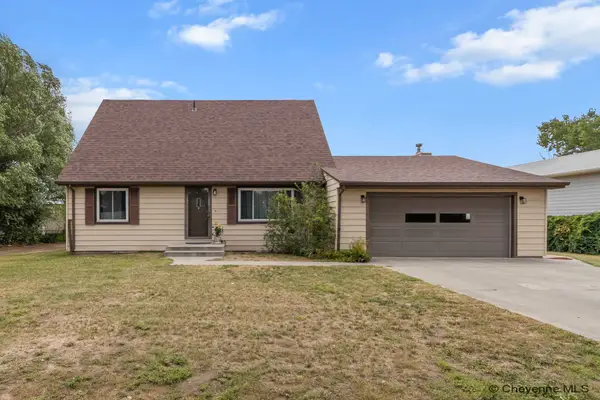 $425,000Active4 beds 2 baths2,579 sq. ft.
1813 S 2nd Ave, Cheyenne, WY 82007-3351
MLS# 101533Listed by: COLDWELL BANKER, THE PROPERTY EXCHANGE - New
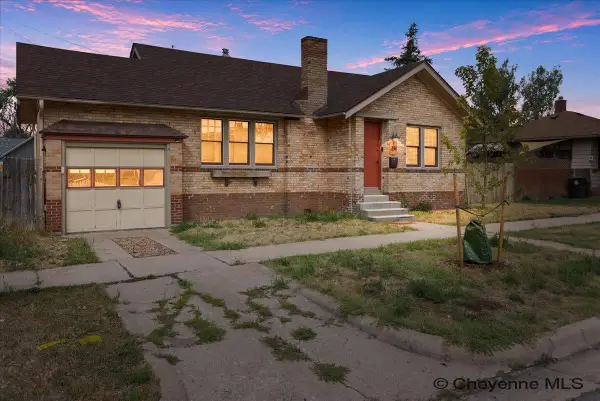 $340,000Active3 beds 1 baths1,872 sq. ft.
2514 Maxwell Ave, Cheyenne, WY 82001
MLS# 101534Listed by: PLATINUM REAL ESTATE 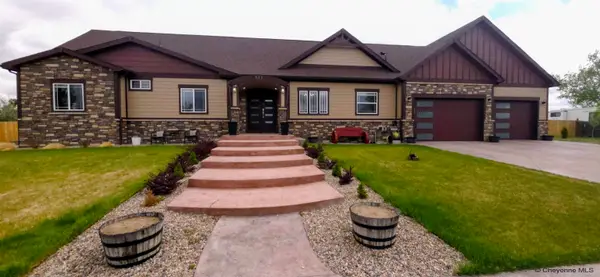 $1,149,000Active6 beds 3 baths3,554 sq. ft.
511 E Nation Rd, Cheyenne, WY 82007
MLS# 101381Listed by: TRUE WYOMING REALTY- New
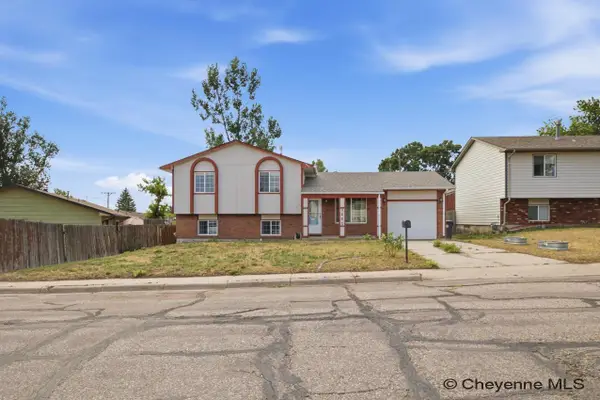 $333,000Active3 beds 2 baths1,598 sq. ft.
3063 Grier Blvd, Cheyenne, WY 82001
MLS# 101531Listed by: #1 PROPERTIES


Protect your home and budget from life's surprises with an Assurant Home Warranty, backed by a partner that supports you through every step of homeownership. Explore Plans.
©2026 Century 21 Real Estate LLC. All rights reserved. CENTURY 21®, the CENTURY 21 Logo and C21® are service marks owned by Century 21 Real Estate LLC. Century 21 Real Estate LLC fully supports the principles of the Fair Housing Act and the Equal Opportunity Act. Each office is independently owned and operated. Listing information is deemed reliable but not guaranteed accurate.