
409 Bella Drive, Enterprise, AL 36330
Local realty services provided by:CENTURY 21 Regency Realty, Inc.
409 Bella Drive,Enterprise, AL 36330
$419,000
- 4 Beds
- 3 Baths
- 2,183 sq. ft.
- Single family
- Active
Listed by: fran frenda
Office: team linda simmons real estate
MLS#:558825
Source:AL_WGRS
Price summary
- Price:$419,000
- Price per sq. ft.:$191.94
- Monthly HOA dues:$20.83
About this home
This beautiful new construction has a great price point for Bella Woods Subdivision. Mortared stone front with complimenting brick gives a unique and impressive look. Open floor plan with details throughout with color and trim. The master bathroom has a waterfall tiled wall complimenting the soaking bathtub. Natural light from transom windows. All guest rooms are comfortably sized and have ample closet space. The kitchen has custom cabinets, solid surface countertops, stainless appliances including refrigerator, and walk in pantry with cabinetry and shelving.
Contact an agent
Home facts
- Year built:2026
- Subdivision & Development:Bella Woods
- Listing ID #:558825
- Added:1 day(s) ago
- Updated:September 24, 2026 at 05:02 PM
Rooms and interior
- Bedrooms:4
- Total bathrooms:3
- Full bathrooms:3
- Flooring:Plank, tile, vinyl
- Bathrooms Description:Garden Tub/Roman Tub, Separate Shower
- Kitchen Description:Disposal, Gas Range, Microwave, Refrigerator
- Living area:2,183 sq. ft.
Heating and cooling
- Cooling:Central Air, Electric
- Heating:Central, Gas
- Central air:Yes
Structure and exterior
- Year built:2026
- Building area:2,183 sq. ft.
- Lot area:0.33 Acres
- Lot Features:City Lot, Level, Sprinklers In Ground, Subdivision
- Architectural Style:One Story
- Construction Materials:Stone, brick
- Exterior Features:Fence, Fully Fenced, Porch, Screened, Sprinkler Irrigation
- Foundation Description:Slab
- Levels:1 Story
Schools
- High school:Enterprise High School
- Middle school:Dauphin Junior High School,
- Elementary school:Hillcrest Elementary School
Utilities
- Water:Public Water
- Sewer:Public Sewer
Finances and disclosures
- Price:$419,000
- Price per sq. ft.:$191.94
Features and amenities
- Appliances:Disposal, Microwave, Plumbed For Ice Maker, Refrigerator, Tankless Water Heater
- Laundry features:Dryer Hookup
- Amenities:Gas Water Heater, Plumbed For Ice Maker, Tankless Water Heater
Parking
- Parking description:Garage
- Garage:Yes
- Garage spaces:2
New listings near 409 Bella Drive
- New
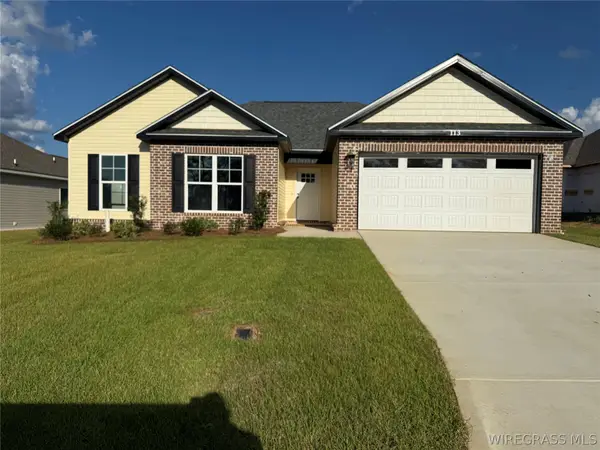 $257,000Active3 beds 2 baths1,466 sq. ft.
113 Brandi Avenue, Enterprise, AL 36330
MLS# 558828Listed by: SIMPLY SOUTH REALTY LLC - New
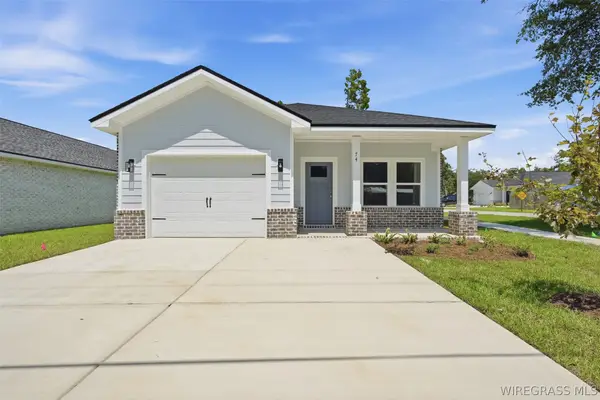 $229,500Active3 beds 2 baths1,267 sq. ft.
204 Brandi Avenue, Enterprise, AL 36330
MLS# 558824Listed by: REALTY ONE GROUP EMERALD COAST - New
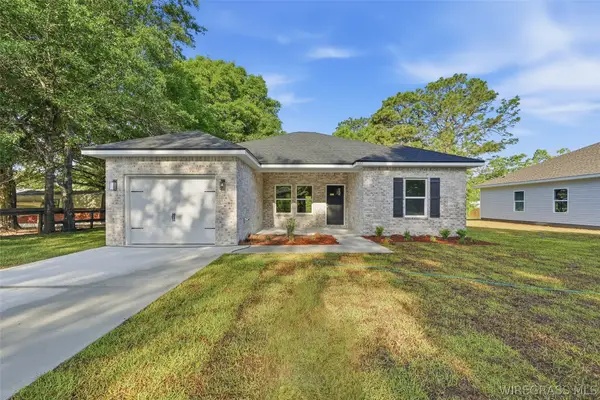 $227,000Active3 beds 2 baths1,215 sq. ft.
202 Brandi Avenue, Enterprise, AL 36330
MLS# 558823Listed by: REALTY ONE GROUP EMERALD COAST - New
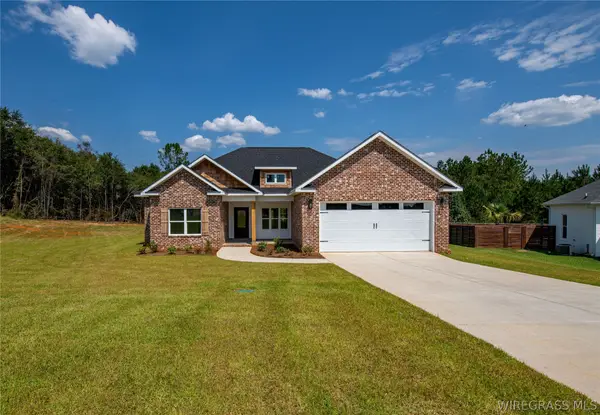 $340,000Active3 beds 2 baths1,749 sq. ft.
226 Clearview Drive, Enterprise, AL 36330
MLS# 558807Listed by: TEAM LINDA SIMMONS REAL ESTATE - New
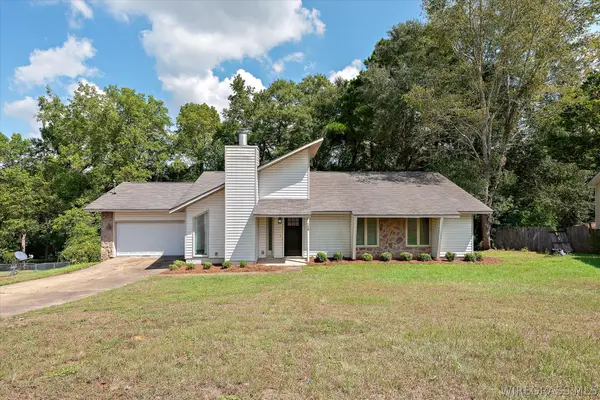 $219,000Active3 beds 2 baths1,501 sq. ft.
108 Iroquois Road, Enterprise, AL 36330
MLS# 558813Listed by: TEAM LINDA SIMMONS REAL ESTATE - New
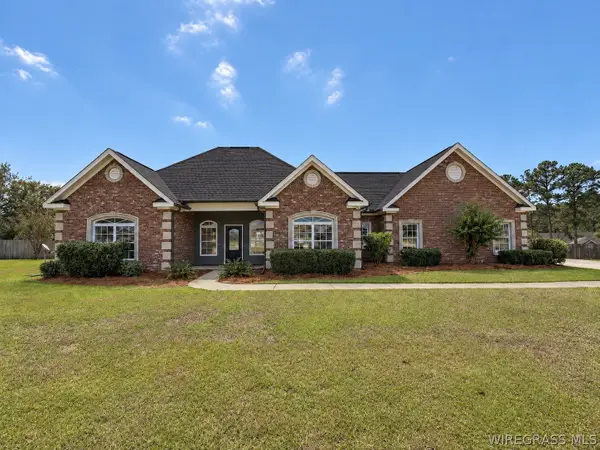 $345,900Active3 beds 3 baths2,154 sq. ft.
105 Brookwood Drive, Enterprise, AL 36330
MLS# 558814Listed by: 1ST CLASS REAL ESTATE WIREGRASS - New
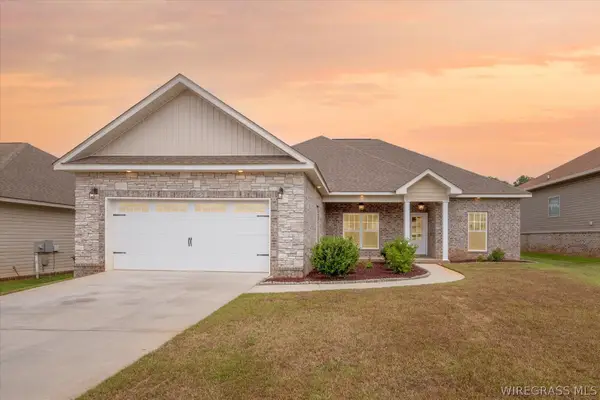 $299,000Active4 beds 2 baths1,819 sq. ft.
651 Valley Stream Drive, Enterprise, AL 36330
MLS# 558792Listed by: WIREGRASS HOME TEAM - New
 $105,000Active3 beds 2 baths1,568 sq. ft.
205 Cherry Hill Road, Enterprise, AL 36330
MLS# 558804Listed by: HERITAGE HOME REALTY - New
 $454,670Active4 beds 3 baths2,393 sq. ft.
411 Bella Drive, Enterprise, AL 36330
MLS# 558805Listed by: CEDAR II REALTY


Protect your home and budget from life's surprises with an Assurant Home Warranty, backed by a partner that supports you through every step of homeownership. Explore Plans.
©2026 Century 21 Real Estate LLC. All rights reserved. CENTURY 21®, the CENTURY 21 Logo and C21® are service marks owned by Century 21 Real Estate LLC. Century 21 Real Estate LLC fully supports the principles of the Fair Housing Act and the Equal Opportunity Act. Each office is independently owned and operated. Listing information is deemed reliable but not guaranteed accurate.