312 Gardner Street, Hot Springs, AR 71913

Local realty services provided by:CENTURY 21 Combs & Associates Real Estate
312 Gardner Street,Hot Springs, AR 71913
$166,000
  • 3 Beds
  • 2 Baths
  • 1,205 sq. ft.
  • Single family
  • Active
Listed by: serethia crawford
Office: cbrpm hot springs
MLS#:26027159
Source:AR_CARMLS

Price summary

  • Price:$166,000
  • Price per sq. ft.:$137.76

About this home

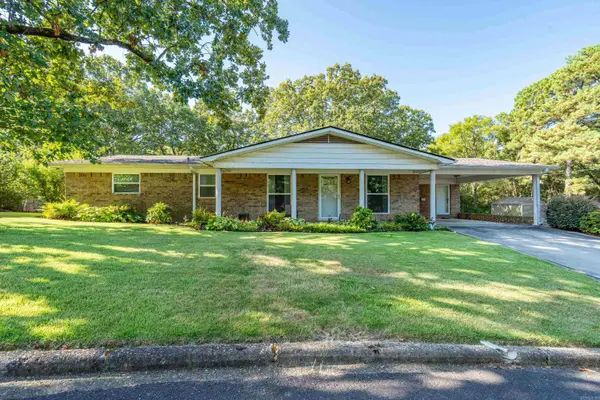
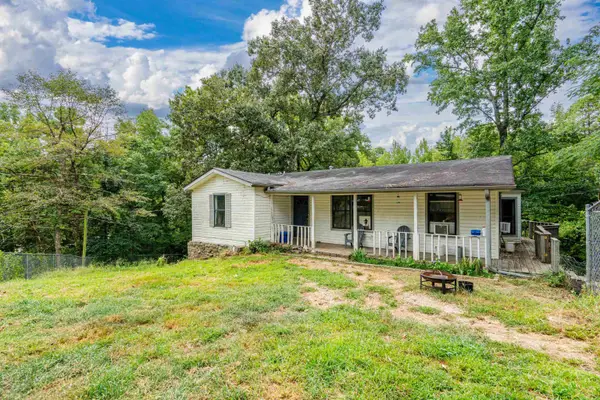
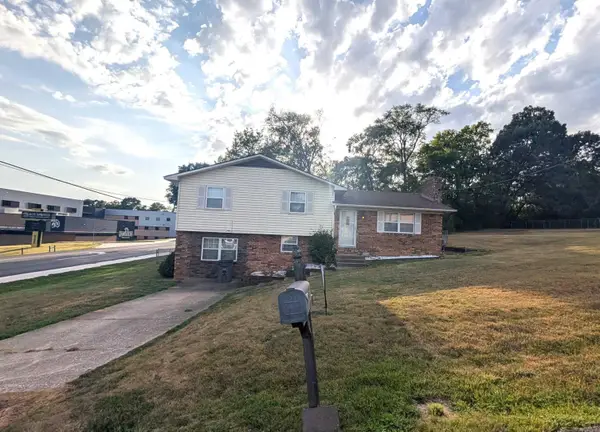
Great Starter home or rental. Built in 1955 with 1205 sq ft, this one-story split floorplan has 3 bedrooms and 2 baths. Recent updates include new flooring, paint, fixtures and roof in 2023. The kitchen features painted cabinets, stainless steel appliances, electric range, dishwasher, oven and double sink. it has a generous living area/dining room and a separate laundry room. Outside you can enjoy a fenced-in yard with a deck and patio. Property includes a shop/storage building.

Contact an agent

contact an agent

Yes, I would like more information. Please use and/or share my information with an independent agent affiliated with the CENTURY 21®  brand to contact me about my real estate needs. By clicking Send message, I request to be contacted by phone or text message and consent to being contacted by automated means. I understand that my consent to receive calls or texts is not a condition of purchasing any property, goods, or services. Alternatively, I understand that I can access real estate services by email or I can contact the agent myself.

If an independent agent affiliated with the CENTURY 21®  brand is not available in the area where I need assistance, I agree to be contacted by a real estate agent affiliated with another brand owned or licensed by Anywhere Real Estate (BHGRE® , Coldwell Banker® , Corcoran® , ERA® , Sotheby's International Realty® ).
 I acknowledge that I have read and agree to theTerms of useandPrivacy notice

Home facts

  • Year built:1955
  • Listing ID #:26027159
  • Added:1 day(s) ago
  • Updated:July 06, 2026 at 07:35 PM

Rooms and interior

  • Bedrooms:3
  • Total bathrooms:2
  • Full bathrooms:2
  • Flooring:Vinyl
  • Dining Description:Kitchen/Dining Combo, Living/Dining Combo
  • Kitchen Description:Dishwasher, Electric Range, Free-Standing Stove, Microwave
  • Bedroom Description:3 Bedrooms Same Level, Primary Bedroom/Main Level
  • Living area:1,205 sq. ft.

Heating and cooling

  • Cooling:Central Cool-Electric
  • Heating:Central Heat-Electric

Structure and exterior

  • Roof:Composition
  • Year built:1955
  • Building area:1,205 sq. ft.
  • Lot area:0.15 Acres
  • Lot Features:In Subdivision, Level
  • Architectural Style:Country
  • Construction Materials:Frame
  • Exterior Features:Deck, Guttering, Patio
  • Foundation Description:Crawl Space
  • Levels:1 Story

Schools

  • High school:Hot Springs
  • Middle school:Hot Springs
  • Elementary school:Hot Springs

Utilities

  • Water:Water Heater-Gas, Water-Public
  • Sewer:Sewer-Public

Finances and disclosures

  • Price:$166,000
  • Price per sq. ft.:$137.76
  • Tax amount:$1,137 (2025)

Features and amenities

  • Appliances:Dishwasher, Electric Range, Free-Standing Stove, Microwave
  • Laundry features:Dryer Connection-Electric, Laundry Room, Washer Connection
  • Amenities:Sheet Rock, Sheet Rock Ceiling

Parking

  • Parking description:Parking Pads