
12035 Ivanhoe Ct, Brighton, CO 80602
Local realty services provided by:CENTURY 21 Cornerstone
12035 Ivanhoe Ct,Brighton, CO 80602
$500,000
- 3 Beds
- 2 Baths
- 1,586 sq. ft.
- Single family
- Active
Listed by: erica hageman
Office: re/max momentum303-654-0197
MLS#:3514055
Source:IRES
Price summary
- Price:$500,000
- Price per sq. ft.:$315.26
About this home
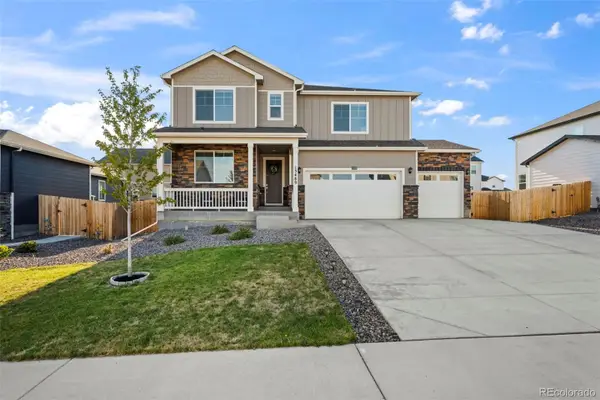
Beautifully remodeled and filled with designer touches, this stunning home offers an open, inviting floor plan in a fantastic location within walking distance of the library and Glacier Peak Elementary School! Step inside to dramatic vaulted ceilings, stylish iron railing, and a bright, spacious layout designed for both everyday living and entertaining. Newer LPV flooring and carpet throughout.
The remodeled kitchen is sure to impress with granite countertops, stainless steel appliances, double oven, designer backsplash, and breakfast bar. The kitchen flows seamlessly into the spacious living room, where soaring vaulted ceilings and a cozy fireplace create a dramatic yet welcoming gathering space.
Upstairs, the primary bedroom features a walk-in closet and direct access to a beautifully remodeled full bathroom with a designer vanity with double sinks. The convenience of an upstairs laundry makes everyday living even easier.
The finished basement provides a generously sized bedroom along with an incredible bathroom highlighted by a large walk-in, two-person shower.
Outdoor living is just as enjoyable! Relax on the welcoming front porch or entertain on the large backyard patio beneath the pergola. The xeriscaped front yard and low-maintenance backyard mean you can spend more time enjoying your home and less time on yard work.
Complete with a 2-car attached garage and numerous thoughtful updates and designer details throughout, this move-in-ready home combines style, comfort, functionality, and a convenient location. Don't miss it!...
Contact an agent
Home facts
- Year built:1986
- Subdivision & Development:Wright Farms
- Listing ID #:3514055
- Added:1 day(s) ago
- Updated:September 09, 2026 at 10:41 PM
Rooms and interior
- Bedrooms:3
- Total bathrooms:2
- Full bathrooms:1
- Kitchen Description:Dishwasher, Disposal, Double Oven, Kitchen Island, Refrigerator
- Basement Description:Full, Partially Finished
- Living area:1,586 sq. ft.
Heating and cooling
- Cooling:Ceiling Fan(s), Central Air
- Heating:Forced Air
Structure and exterior
- Roof:Composition
- Year built:1986
- Building area:1,586 sq. ft.
- Lot area:0.08 Acres
- Lot Features:Gutters, House Faces East, Paved
- Construction Materials:Frame
- Exterior Features:Patio
- Levels:2 Story
Schools
- High school:Horizon
- Middle school:Shadow Ridge
- Elementary school:Glacier Peak
Utilities
- Water:City
- Sewer:Public Sewer
Finances and disclosures
- Price:$500,000
- Price per sq. ft.:$315.26
- Tax amount:$3,560
Features and amenities
- Appliances:Dishwasher, Disposal, Double Oven, Dryer, Fire Alarm, Refrigerator, Washer
- Laundry features:Dryer, Washer
- Amenities:Cathedral Ceiling(s), Kitchen Island, Open Floorplan, Walk-In Closet(s)
Parking
- Garage spaces:2
New listings near 12035 Ivanhoe Ct
- Coming Soon
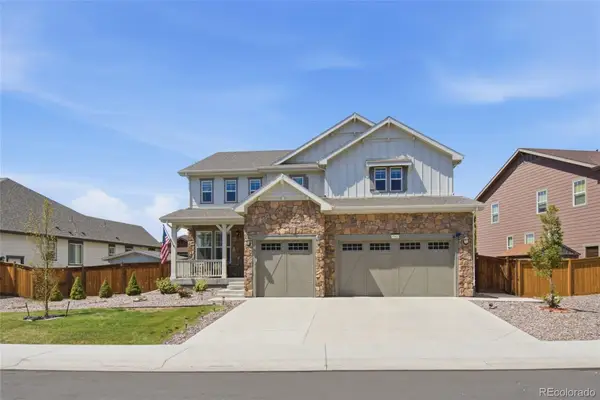 $935,000Coming Soon7 beds 5 baths5,215 sq. ft.
15927 Milwaukee Street, Brighton, CO 80602
MLS# 7171733Listed by: KELLER WILLIAMS INTEGRITY REAL ESTATE LLC
- Coming Soon
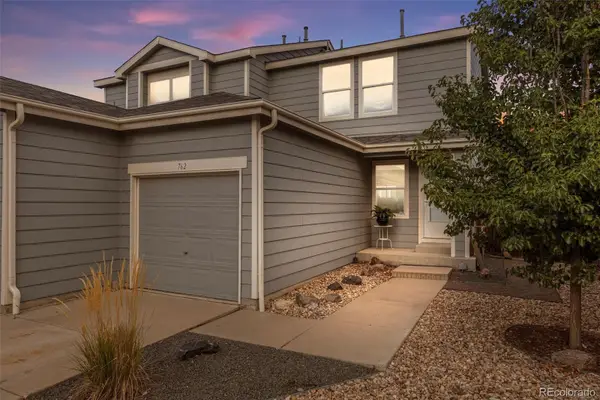 $335,000Coming Soon2 beds 2 baths1,159 sq. ft.
762 Mockingbird Lane, Brighton, CO 80601
MLS# 9126756Listed by: ED PRATHER REAL ESTATE - Open Sun, 1 to 3pmNew
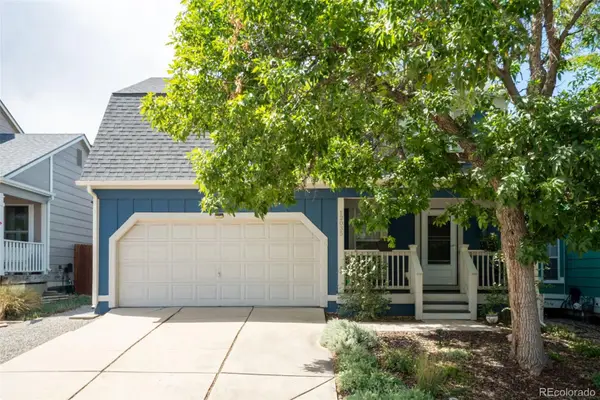 $500,000Active3 beds 2 baths1,586 sq. ft.
12035 Ivanhoe Court, Brighton, CO 80602
MLS# 3514055Listed by: RE/MAX MOMENTUM - New
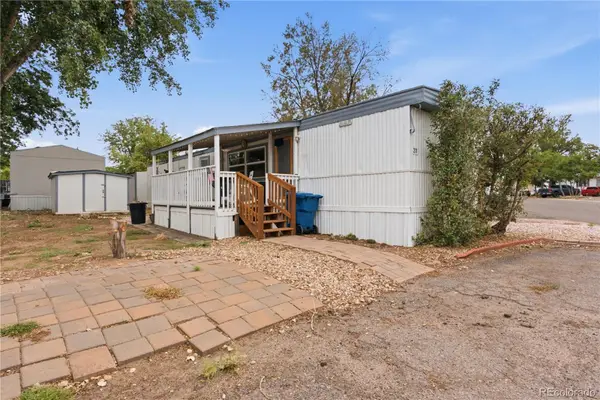 $60,000Active1 beds 1 baths696 sq. ft.
3060 E Bridge Street, Brighton, CO 80601
MLS# 9632449Listed by: BROKERS GUILD HOMES - New
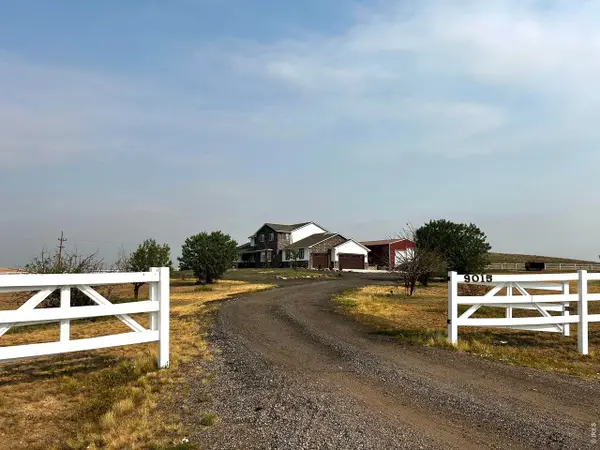 $1,287,000Active6 beds 4 baths5,570 sq. ft.
9015 E 139th Ct, Brighton, CO 80602
MLS# 1068233Listed by: RE/MAX Momentum Westminster - Open Sat, 11am to 1pmNew
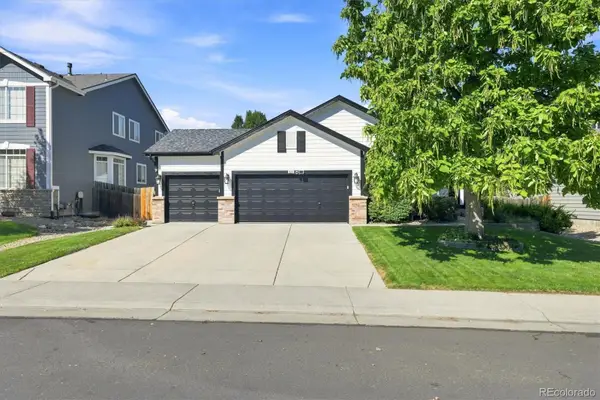 $585,000Active5 beds 3 baths3,042 sq. ft.
321 Las Lomas Street, Brighton, CO 80601
MLS# 5886533Listed by: BERKSHIRE HATHAWAY HOMESERVICES COLORADO REAL ESTATE, LLC - BRIGHTON - New
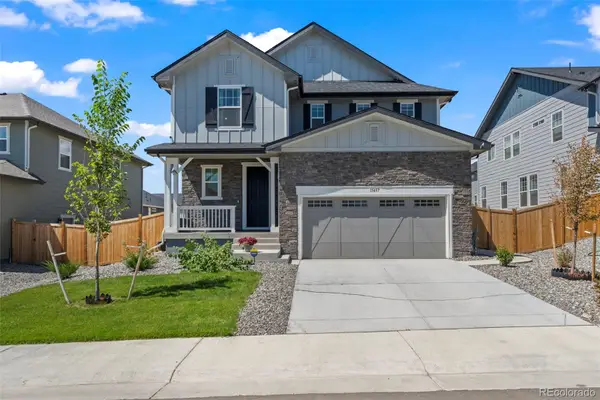 $650,000Active3 beds 3 baths2,792 sq. ft.
15457 Krameria Street, Brighton, CO 80602
MLS# 9356816Listed by: MB TEAM LASSEN - New
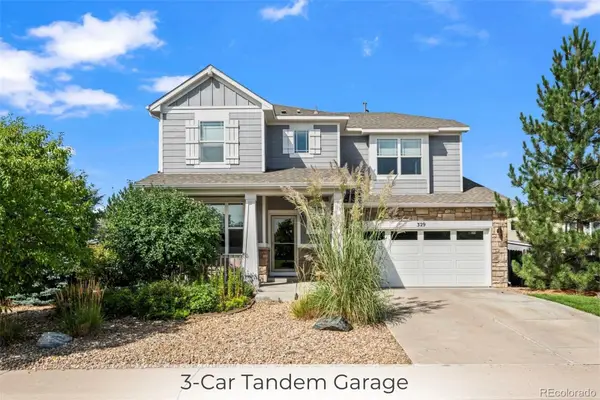 $550,000Active4 beds 3 baths3,328 sq. ft.
329 Chapel Hill Drive, Brighton, CO 80601
MLS# 1517991Listed by: MB TEAM LASSEN - New
 $700,000Active5 beds 3 baths3,923 sq. ft.
13489 Valentia Place, Brighton, CO 80602
MLS# 5786201Listed by: MB TEAM LASSEN


Protect your home and budget from life's surprises with an Assurant Home Warranty, backed by a partner that supports you through every step of homeownership. Explore Plans.
©2026 Century 21 Real Estate LLC. All rights reserved. CENTURY 21®, the CENTURY 21 Logo and C21® are service marks owned by Century 21 Real Estate LLC. Century 21 Real Estate LLC fully supports the principles of the Fair Housing Act and the Equal Opportunity Act. Each office is independently owned and operated. Listing information is deemed reliable but not guaranteed accurate.