
15076 Overton St, Brighton, CO 80603
Local realty services provided by:CENTURY 21 Cornerstone
Upcoming open houses
- Sat, Sep 1209:00 am - 12:00 pm
Listed by: chadwick v.r. williams
Office: denver real estate professionals720-666-9805
MLS#:4276582
Source:IRES
Price summary
- Price:$1,100,000
- Price per sq. ft.:$219.52
- Monthly HOA dues:$195
About this home
Your Dream Luxury Farmhouse-All the Amenities without Hassle!
Experience the perfect blend of country living, modern luxury, and versatility in this updated 6-bedroom, 5-bath farmhouse. Set amid open space and zoned for livestock, this turnkey property offers room to live, entertain, work, play, and generate additional income with your 1bed/1bath ADU!
Step inside to soaring vaulted ceilings, oak hardwood floors, and a chef's kitchen with commercial-grade appliances. The spacious primary suite is a true retreat, featuring a five-piece en suite bath and private walk-out deck. A main-level office can also serve as a non-conforming bedroom, while the fully finished walk-out basement offers a wet bar, two additional bedrooms, and bath-perfect for guests or extended living.
Outside, your private oasis awaits. The professionally landscaped yard is designed for entertaining, complete with gazebo, jacuzzi, beautiful water feature, wraparound deck, and plenty of room to enjoy Colorado's wide-open skies.
The showstopper is the incredible 40' x 60' barn. Far more than a traditional barn, the main level features an oversized three-car garage, Endless Pool, 3/4 bath, and dedicated mechanic shop-a dream setup for car enthusiasts, hobbyists, or anyone needing exceptional workspace and storage.
The barn also includes a non-conforming 1-bedroom, 1-bath ADU with an open-concept kitchen, dining, and living area, offering flexibility for guests, multigenerational living, a private retreat, or potential additional income.
Solar panels on both the house and barn are included, helping keep electricity costs low. The property is zoned for livestock and includes an additional acre ideal for grazing, giving you the freedom to enjoy the farmhouse lifestyle without sacrificing modern conveniences.
New roof, new HVAC, new carpet, and fresh paint, the work has already been done. Move in ready to enjoy your private Colorado retreat-where luxury living meets wide-open space....
Contact an agent
Home facts
- Year built:2004
- Subdivision & Development:Box Elder North Homesite
- Listing ID #:4276582
- Added:4 day(s) ago
- Updated:September 10, 2026 at 02:43 AM
Rooms and interior
- Bedrooms:6
- Total bathrooms:5
- Full bathrooms:2
- Half bathrooms:1
- Dining Description:Eat-in Kitchen
- Bathrooms Description:Jack & Jill Bathroom
- Kitchen Description:Dishwasher, Disposal, Gas Bar-B-Q, Kitchen Island, Microwave, Pantry, Refrigerator
- Basement Description:Full, Partially Finished, Slab, Sump Pump
- Living area:5,011 sq. ft.
Heating and cooling
- Cooling:Attic Fan, Ceiling Fan(s), Central Air
- Heating:Forced Air
Structure and exterior
- Roof:Composition
- Year built:2004
- Building area:5,011 sq. ft.
- Lot area:1.5 Acres
- Lot Features:Abuts Pond/Lake, Abuts Private Open Space, Abuts Public Open Space, House Faces West, Level, Meadow, Outbuildings, Paved, Xeriscape
- Architectural Style:Contemporary
- Construction Materials:Frame
- Exterior Features:Balcony, Deck, Patio, Sprinkler System
- Levels:2 Story
Schools
- High school:Brighton
- Middle school:Overland Trail
- Elementary school:Mary E Pennock
Utilities
- Water:Well
- Sewer:Septic Tank
Finances and disclosures
- Price:$1,100,000
- Price per sq. ft.:$219.52
- Tax amount:$8,362
Features and amenities
- Appliances:Dishwasher, Disposal, Dryer, Fire Alarm, Gas Bar-B-Q, Microwave, Refrigerator, Washer
- Laundry features:Dryer, Washer
- Amenities:Cathedral Ceiling(s), Eat-in Kitchen, Jack & Jill Bathroom, Kitchen Island, Open Floorplan, Pantry, Walk-In Closet(s), Wet Bar
- Pool features:Private Pool
Parking
- Parking description:Oversized Garage
- Garage spaces:3
New listings near 15076 Overton St
- Coming Soon
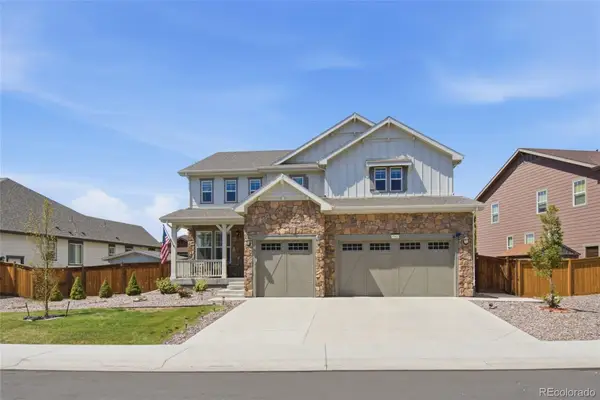 $935,000Coming Soon7 beds 5 baths5,215 sq. ft.
15927 Milwaukee Street, Brighton, CO 80602
MLS# 7171733Listed by: KELLER WILLIAMS INTEGRITY REAL ESTATE LLC
- Coming Soon
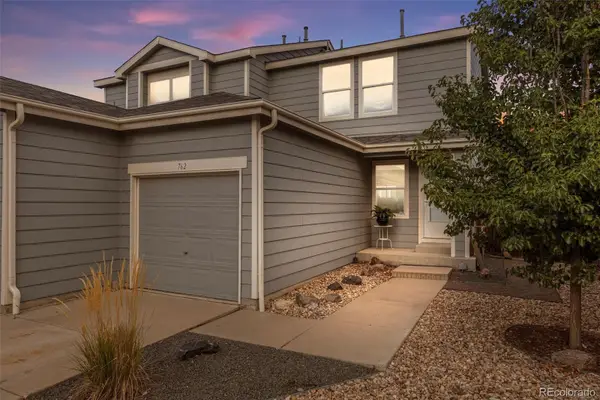 $335,000Coming Soon2 beds 2 baths1,159 sq. ft.
762 Mockingbird Lane, Brighton, CO 80601
MLS# 9126756Listed by: ED PRATHER REAL ESTATE - New
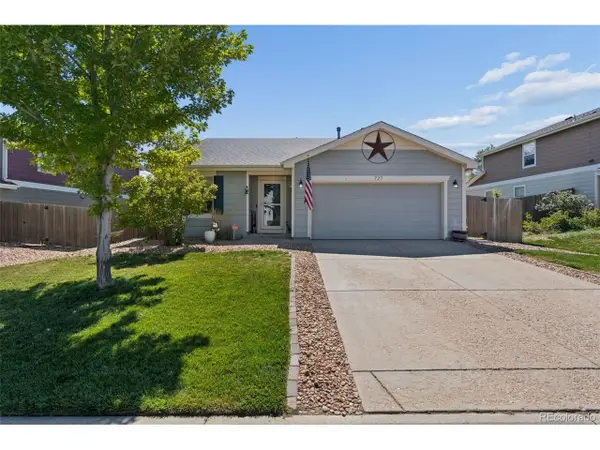 $410,000Active3 beds 2 baths1,425 sq. ft.
727 Willow Dr, Brighton, CO 80603
MLS# 5469208Listed by: RE/MAX Momentum - Open Sun, 1 to 3pmNew
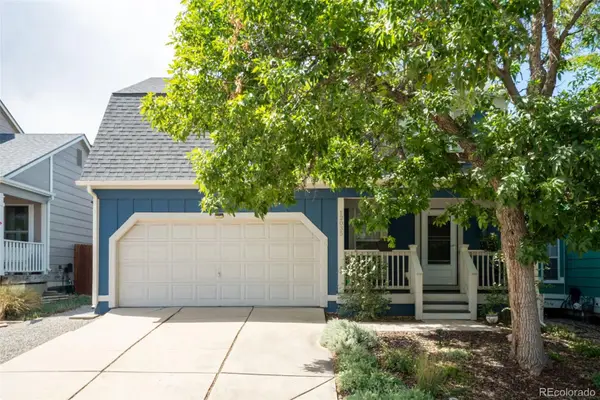 $500,000Active3 beds 2 baths1,586 sq. ft.
12035 Ivanhoe Court, Brighton, CO 80602
MLS# 3514055Listed by: RE/MAX MOMENTUM - New
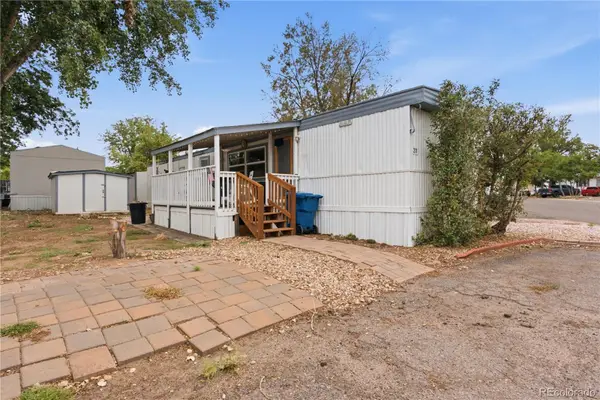 $60,000Active2 beds 1 baths696 sq. ft.
3060 E Bridge Street, Brighton, CO 80601
MLS# 9632449Listed by: BROKERS GUILD HOMES - Open Sat, 11am to 1pmNew
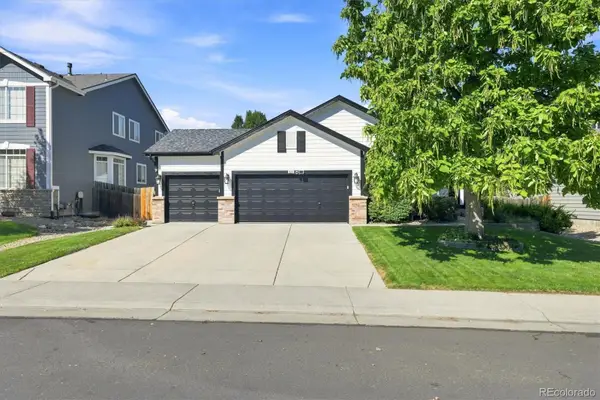 $585,000Active5 beds 3 baths3,042 sq. ft.
321 Las Lomas Street, Brighton, CO 80601
MLS# 5886533Listed by: BERKSHIRE HATHAWAY HOMESERVICES COLORADO REAL ESTATE, LLC - BRIGHTON - New
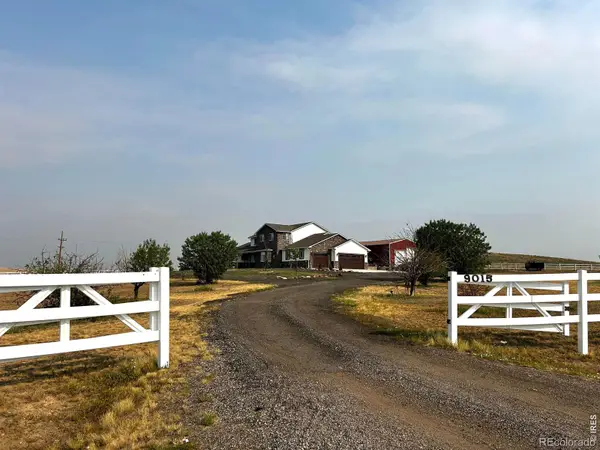 $1,287,000Active6 beds 4 baths5,570 sq. ft.
9015 E 139th Court, Brighton, CO 80602
MLS# IR1068233Listed by: RE/MAX MOMENTUM WESTMINSTER - New
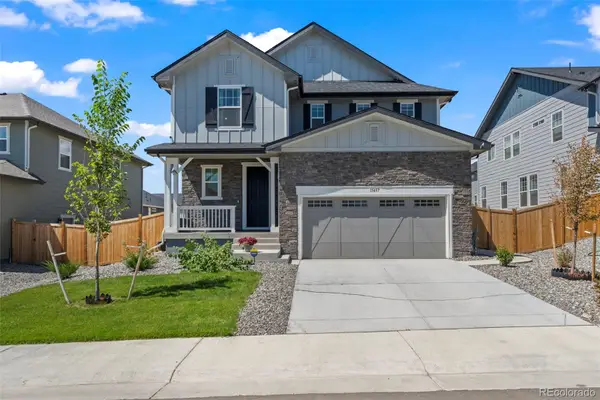 $650,000Active3 beds 3 baths2,792 sq. ft.
15457 Krameria Street, Brighton, CO 80602
MLS# 9356816Listed by: MB TEAM LASSEN - New
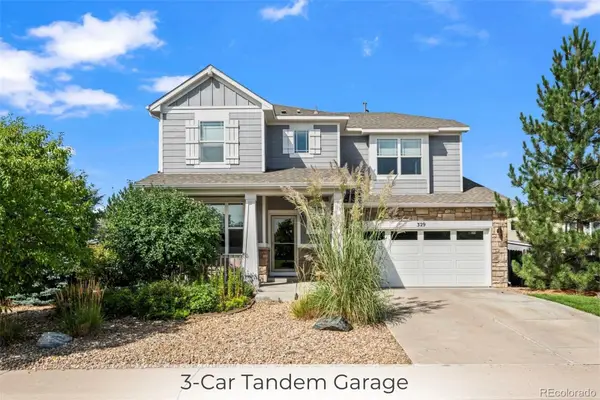 $550,000Active4 beds 3 baths3,328 sq. ft.
329 Chapel Hill Drive, Brighton, CO 80601
MLS# 1517991Listed by: MB TEAM LASSEN - New
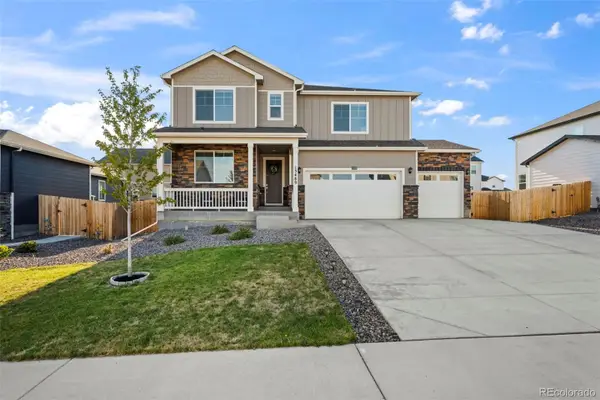 $700,000Active5 beds 3 baths3,923 sq. ft.
13489 Valentia Place, Brighton, CO 80602
MLS# 5786201Listed by: MB TEAM LASSEN


Protect your home and budget from life's surprises with an Assurant Home Warranty, backed by a partner that supports you through every step of homeownership. Explore Plans.
©2026 Century 21 Real Estate LLC. All rights reserved. CENTURY 21®, the CENTURY 21 Logo and C21® are service marks owned by Century 21 Real Estate LLC. Century 21 Real Estate LLC fully supports the principles of the Fair Housing Act and the Equal Opportunity Act. Each office is independently owned and operated. Listing information is deemed reliable but not guaranteed accurate.