
1142 Vito's Way, Carbondale, CO 81623
Local realty services provided by:CENTURY 21 CapRock Real Estate
1142 Vito's Way,Carbondale, CO 81623
$895,000
- 2 Beds
- 3 Baths
- 1,280 sq. ft.
- Single family
- Active
Listed by: tommy kearsey
Office: home waters real estate group970-618-6795
MLS#:194639
Source:CO_AGSMLS
Price summary
- Price:$895,000
- Price per sq. ft.:$699.22
About this home
Welcome to this beautifully situated corner-unit townhome in the heart of Carbondale. Offering 1,280 square feet living space, this home features two spacious bedrooms, each with its own ensuite bathroom, plus a convenient half bath on the main level.Just steps from Hendrick Park, the soccer fields, and Hendrick Dog Park and only a few blocks from City Market, downtown, you'll enjoy the convenience of being close to everything Carbondale has to offer. Wake up to breathtaking, unobstructed views of Mount Sopris from the comfort of your bedroom. The main level provides an inviting living room, cozy dining area, and convenient half bath, creating a comfortable layout for everyday living and entertaining. Step outside to enjoy the deck and expansive backyard, offering plenty of room to relax, entertain, garden, or create your own outdoor oasis. Sprinklers and HOA community irrigation water make maintaining the landscape a simple task. Storage - with the crawl space extending beneath the entire home and garage featuring tall ceilings, keeping bikes, skis, and other equipment organized is a breeze. Combining exceptional Mount Sopris views, generous outdoor space, abundant storage, and an unbeatable location, this corner-unit townhome offers a comfortable and convenient Carbondale lifestyle....
Contact an agent
Home facts
- Year built:1996
- Subdivision & Development:Hendrick Ranch
- Listing ID #:194639
- Added:1 day(s) ago
- Updated:September 23, 2026 at 01:43 AM
Rooms and interior
- Bedrooms:2
- Total bathrooms:3
- Full bathrooms:2
- Half bathrooms:1
- Living area:1,280 sq. ft.
Heating and cooling
- Cooling:A/C
Structure and exterior
- Year built:1996
- Building area:1,280 sq. ft.
- Lot area:0.12 Acres
- Architectural Style:Split Level
Finances and disclosures
- Price:$895,000
- Price per sq. ft.:$699.22
- Tax amount:$2,011 (2025)
Parking
- Garage:Yes
New listings near 1142 Vito's Way
- New
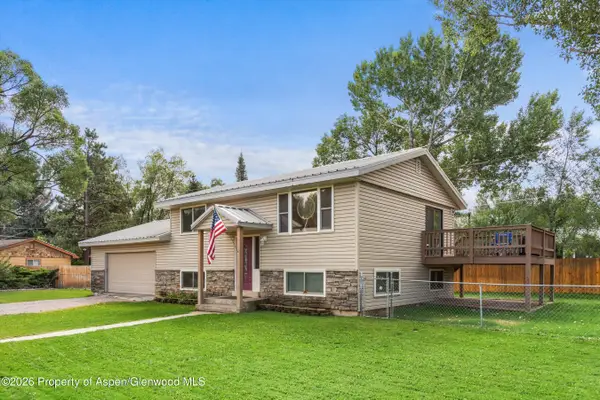 $1,395,000Active3 beds 3 baths1,664 sq. ft.
188 Capitol Avenue, Carbondale, CO 81623
MLS# 194618Listed by: COLDWELL BANKER MASON MORSE-CARBONDALE - New
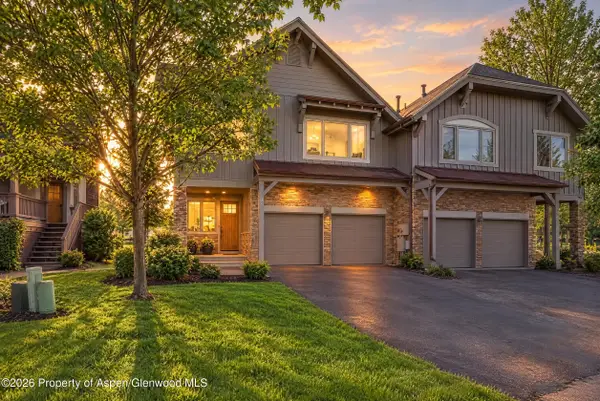 $1,795,000Active3 beds 3 baths2,270 sq. ft.
1276 Crystal Bluffs Loop, Carbondale, CO 81623
MLS# 194585Listed by: ENGEL & VOLKERS SNOWMASS - New
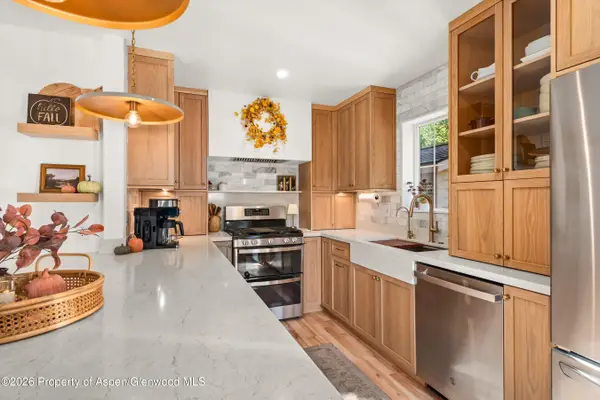 $1,250,000Active3 beds 4 baths1,728 sq. ft.
310 W Eighth Place, Carbondale, CO 81623
MLS# 194582Listed by: ENGEL & VOLKERS ROARING FORK - New
 $2,925,000Active4 beds 5 baths3,165 sq. ft.
3480 Crystal Bridge Drive, Carbondale, 81623
MLS# 12762046Listed by: COMPASS COLORADO-CHERRY CREEK
- New
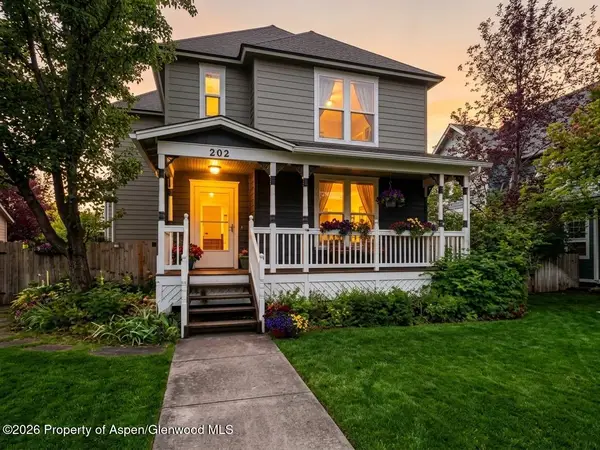 $1,985,000Active4 beds 4 baths2,544 sq. ft.
202 Holland Thompson Drive, Carbondale, CO 81623
MLS# 194575Listed by: HOME WATERS REAL ESTATE GROUP - Open Wed, 9 to 11:30amNew
 $895,000Active1 beds 1 baths480 sq. ft.
680 Lincoln Avenue, Carbondale, CO 81623
MLS# 194539Listed by: PLUS REAL ESTATE - Open Sun, 12 to 2pm
 $1,850,000Active4 beds 4 baths2,538 sq. ft.
1401 Greystone Drive, Carbondale, CO 81623
MLS# 194479Listed by: COLDWELL BANKER MASON MORSE-GWS - Open Wed, 9 to 11:30am
 $2,590,000Active5 beds 3 baths3,230 sq. ft.
660 Lincoln Avenue, Carbondale, CO 81623
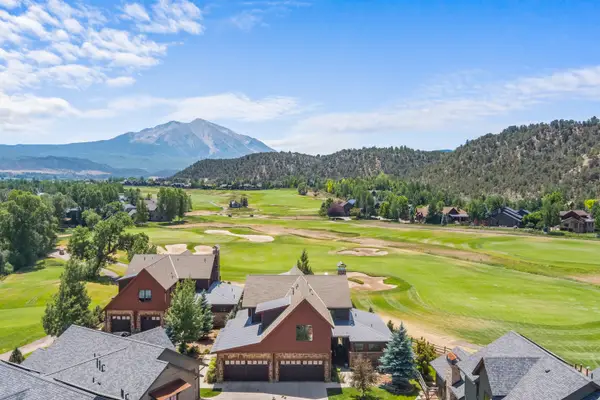
MLS# 194469Listed by: PLUS REAL ESTATE 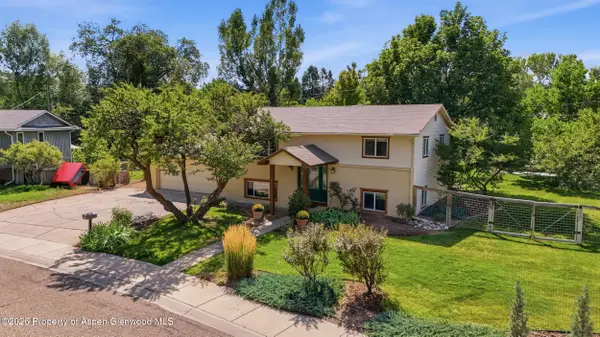 $1,400,000Active3 beds 2 baths1,728 sq. ft.
80 Maroon Pl, Carbondale, CO 81623
MLS# 194383Listed by: EXP REALTY LLC


Protect your home and budget from life's surprises with an Assurant Home Warranty, backed by a partner that supports you through every step of homeownership. Explore Plans.
©2026 Century 21 Real Estate LLC. All rights reserved. CENTURY 21®, the CENTURY 21 Logo and C21® are service marks owned by Century 21 Real Estate LLC. Century 21 Real Estate LLC fully supports the principles of the Fair Housing Act and the Equal Opportunity Act. Each office is independently owned and operated. Listing information is deemed reliable but not guaranteed accurate.