
200 Saddleback Road, Carbondale, CO 81623
Local realty services provided by:CENTURY 21 CapRock Real Estate
200 Saddleback Road,Carbondale, CO 81623
$4,750,000
- 4 Beds
- 5 Baths
- 5,197 sq. ft.
- Single family
- Active
Listed by: roshni slali, leslie newbury
Office: coldwell banker mason morse-willits970-927-3000
MLS#:194204
Source:CO_AGSMLS
Price summary
- Price:$4,750,000
- Price per sq. ft.:$913.99
About this home
Now underway in Aspen Glen, this new residence combines quality, comfort and exceptional value. Built by Dockers Construction, the home features vaulted ceilings, bright spaces, Wolf and Sub-Zero appliances, and custom millwork throughout. The thoughtfully designed floor plan includes a main-level primary suite and office, two private ensuite bedrooms upstairs, and a fully finished lower level with a spacious entertainment room, wet bar and additional guest suite with its own exterior entrance.
A covered courtyard with flagstone patio and recessed hot tub extends the living space outdoors, creating an inviting setting for entertaining or relaxing while taking in mountain and golf course views. The three-car garage offers generous space for vehicles and all your mountain toys.
The Aspen Glen Club, part of Invited Clubs, features world-class amenities including the Jack Nicklaus championship golf course, tennis, pickle ball, fitness facilities, dining, and a year-round outdoor pool and spa. Residents also enjoy Gold Medal fishing on the Roaring Fork River within the gated community. Experience the beauty, recreation and convenience of the Roaring Fork Valley, with both Aspen/Snowmass and Eagle/Vail Airports under an hour away.
Be in your new home for the new year and enjoy everything this special place has to offer....
Contact an agent
Home facts
- Year built:2026
- Subdivision & Development:Aspen Glen
- Listing ID #:194204
- Added:43 day(s) ago
- Updated:September 30, 2026 at 02:32 PM
Rooms and interior
- Bedrooms:4
- Total bathrooms:5
- Full bathrooms:2
- Half bathrooms:1
- Rooms Total:17
- Living area:5,197 sq. ft.
Heating and cooling
- Heating:Electric, Forced Air, Radiant
- Central air:Yes
Structure and exterior
- Year built:2026
- Building area:5,197 sq. ft.
- Lot area:0.54 Acres
Finances and disclosures
- Price:$4,750,000
- Price per sq. ft.:$913.99
- Tax amount:$7,220 (2025)
Parking
- Garage:Yes
New listings near 200 Saddleback Road
- New
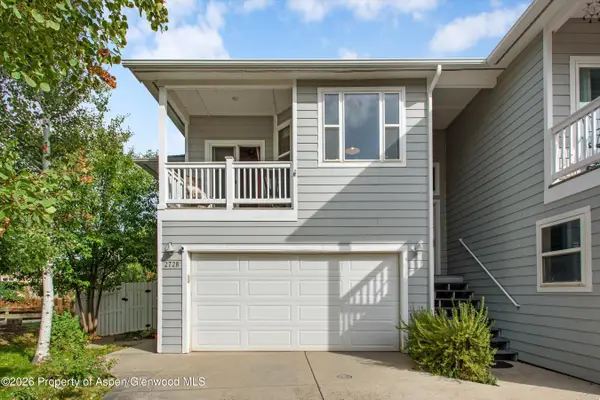 $1,060,000Active3 beds 2 baths1,432 sq. ft.
2728 Graceland Drive, Carbondale, CO 81623
MLS# 194696Listed by: COLDWELL BANKER MASON MORSE-CARBONDALE - New
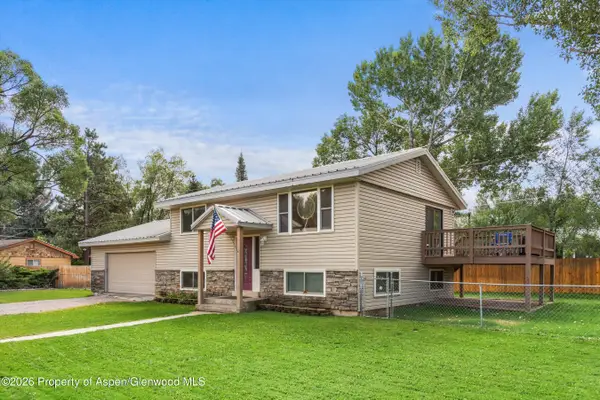 $1,395,000Active3 beds 3 baths1,664 sq. ft.
188 Capitol Avenue, Carbondale, CO 81623
MLS# 194618Listed by: COLDWELL BANKER MASON MORSE-CARBONDALE 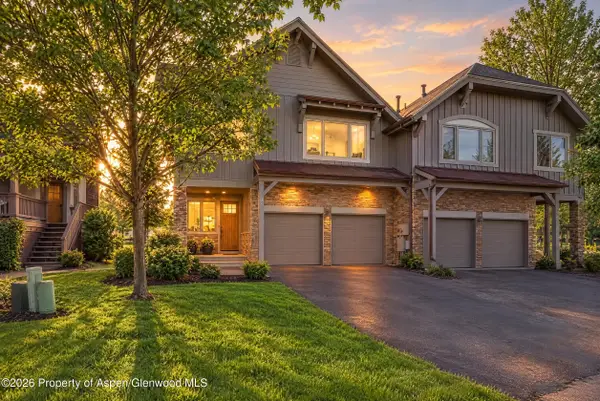 $1,795,000Active3 beds 3 baths2,270 sq. ft.
1276 Crystal Bluffs Loop, Carbondale, CO 81623
MLS# 194585Listed by: ENGEL & VOLKERS SNOWMASS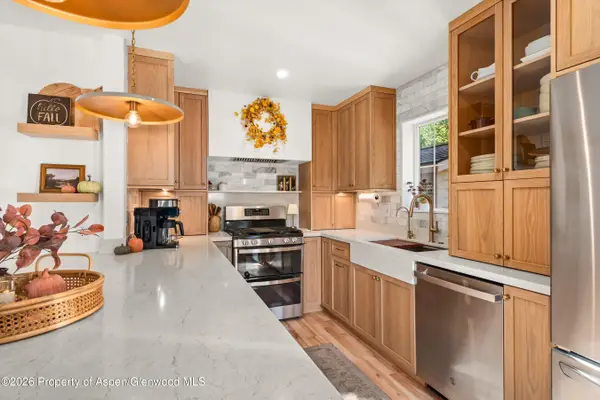 $1,250,000Active3 beds 4 baths1,728 sq. ft.
310 W Eighth Place, Carbondale, CO 81623
MLS# 194582Listed by: ENGEL & VOLKERS ROARING FORK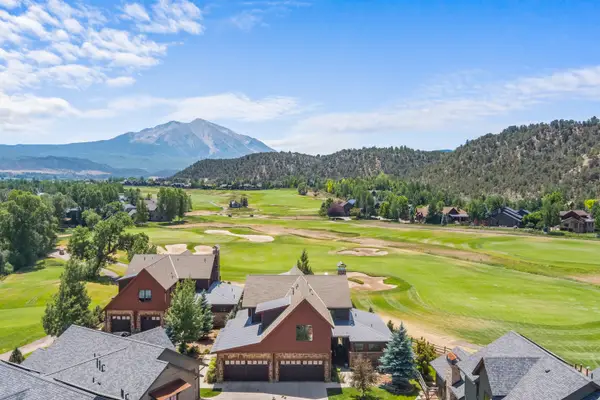 $2,925,000Active4 beds 5 baths3,165 sq. ft.
3480 Crystal Bridge Drive, Carbondale, 81623
MLS# 12762046Listed by: COMPASS COLORADO-CHERRY CREEK
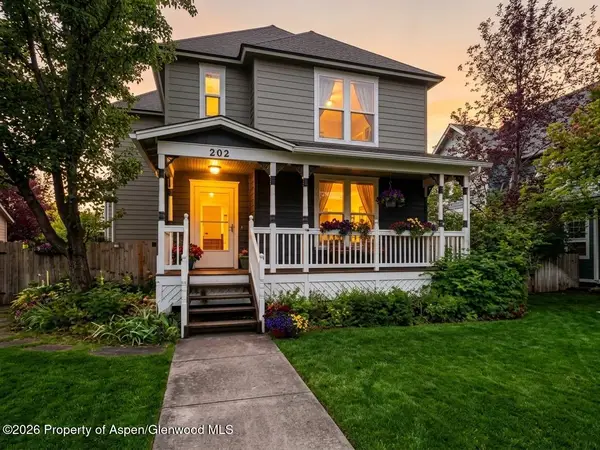 $1,985,000Active4 beds 4 baths2,544 sq. ft.
202 Holland Thompson Drive, Carbondale, CO 81623
MLS# 194575Listed by: HOME WATERS REAL ESTATE GROUP $895,000Active1 beds 1 baths480 sq. ft.
680 Lincoln Avenue, Carbondale, CO 81623
MLS# 194539Listed by: PLUS REAL ESTATE $1,725,000Active4 beds 4 baths2,538 sq. ft.
1401 Greystone Drive, Carbondale, CO 81623
MLS# 194479Listed by: COLDWELL BANKER MASON MORSE-GWS $2,590,000Active5 beds 3 baths3,230 sq. ft.
660 Lincoln Avenue, Carbondale, CO 81623
MLS# 194469Listed by: PLUS REAL ESTATE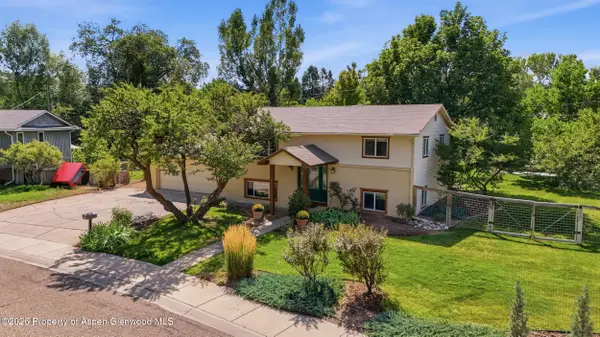 $1,400,000Active3 beds 2 baths1,728 sq. ft.
80 Maroon Pl, Carbondale, CO 81623
MLS# 194383Listed by: EXP REALTY LLC


Protect your home and budget from life's surprises with an Assurant Home Warranty, backed by a partner that supports you through every step of homeownership. Explore Plans.
©2026 Century 21 Real Estate LLC. All rights reserved. CENTURY 21®, the CENTURY 21 Logo and C21® are service marks owned by Century 21 Real Estate LLC. Century 21 Real Estate LLC fully supports the principles of the Fair Housing Act and the Equal Opportunity Act. Each office is independently owned and operated. Listing information is deemed reliable but not guaranteed accurate.