
420 Mjn Road, Carbondale, CO 81623
Local realty services provided by:CENTURY 21 Top Dog Properties
420 Mjn Road,Carbondale, CO 81623
$4,800,000
- 4 Beds
- 4 Baths
- 4,591 sq. ft.
- Single family
- Active
Listed by: jeff kelley, edie engstrom
Office: exp realty llc.888-440-2724
MLS#:194588
Source:CO_AGSMLS
Price summary
- Price:$4,800,000
- Price per sq. ft.:$1,045.52
About this home
''Where Protected Views Meet Versatility -- Carbondale Living with a Private Guest/Studio Accessory Building''
This exceptional Carbondale property offers a rare combination of ultimate privacy,
protected Mount Sopris view, and 360-degree panoramas encompassing Mount Sopris,
Basalt Mountain, Chair Mountain, and Red Hill. Set on 3.367 acres bordering the Town
of Carbondale, this unique property provides the space and flexibility to seamlessly live,
work and gather. A major highlight of this unincorporated Garfield County location is its
premium utility infrastructure, which uniquely features municipal domestic water from
the City of Carbondale alongside valuable water shares of HOA-held East Mesa Ditch
irrigation rights.
Built in 2008 by its original owner. This thoughtfully designed, energy-efficient post-and-beam
masterpiece features a warm and inviting interior highlighted by a main-level primary
suite. Home features include natural plaster walls, radiant heat, Wolf and Sub-Zero
appliances, and a gas fireplace. The lower walk-out level hosts a TV room, two
additional bedrooms and a full bath, providing comfortable separation for family and
guests. Transitioning outside, the expansive outdoor living space is perfect for
entertaining, complete with mature landscaping, a covered patio, an outdoor kitchen, a
tranquil water feature, and an exterior fireplace.
A detached accessory building adds immense value and versatility to
the property. This structure includes radiant heat, a two-car garage, two carports, and a
flexible mother-in-law or guest suite ideal for extended family. Additionally, the building
houses an upper-level bonus room that serves as a perfect blank canvas for a home
office, private gym, art studio, or creative workshop. Plenty of room for the RV and toys.
The location places world-class Colorado recreation right at your doorstep. Located just
five minutes from downtown Carbondale's vibrant dining and culture, with River Valley
Ranch golf, Prince Creek biking, and Red Hill hiking all minutes away. Anglers will
appreciate the premier fly fishing on the nearby Crystal and Roaring Fork Rivers, while
winter sports enthusiasts can access the world-renowned slopes of Aspen and
Snowmass in approximately 35 minutes....
Contact an agent
Home facts
- Year built:2008
- Subdivision & Development:None
- Listing ID #:194588
- Added:1 day(s) ago
- Updated:September 18, 2026 at 01:44 AM
Rooms and interior
- Bedrooms:4
- Total bathrooms:4
- Full bathrooms:3
- Half bathrooms:1
- Living area:4,591 sq. ft.
Heating and cooling
- Heating:Hot Water, Radiant
Structure and exterior
- Year built:2008
- Building area:4,591 sq. ft.
- Lot area:3.36 Acres
Finances and disclosures
- Price:$4,800,000
- Price per sq. ft.:$1,045.52
- Tax amount:$14,207 (2025)
Parking
- Garage:Yes
New listings near 420 Mjn Road
- New
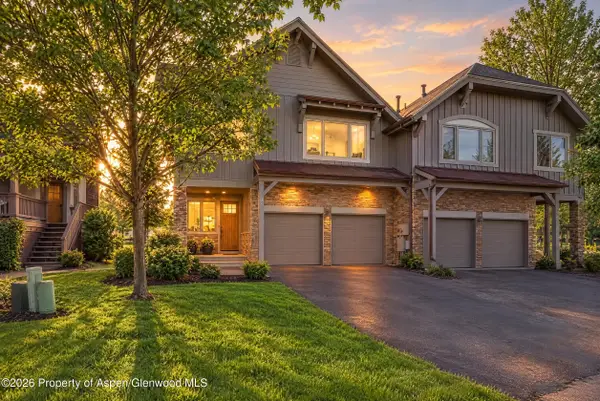 $1,795,000Active3 beds 3 baths2,270 sq. ft.
1276 Crystal Bluffs Loop, Carbondale, CO 81623
MLS# 194585Listed by: ENGEL & VOLKERS SNOWMASS - New
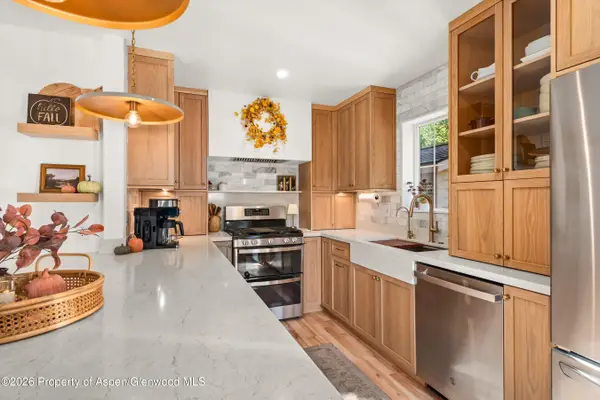 $1,250,000Active3 beds 4 baths1,728 sq. ft.
310 W Eighth Place, Carbondale, CO 81623
MLS# 194582Listed by: ENGEL & VOLKERS ROARING FORK - Open Fri, 4:30 to 6:30pmNew
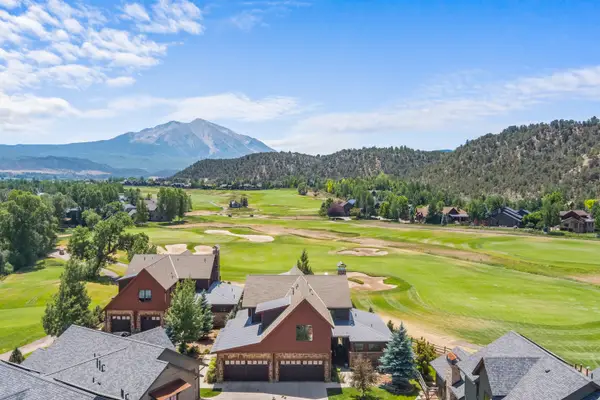 $2,925,000Active4 beds 5 baths3,165 sq. ft.
3480 Crystal Bridge Drive, Carbondale, 81623
MLS# 12762046Listed by: COMPASS COLORADO-CHERRY CREEK
- New
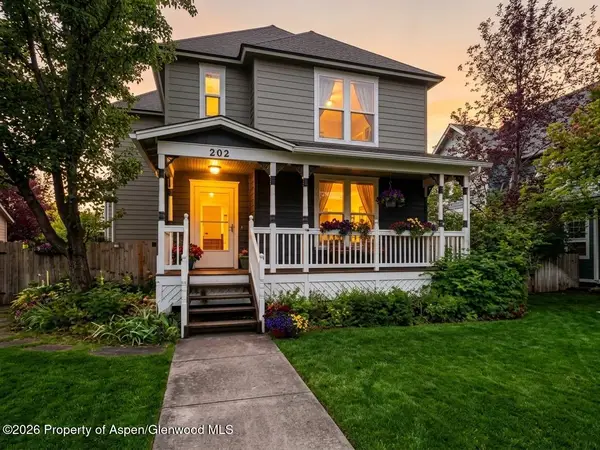 $1,985,000Active4 beds 4 baths2,544 sq. ft.
202 Holland Thompson Drive, Carbondale, CO 81623
MLS# 194575Listed by: HOME WATERS REAL ESTATE GROUP - New
 $895,000Active1 beds 1 baths480 sq. ft.
680 Lincoln Avenue, Carbondale, CO 81623
MLS# 194539Listed by: PLUS REAL ESTATE - New
 $1,850,000Active4 beds 4 baths2,538 sq. ft.
1401 Greystone Drive, Carbondale, CO 81623
MLS# 194479Listed by: COLDWELL BANKER MASON MORSE-GWS - New
 $2,590,000Active5 beds 3 baths3,230 sq. ft.
660 Lincoln Avenue, Carbondale, CO 81623
MLS# 194469Listed by: PLUS REAL ESTATE 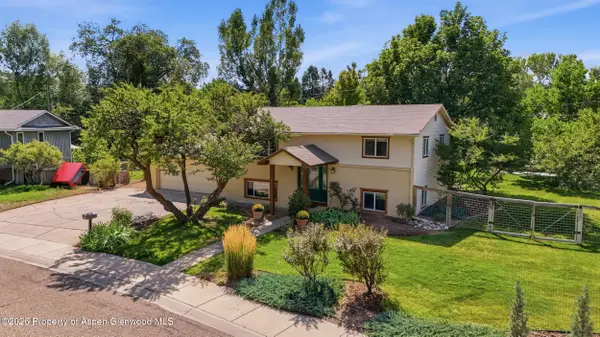 $1,400,000Active3 beds 2 baths1,728 sq. ft.
80 Maroon Pl, Carbondale, CO 81623
MLS# 194383Listed by: EXP REALTY LLC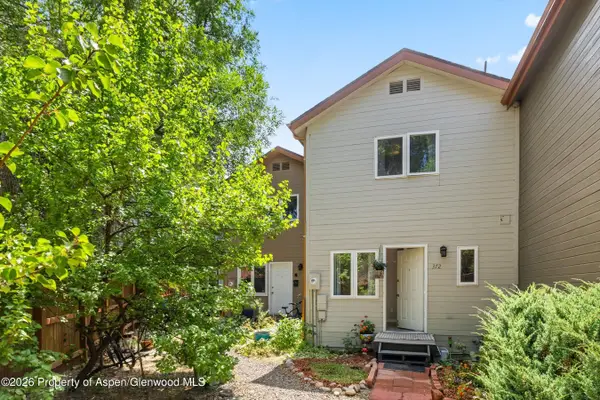 $799,000Active3 beds 3 baths1,344 sq. ft.
372 S 8th Street, Carbondale, CO 81623
MLS# 194163Listed by: COLDWELL BANKER MASON MORSE-CARBONDALE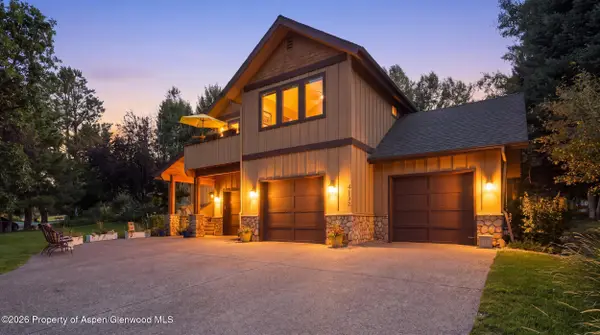 $2,495,000Active4 beds 5 baths3,253 sq. ft.
4132 Crystal Bridge Drive, Carbondale, CO 81623
MLS# 194127Listed by: EXP REALTY LLC


Protect your home and budget from life's surprises with an Assurant Home Warranty, backed by a partner that supports you through every step of homeownership. Explore Plans.
©2026 Century 21 Real Estate LLC. All rights reserved. CENTURY 21®, the CENTURY 21 Logo and C21® are service marks owned by Century 21 Real Estate LLC. Century 21 Real Estate LLC fully supports the principles of the Fair Housing Act and the Equal Opportunity Act. Each office is independently owned and operated. Listing information is deemed reliable but not guaranteed accurate.