
5333 Co Rd 100, Carbondale, CO 81623
Local realty services provided by:CENTURY 21 Top Dog Properties
5333 Co Rd 100,Carbondale, CO 81623
$12,500,000
- 4 Beds
- 6 Baths
- 6,182 sq. ft.
- Single family
- Active
Listed by: katherine coleman, chris flynn
Office: the agency aspen970-429-4255
MLS#:192776
Source:CO_AGSMLS
Price summary
- Price:$12,500,000
- Price per sq. ft.:$2,022
About this home
Welcome to Paradise Ridge -- a 70± acre Missouri Heights ranch held as two deeded 35-acre parcels, with sweeping Mount Sopris views, irrigated pastures, and exceptional privacy minutes from Willits Town Center and about 30 minutes from Aspen/Pitkin County Airport.
The upper parcel is a complete equestrian estate. The 5,094 sq ft European-inspired residence offers vaulted ceilings, exposed beams, and floor-to-ceiling glass framing the landscape, a private half-level primary suite with a deck and hot tub, and a walk-out lower level with two bedrooms, a second living room, wet bar, and game room. Improvements include a 120' x 80' indoor arena, a 140' x 240' outdoor arena, a four-stall barn with a tack room and wash stall, foaling pens, a heated driveway, solar power, four garage spaces, and a remodeled 1,088 sq ft caretaker's apartment.
The lower parcel is the sleeper asset: a separately deeded 35.12± acres out of view below the main residence, with its own decreed exempt well. Both parcels share 190 Class B shares of coveted, reservoir-stored irrigation water.
Buy it as one estate -- or hold the compound and sell the lower 35, already a separate legal parcel requiring no subdivision. Privacy, water, infrastructure, and proximity, all in one offering....
Contact an agent
Home facts
- Year built:1999
- Subdivision & Development:None
- Listing ID #:192776
- Added:124 day(s) ago
- Updated:September 13, 2026 at 02:16 PM
Rooms and interior
- Bedrooms:4
- Total bathrooms:6
- Full bathrooms:4
- Half bathrooms:2
- Living area:6,182 sq. ft.
Heating and cooling
- Heating:Hot Water, Radiant
Structure and exterior
- Year built:1999
- Building area:6,182 sq. ft.
- Lot area:70 Acres
- Architectural Style:Split Level
- Foundation Description:Slab
Utilities
- Water:Well - Irrigation
Finances and disclosures
- Price:$12,500,000
- Price per sq. ft.:$2,022
- Tax amount:$17,827 (2025)
Parking
- Garage:Yes
New listings near 5333 Co Rd 100
- New
 $1,850,000Active4 beds 4 baths2,538 sq. ft.
1401 Greystone Drive, Carbondale, CO 81623
MLS# 194479Listed by: COLDWELL BANKER MASON MORSE-GWS - New
 $2,590,000Active5 beds 3 baths3,230 sq. ft.
660 Lincoln Avenue, Carbondale, CO 81623
MLS# 194469Listed by: PLUS REAL ESTATE 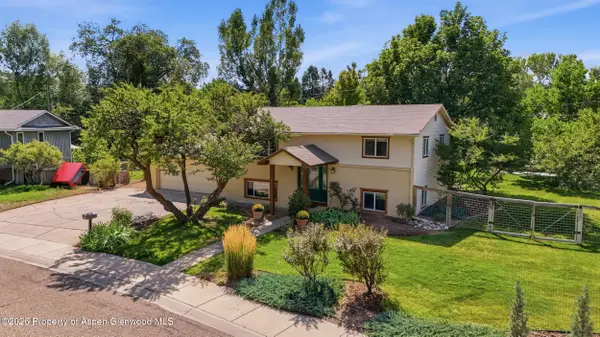 $1,400,000Active3 beds 2 baths1,728 sq. ft.
80 Maroon Pl, Carbondale, CO 81623
MLS# 194383Listed by: EXP REALTY LLC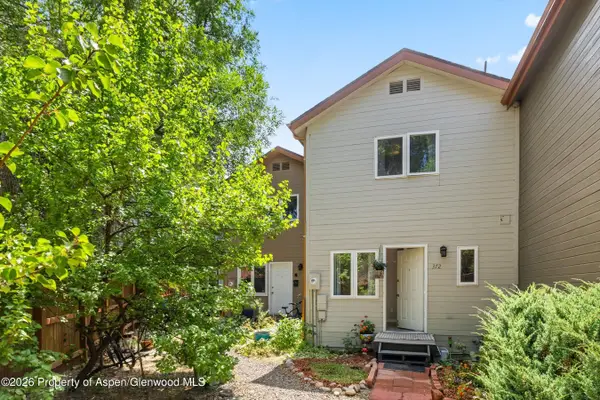 $799,000Active3 beds 3 baths1,344 sq. ft.
372 S 8th Street, Carbondale, CO 81623
MLS# 194163Listed by: COLDWELL BANKER MASON MORSE-CARBONDALE- Open Sun, 12 to 2pm
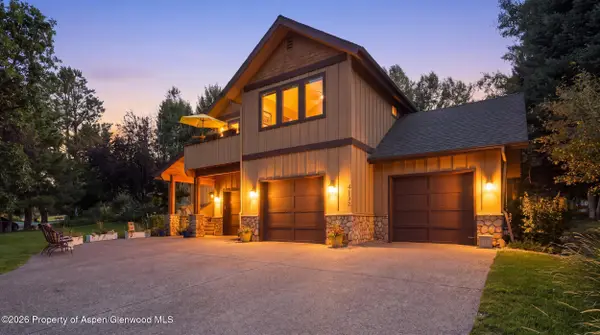 $2,495,000Active4 beds 5 baths3,253 sq. ft.
4132 Crystal Bridge Drive, Carbondale, CO 81623
MLS# 194127Listed by: EXP REALTY LLC 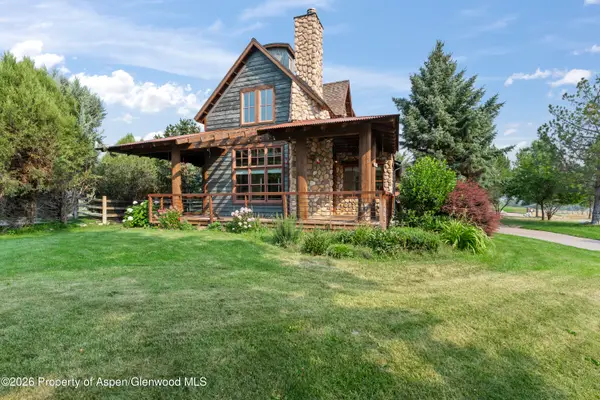 $1,700,000Active3 beds 4 baths3,898 sq. ft.
201 Crystal Canyon Drive, Carbondale, CO 81623
MLS# 194120Listed by: EXP REALTY LLC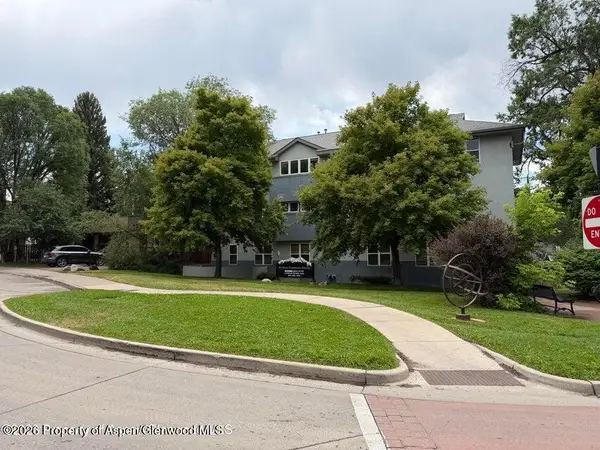 $799,000Active2 beds 2 baths944 sq. ft.
60 S 8th Street #301, Carbondale, CO 81623
MLS# 194083Listed by: COMPASS ASPEN $1,100,000Active2 beds 3 baths1,562 sq. ft.
1017 Main Street, Carbondale, CO 81623
MLS# 193990Listed by: EXP REALTY LLC $1,145,000Active3 beds 3 baths1,719 sq. ft.
310 Linden Circle, Carbondale, CO 81623
MLS# 193984Listed by: COLDWELL BANKER MASON MORSE-SMV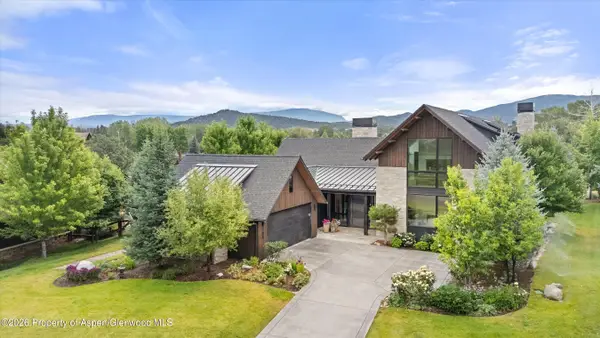 $5,400,000Active4 beds 5 baths4,514 sq. ft.
1106 Heritage Drive, Carbondale, CO 81623
MLS# 193959Listed by: COLDWELL BANKER MASON MORSE-CARBONDALE


Protect your home and budget from life's surprises with an Assurant Home Warranty, backed by a partner that supports you through every step of homeownership. Explore Plans.
©2026 Century 21 Real Estate LLC. All rights reserved. CENTURY 21®, the CENTURY 21 Logo and C21® are service marks owned by Century 21 Real Estate LLC. Century 21 Real Estate LLC fully supports the principles of the Fair Housing Act and the Equal Opportunity Act. Each office is independently owned and operated. Listing information is deemed reliable but not guaranteed accurate.