
900 Bald Eagle Way, Carbondale, CO 81623
Local realty services provided by:CENTURY 21 Top Dog Properties
900 Bald Eagle Way,Carbondale, CO 81623
$2,500,000
- 4 Beds
- 4 Baths
- 2,515 sq. ft.
- Single family
- Active
Listed by: bj adams
Office: compass smv970-923-2111
MLS#:194300
Source:CO_AGSMLS
Price summary
- Price:$2,500,000
- Price per sq. ft.:$994.04
About this home
Tucked among lush gardens and overlooking a tranquil pond frequented by Oscar, a stately blue heron, this delightful home offers a rare combination of beauty, comfort, and ease. Thoughtfully designed on a single level, and not too large at 2500 sq ft, this desirably-sized property is not found very often in Aspen Glen - and, it's being sold furnished, virtually turn-key. | Recent roof upgrades and meticulous care throughout reflect true pride of ownership. With a warm mountain aesthetic, the floorplan feels open and inviting and features wood floors and vaulted, beamed ceilings in the great room, kitchen, and primary bedroom. At the heart of the home, a striking three-sided stone, gas fireplace anchors the living and dining areas, while a discreet powder room featuring an impressive stone sink is tucked just beyond. A well-appointed kitchen features stainless appliances and plentiful granite counter space. The primary bedroom enjoys its own private wing, a tall wall of windows, and sunny views of the garden. Its spacious bath includes dual vanities, a soaking tub, separate shower, and a large walk-in closet. | Two ensuite guest bedrooms feature windows on both sides in each, filling the rooms with natural light, and their baths are richly tiled with quality fixtures and appointments. A fourth bedroom, currently used as an office, overlooks the pond and provides a peaceful place to work or unwind. Thoughtful details like a stunning beveled glass door greets visitors at the front entry, with a matching door leading to the patio. There is a central A/C system, but it's rarely needed, as the home stays cool most days. | Outside, the setting is simply enchanting. A terrace sits just steps from the pond, inviting leisurely afternoons spent reading in the sun or gathering with friends for dinner as evening settles in. A gas-connected barbecue makes outdoor entertaining effortless, while mature trees and lush landscaping create a remarkable sense of privacy. Fed by pond irrigation, the lawns and gardens remain vibrant and green, reflecting attentive stewardship. An oversized garage accommodates at least two vehicles, plus a golf cart, and offers plentiful storage for all your ''toys'' or an additional 3rd car. | From the garden-lined approach to the peaceful pond views beyond, this is a home that invites you to slow down, settle in, and enjoy the best of Aspen Glen living. And of course, there's Oscar. The golf course, athletic club, restaurant, and social amenities are all just a pleasant walk or golf cart ride away. Club membership requires initiation fee and monthly dues....
Contact an agent
Home facts
- Year built:2003
- Subdivision & Development:Aspen Glen
- Listing ID #:194300
- Added:37 day(s) ago
- Updated:September 30, 2026 at 02:32 PM
Rooms and interior
- Bedrooms:4
- Total bathrooms:4
- Full bathrooms:3
- Half bathrooms:1
- Living area:2,515 sq. ft.
Heating and cooling
- Heating:Forced Air
- Central air:Yes
Structure and exterior
- Year built:2003
- Building area:2,515 sq. ft.
- Lot area:0.51 Acres
- Architectural Style:Ranch
Finances and disclosures
- Price:$2,500,000
- Price per sq. ft.:$994.04
- Tax amount:$9,322 (2025)
Parking
- Garage:Yes
New listings near 900 Bald Eagle Way
- New
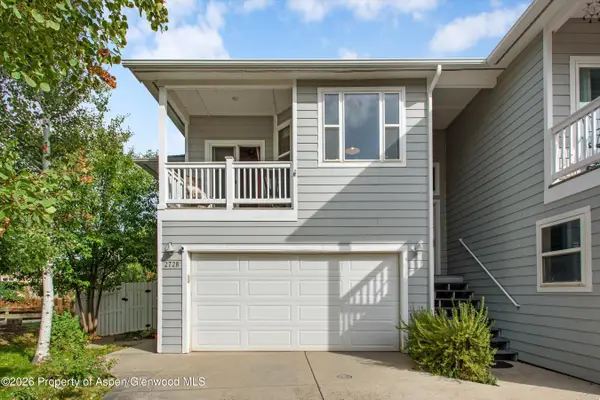 $1,060,000Active3 beds 2 baths1,432 sq. ft.
2728 Graceland Drive, Carbondale, CO 81623
MLS# 194696Listed by: COLDWELL BANKER MASON MORSE-CARBONDALE - New
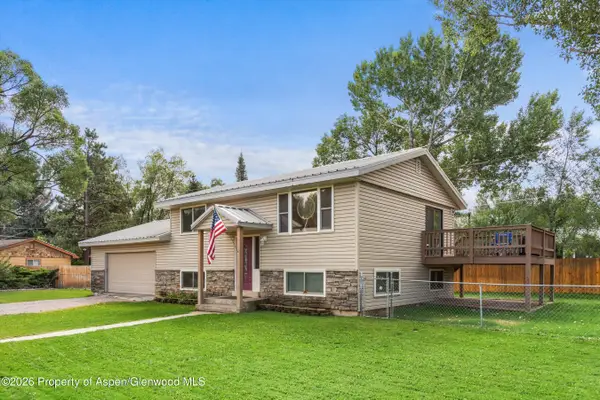 $1,395,000Active3 beds 3 baths1,664 sq. ft.
188 Capitol Avenue, Carbondale, CO 81623
MLS# 194618Listed by: COLDWELL BANKER MASON MORSE-CARBONDALE 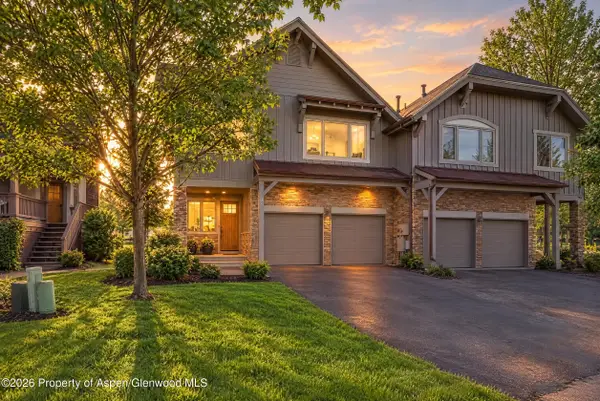 $1,795,000Active3 beds 3 baths2,270 sq. ft.
1276 Crystal Bluffs Loop, Carbondale, CO 81623
MLS# 194585Listed by: ENGEL & VOLKERS SNOWMASS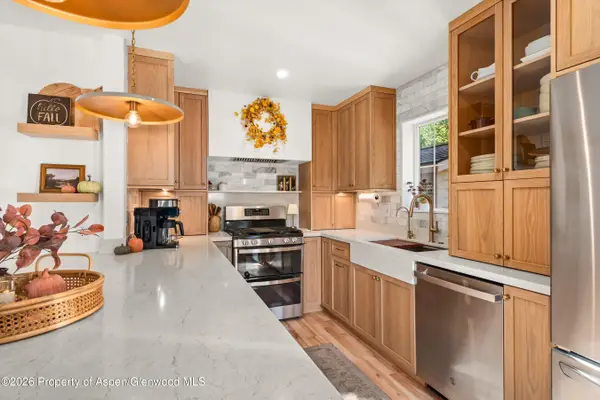 $1,250,000Active3 beds 4 baths1,728 sq. ft.
310 W Eighth Place, Carbondale, CO 81623
MLS# 194582Listed by: ENGEL & VOLKERS ROARING FORK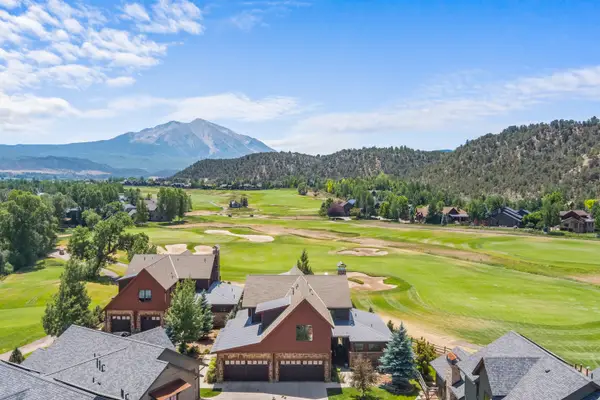 $2,925,000Active4 beds 5 baths3,165 sq. ft.
3480 Crystal Bridge Drive, Carbondale, 81623
MLS# 12762046Listed by: COMPASS COLORADO-CHERRY CREEK
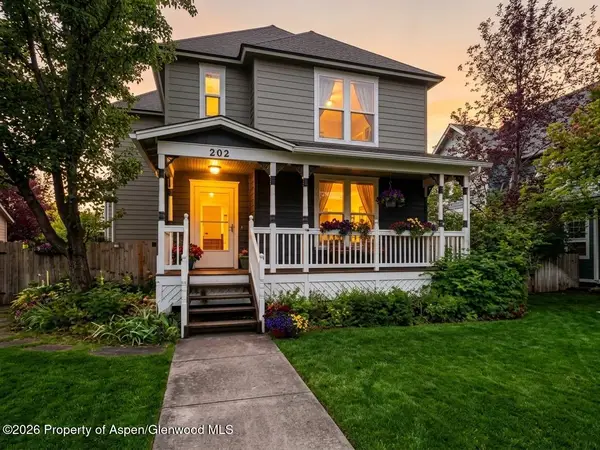 $1,985,000Active4 beds 4 baths2,544 sq. ft.
202 Holland Thompson Drive, Carbondale, CO 81623
MLS# 194575Listed by: HOME WATERS REAL ESTATE GROUP $895,000Active1 beds 1 baths480 sq. ft.
680 Lincoln Avenue, Carbondale, CO 81623
MLS# 194539Listed by: PLUS REAL ESTATE $1,725,000Active4 beds 4 baths2,538 sq. ft.
1401 Greystone Drive, Carbondale, CO 81623
MLS# 194479Listed by: COLDWELL BANKER MASON MORSE-GWS $2,590,000Active5 beds 3 baths3,230 sq. ft.
660 Lincoln Avenue, Carbondale, CO 81623
MLS# 194469Listed by: PLUS REAL ESTATE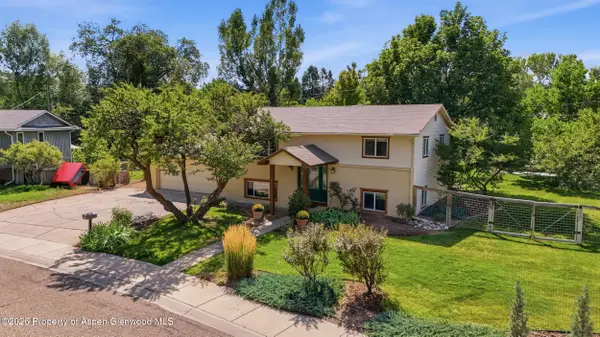 $1,400,000Active3 beds 2 baths1,728 sq. ft.
80 Maroon Pl, Carbondale, CO 81623
MLS# 194383Listed by: EXP REALTY LLC


Protect your home and budget from life's surprises with an Assurant Home Warranty, backed by a partner that supports you through every step of homeownership. Explore Plans.
©2026 Century 21 Real Estate LLC. All rights reserved. CENTURY 21®, the CENTURY 21 Logo and C21® are service marks owned by Century 21 Real Estate LLC. Century 21 Real Estate LLC fully supports the principles of the Fair Housing Act and the Equal Opportunity Act. Each office is independently owned and operated. Listing information is deemed reliable but not guaranteed accurate.