
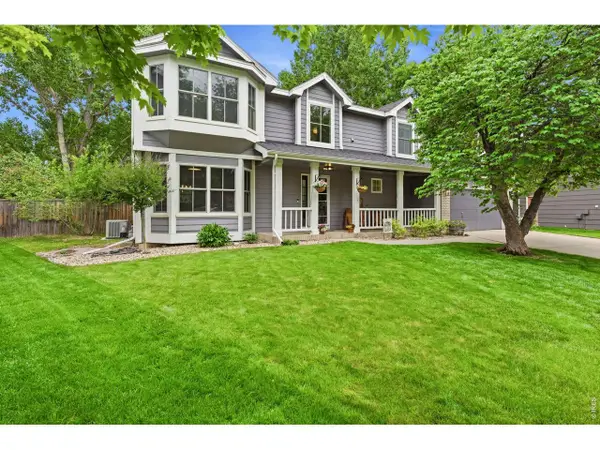
608 Peyton Dr, Fort Collins, CO 80525
Local realty services provided by:CENTURY 21 CapRock Real Estate
608 Peyton Dr,Fort Collins, CO 80525
$515,000
- 3 Beds
- 3 Baths
- 2,955 sq. ft.
- Single family
- Active
Listed by: wendy usrey, laurie dufloth
Office: home again properties realty9702272132
MLS#:1060330
Source:IRES
Price summary
- Price:$515,000
- Price per sq. ft.:$174.28
- Monthly HOA dues:$71.67
About this home
Welcome to this well-maintained and affordably priced 3 bedroom home in the highly desirable Ridgewood Hills Subdivision, just in time to enjoy the neighborhood pool! Unique and open floor plan with an easy-flow layout. Lots of sunshine make the kitchen light and bright with plenty of cabinet and counterspace, and all appliances included! The living room has high 2-story ceilings and open staircase. The primary bedroom is on it's own level and has hickory hardwood floors and luxury bath with soaking tub and brand new tile floors! A few more steps up lead to 2 additional bedrooms and full bath. The backyard is a peaceful extension of the home, with mature trees and lush landscaping offering a peaceful private escape. Updates include newer air conditioning, hot water heater, dishwasher, and microwave. Neighborhood pool is just 2 blocks away and just a few blocks to Coyote Ridge Elementary! Close to all the conveniences of southeast Fort Collins living! This property offers comfort, convenience, and exceptional value! Some photos have been virtually staged. Virtual furnishings not included in the sale....
Contact an agent
Home facts
- Year built:2004
- Listing ID #:1060330
- Added:1 day(s) ago
- Updated:May 29, 2026 at 08:40 PM
Rooms and interior
- Bedrooms:3
- Total bathrooms:3
- Full bathrooms:2
- Half bathrooms:1
- Flooring:Wood
- Dining Description:Eat-in Kitchen, Separate Dining Room
- Kitchen Description:Dishwasher, Disposal, Electric Range, Microwave, Refrigerator
- Bedroom Description:Split Bedroom Plan
- Basement Description:Built-In Radon, Partial, Unfinished
- Living area:2,955 sq. ft.
Heating and cooling
- Cooling:Ceiling Fan(s), Central Air
- Heating:Forced Air
Structure and exterior
- Roof:Composition
- Year built:2004
- Building area:2,955 sq. ft.
- Lot area:0.12 Acres
- Lot Features:Curbs, Gutters, House Faces West, Paved, Sidewalks, Street Light
- Architectural Style:Contemporary
- Construction Materials:Frame
- Exterior Features:Patio, Recreation Association Required, Sprinkler System
- Levels:Four
Schools
- High school:Loveland
- Middle school:Erwin, Lucile
- Elementary school:Coyote Ridge
Utilities
- Water:District
- Sewer:Public Sewer
Finances and disclosures
- Price:$515,000
- Price per sq. ft.:$174.28
- Tax amount:$2,965
Features and amenities
- Appliances:Dishwasher, Disposal, Dryer, Electric Range, Fire Alarm, Microwave, Refrigerator, Washer
- Laundry features:Dryer, Washer, Washer/Dryer Hookup
- Amenities:Cathedral Ceiling(s), Eat-in Kitchen, Open Floorplan, Separate Dining Room, Walk-In Closet(s)
Parking
- Parking description:Garage Door Opener
- Garage spaces:2
New listings near 608 Peyton Dr
- New
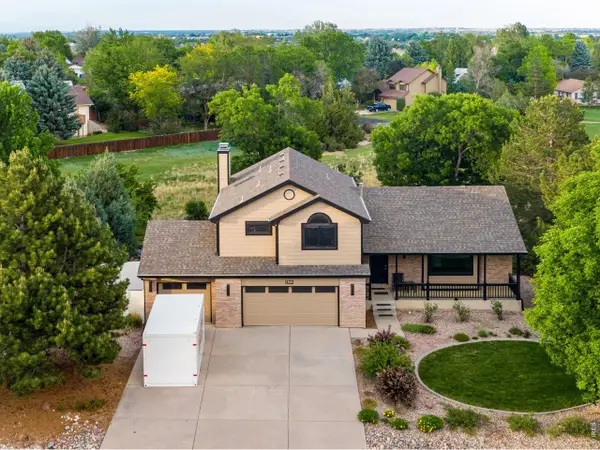 $770,000Active4 beds 4 baths3,316 sq. ft.
422 Hillsboro N Ct, Fort Collins, CO 80525
MLS# 1060394Listed by: C3 Real Estate Solutions, LLC - New
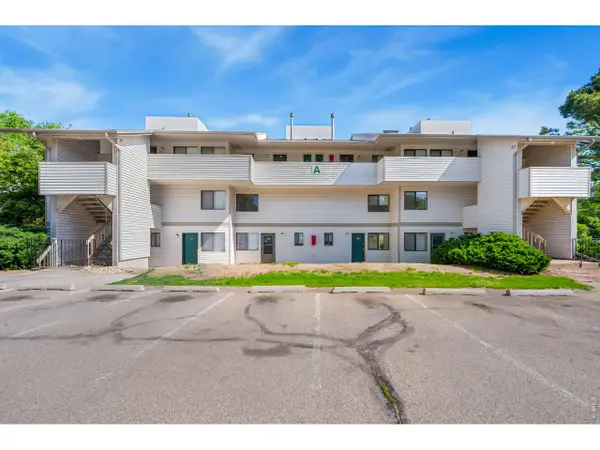 $199,000Active1 beds 1 baths576 sq. ft.
1705 Heatheridge Rd #A201, Fort Collins, CO 80526
MLS# 1060401Listed by: Group Centerra - Open Sun, 1 to 3pmNew
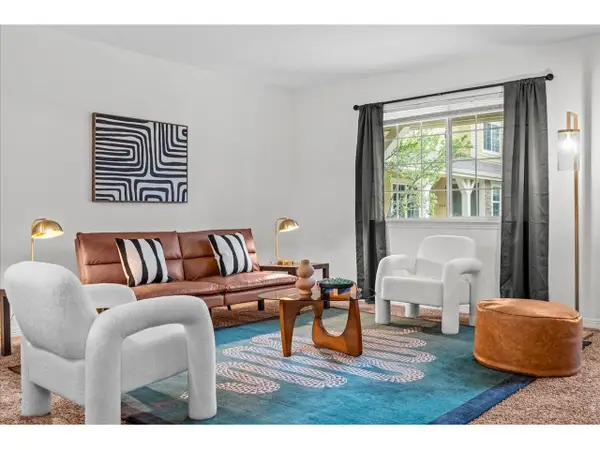 $445,000Active4 beds 4 baths2,089 sq. ft.
1014 Andrews Peak Dr #B105, Fort Collins, CO 80521
MLS# 1060409Listed by: C3 Real Estate Solutions, LLC - Open Sat, 11am to 1pmNew
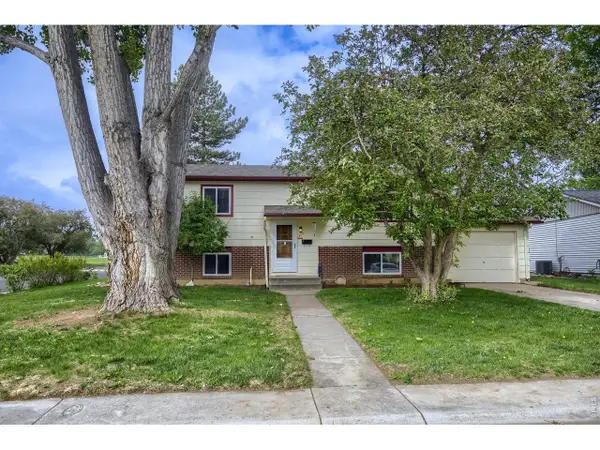 $575,000Active4 beds 2 baths1,774 sq. ft.
417 Clover Ln, Fort Collins, CO 80521
MLS# 1060410Listed by: West and Main Homes - New
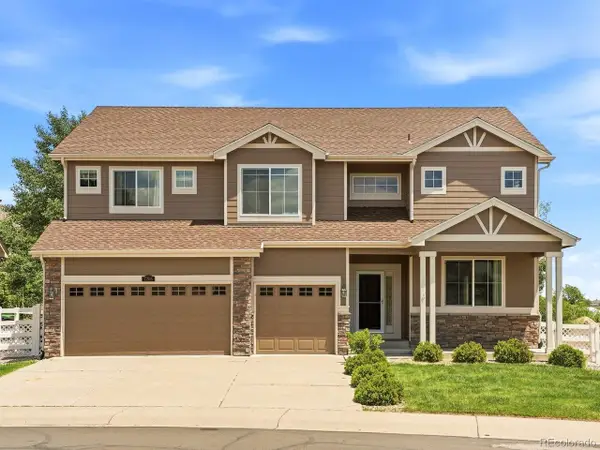 $805,000Active5 beds 4 baths3,971 sq. ft.
7208 Randolph Ct, Fort Collins, CO 80526
MLS# 4563142Listed by: eXp Realty, LLC - New
 $699,900Active4 beds 3 baths3,540 sq. ft.
1939 Floating Leaf Drive, Fort Collins, CO 80528
MLS# IR1060382Listed by: DR HORTON REALTY LLC
- Open Sat, 11am to 1pmNew
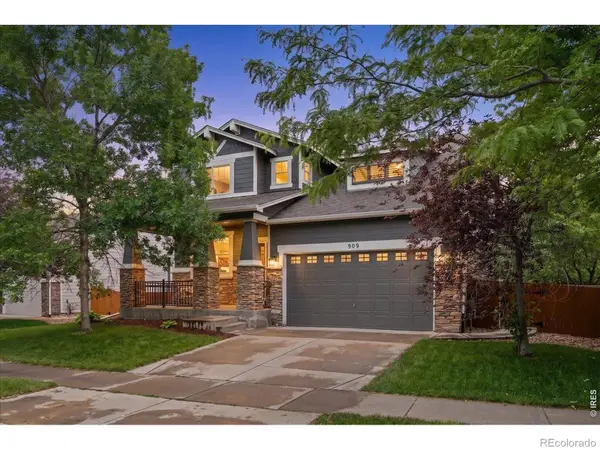 $679,000Active4 beds 3 baths3,585 sq. ft.
909 Burrowing Owl Drive, Fort Collins, CO 80525
MLS# IR1060383Listed by: THE CRISAFULLI GROUP - New
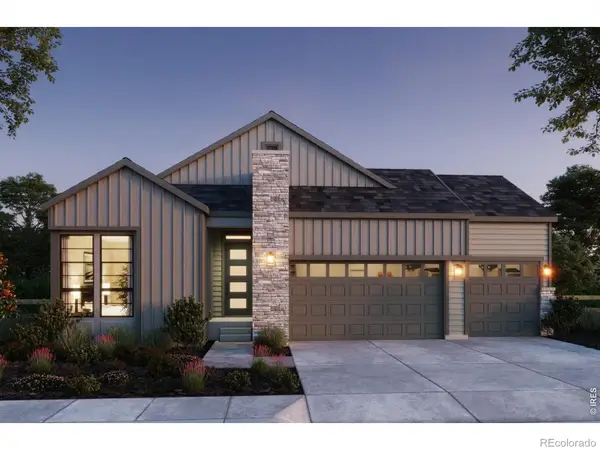 $899,900Active4 beds 4 baths3,858 sq. ft.
1374 Weller Court, Fort Collins, CO 80524
MLS# IR1060388Listed by: GROUP HARMONY - New
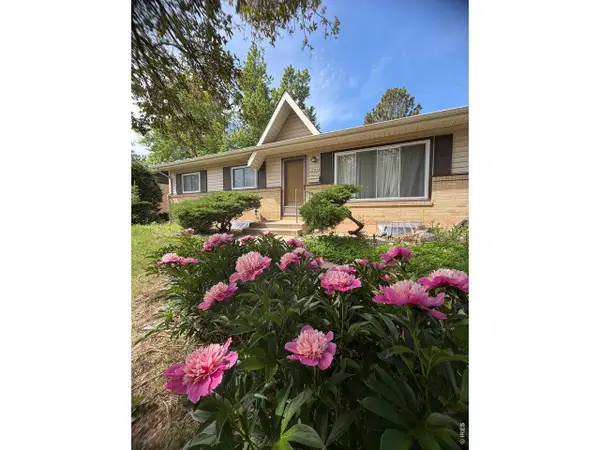 $450,000Active5 beds 2 baths2,240 sq. ft.
1041 Montview Rd, Fort Collins, CO 80521
MLS# 1060375Listed by: Elevations Real Estate, LLC - Open Sat, 9am to 11pmNew
 $725,000Active5 beds 4 baths2,791 sq. ft.
1230 Live Oak Ct, Fort Collins, CO 80525
MLS# 1060378Listed by: The Station Real Estate


Protect your home and budget from life's surprises with an Assurant Home Warranty, backed by a partner that supports you through every step of homeownership. Explore Plans.
©2026 Century 21 Real Estate LLC. All rights reserved. CENTURY 21®, the CENTURY 21 Logo and C21® are service marks owned by Century 21 Real Estate LLC. Century 21 Real Estate LLC fully supports the principles of the Fair Housing Act and the Equal Opportunity Act. Each office is independently owned and operated. Listing information is deemed reliable but not guaranteed accurate.