
1433 Spencer Street, Longmont, CO 80501
Local realty services provided by:CENTURY 21 Community First
Listed by: amy ryan, heather teague
Office: amy ryan group
MLS#:9630221
Source:ML
Price summary
- Price:$450,000
- Price per sq. ft.:$389.27
About this home
Step back in time in this 1966 Longmont ranch, full of character, offering the kind of authentic mid century vintage feel that is becoming harder to find. With 1,156 square feet all on one level, three bedrooms and one and a half baths, the home has a nostalgic charm. Original style details, including a brick exterior, vintage kitchen cabinetry, mid century modern built-ins, a vintage oven and stovetop, and original hardwood give the home a personality all its own, while a stainless steel refrigerator adds a practical update. The traditional floor plan includes a living room, dining room and spacious eat-in kitchen with painted brick walls and original formica countertops, along with a large three season room that creates extra space to relax, entertain or enjoy Colorado’s changing seasons. An additional exterior nonconforming office or storage room provides even more flexibility, and the washer and dryer are conveniently located in the garage and included. Full hall bathroom with retro finishes including the original tile surround and vanity. A newer gas water heater adds another welcome update. Outside, the yard offers front and back sprinklers, room to garden and space to park an RV, boat or trailer, all without an HOA. An attached one car garage adds everyday convenience and storage options. The location makes it easy to enjoy the laid back Longmont lifestyle, with parks, schools, medical facilities, shopping, restaurants, lakes, downtown Longmont and Golden Ponds Nature Area nearby. Spend weekends exploring local trails and open spaces, meeting friends at a neighborhood brewery or restaurant, or heading toward Boulder, Loveland and the mountains for your next adventure. With its established setting, vintage personality and opportunity to make it your own, this is more than a house, it is a chance to embrace the character of a true 1960s home while enjoying everything that makes Longmont such a special place to live....
Contact an agent
Home facts
- Year built:1966
- Subdivision & Development:Stroh Heights
- Listing ID #:9630221
Rooms and interior
- Bedrooms:3
- Total bathrooms:2
- Full bathrooms:1
- Half bathrooms:1
- Flooring:Laminate, Wood
- Kitchen Description:Dishwasher, Disposal, Oven, Refrigerator
- Living area:1,156 sq. ft.
Heating and cooling
- Cooling:Attic Fan
- Heating:Forced Air
Structure and exterior
- Roof:Composition
- Year built:1966
- Building area:1,156 sq. ft.
- Lot area:0.17 Acres
- Lot Features:Sprinklers In Front, Sprinklers In Rear
- Architectural Style:Traditional
- Construction Materials:Brick, Frame
- Exterior Features:Private Yard
- Levels:1 Story
Schools
- High school:Longmont
- Middle school:Longs Peak
- Elementary school:Mountain View
Utilities
- Water:Public
- Sewer:Public Sewer
Finances and disclosures
- Price:$450,000
- Price per sq. ft.:$389.27
- Tax amount:$2,054 (2025)
Features and amenities
- Laundry features:Dryer
- Amenities:Gas Water Heater
Parking
- Total parking spaces:1
- Garage:Yes
- Garage spaces:1
 Based on information submitted to the MLS GRID as of September 10, 2026 04:48 PM. All data is obtained from various sources and may not have been verified by broker or MLS GRID. Supplied Open House information is subject to change without notice. All information should be independently reviewed and verified for accuracy. Properties may or may not be listed by the office/agent presenting the information.
New listings near 1433 Spencer Street
- Coming Soon
 $849,000Coming Soon4 beds 4 baths3,389 sq. ft.
1657 Dorothy Circle, Longmont, CO 80503
MLS# IR1068328Listed by: COMPASS - BOULDER - Coming Soon
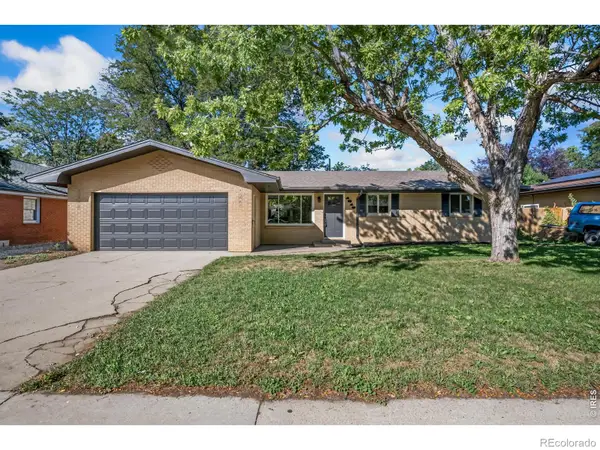 $477,000Coming Soon3 beds 2 baths1,372 sq. ft.
1815 Collyer Street, Longmont, CO 80501
MLS# IR1068325Listed by: SEARS REAL ESTATE - Coming Soon
 $2,650,000Coming Soon4 beds 4 baths5,700 sq. ft.
8020 N 81st Street, Longmont, CO 80503
MLS# IR1068256Listed by: RE/MAX ALLIANCE-BOULDER - Coming SoonOpen Sat, 11am to 2pm
 $1,550,000Coming Soon4 beds 4 baths4,420 sq. ft.
821 Incorrigible Circle, Longmont, CO 80504
MLS# 9560556Listed by: NEXTHOME ASPIRE - Coming Soon
 $1,795,000Coming Soon6 beds 5 baths6,649 sq. ft.
8983 Prairie Knoll Dr, Longmont, CO 80503
MLS# 1068198Listed by: Resident Realty - Coming Soon
 $6,995,000Coming Soon5 beds 6 baths5,197 sq. ft.
6124 Trevarton Dr, Longmont, CO 80503
MLS# 1068161Listed by: Compass - Boulder - Coming SoonOpen Sat, 11am to 2pm
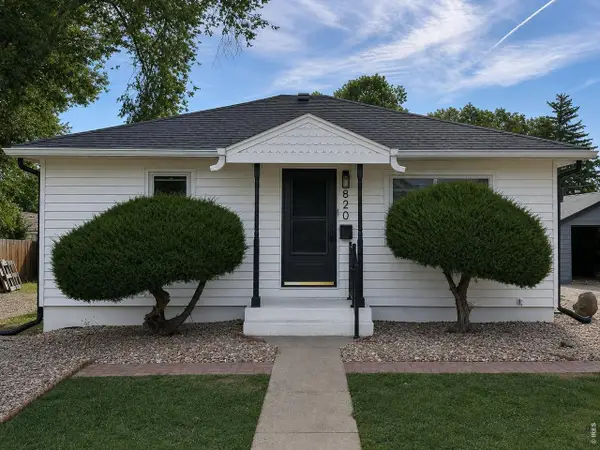 $573,000Coming Soon4 beds 2 baths1,560 sq. ft.
820 Vivian St, Longmont, CO 80501
MLS# 1067967Listed by: Live West Realty - Open Sat, 11am to 1pmNew
 $425,000Active4 beds 2 baths2,130 sq. ft.
215 E 17th Avenue, Longmont, CO 80504
MLS# 1535683Listed by: REDFIN CORPORATION - New
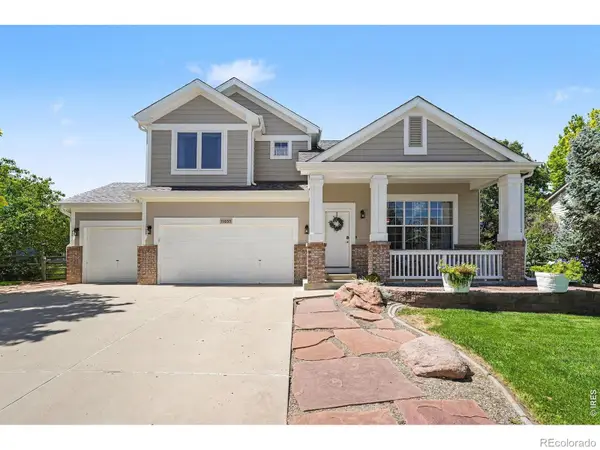 $830,000Active5 beds 4 baths3,498 sq. ft.
11655 Victor Drive, Longmont, CO 80504
MLS# IR1068333Listed by: THE COLORADO RE GROUP LLC


Protect your home and budget from life's surprises with an Assurant Home Warranty, backed by a partner that supports you through every step of homeownership. Explore Plans.
©2026 Century 21 Real Estate LLC. All rights reserved. CENTURY 21®, the CENTURY 21 Logo and C21® are service marks owned by Century 21 Real Estate LLC. Century 21 Real Estate LLC fully supports the principles of the Fair Housing Act and the Equal Opportunity Act. Each office is independently owned and operated. Listing information is deemed reliable but not guaranteed accurate.