
1482 N Abalone Terrace, Hernando, FL 34442
Local realty services provided by:CENTURY 21 Nature Coast
1482 N Abalone Terrace,Hernando, FL 34442
$849,000
- 4 Beds
- 4 Baths
- 3,481 sq. ft.
- Single family
- Active
Listed by: susan banden
Office: realtrust realty
MLS#:858464
Source:FL_CMLS
Price summary
- Price:$849,000
- Price per sq. ft.:$172.74
- Monthly HOA dues:$8.33
About this home
BEAUTIFUL ONE-OF-A-KIND POOL HOME IN HAMPTON HILLS has everything the discerning buyer could wish for. From the moment you walk through the double entry doors, you will note the fabulous layout. This four bedroom, four bath home features tile flooring throughout, upscale lighting and three -tiered tray ceilings. Plantation shutters are in every room. The large kitchen has a built in oven and gas cooktop as well as spacious cabinetry, a large pantry and a wine cooler. The great room has a gorgeous gas fireplace and also has sliders to the pool and back patio area. The guest rooms are large with ample closet space - great for family or guests. The primary suite boasts wood flooring with two large walk-in closets with wood shelving and a stunning bathroom. Rounding out the interior of the home is a nice sized living room as well as an office/den. Once outside it's your own oasis! Beginning with the beach entry pool and outdoor kitchen, the entire lanai as well as the extended patio area are done in pavers. There is also a separate hot tub. Note the sail above the outdoor dining area - absolutely fabulous! And it gets even better - a true three car garage. A new air conditioning system was installed in 2021. This home has an optional Citrus Hills Social Membership and is located in an area of large homes with acre lots. The social membership includes pickleball, fitness center, walking trails, four golf courses, restaurants and much more....
Contact an agent
Home facts
- Year built:2007
- Subdivision & Development:Citrus Hills - Hampton Hills
- Listing ID #:858464
- Added:5 day(s) ago
- Updated:October 16, 2026 at 02:26 PM
Rooms and interior
- Bedrooms:4
- Total bathrooms:4
- Full bathrooms:4
- Flooring:Tile, Wood
- Dining Description:High Ceilings, Open Floorplan
- Bathrooms Description:High Ceilings, Programmable Thermostat, Seperate Shower, Tub Shower
- Kitchen Description:Built In Oven, Cooktop, Dishwasher, Disposal, Electric Oven, Gas Cooktop, High Ceilings, Microwave, Pantry, Range Hood, Refrigerator, Wood Cabinets
- Bedroom Description:High Ceilings, Open Floorplan, Programmable Thermostat, Split Bedrooms, Walk In Closets
- Living area:3,481 sq. ft.
Heating and cooling
- Cooling:Central Air
- Heating:Heat Pump, Zoned
- Central air:Yes
Structure and exterior
- Roof:Asphalt, Ridge Vents, Shingle
- Year built:2007
- Building area:3,481 sq. ft.
- Lot area:0.99 Acres
- Lot Features:Flat
- Architectural Style:Ranch
- Construction Materials:Stucco
- Exterior Features:Landscaping, Lighting
- Foundation Description:Block, Slab
- Levels:1 Story
Schools
- High school:Lecanto High
- Middle school:Lecanto Middle
- Elementary school:Forest Ridge Elementary
Utilities
- Water:Well
- Sewer:Septic Tank, Underground Utilities
Finances and disclosures
- Price:$849,000
- Price per sq. ft.:$172.74
- Tax amount:$5,144 (2025)
Features and amenities
- Laundry features:Dryer, Laundry Tub, Washer
- Amenities:Attic, Blinds, Drapes, Fireplace, Lighting, Smoke Detectors, Walk In Closets
- Pool features:Community, Concrete, In Ground, Pool, Salt Water
Parking
- Total parking spaces:3
- Parking description:Attached, Driveway, Garage, Private
- Garage:Yes
- Garage spaces:3
New listings near 1482 N Abalone Terrace
- New
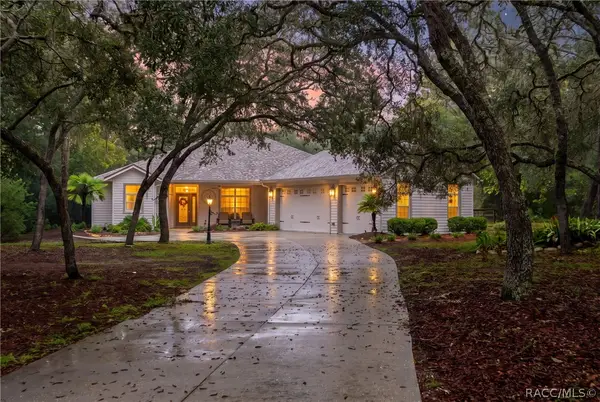 $499,000Active3 beds 2 baths1,793 sq. ft.
4375 N Mayan Drive, Hernando, FL 34442
MLS# 858319Listed by: MEEK REAL ESTATE - New
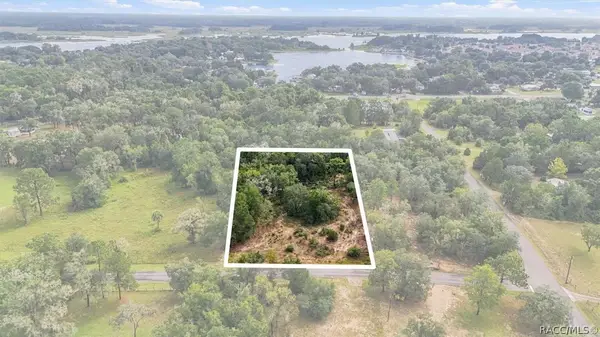 $45,000Active1.17 Acres
4811 N Redwood Avenue, Hernando, FL 34442
MLS# 858592Listed by: TROPIC SHORES REALTY - New
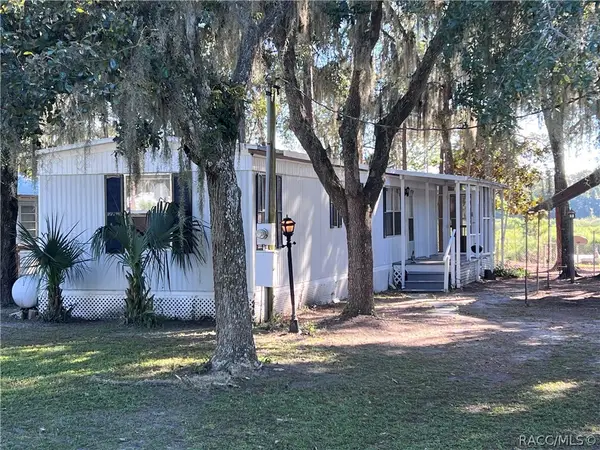 $169,900Active2 beds 2 baths728 sq. ft.
6006 N Tsala Apopka Drive, Hernando, FL 34442
MLS# 858574Listed by: LANDMARK REALTY - New
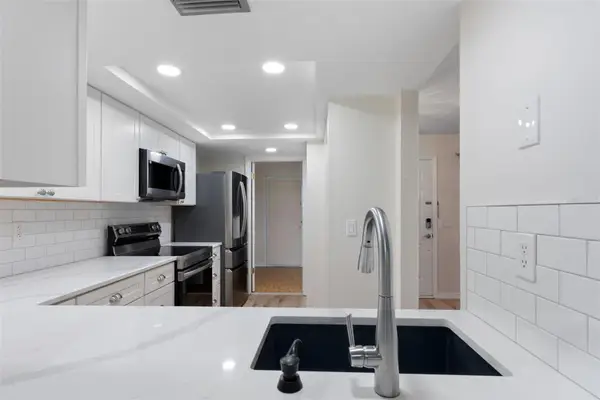 $175,000Active2 beds 3 baths1,320 sq. ft.
340 E Glassboro Court #4B, HERNANDO, FL 34442
MLS# OM732960Listed by: REMAX REALTY ONE - New
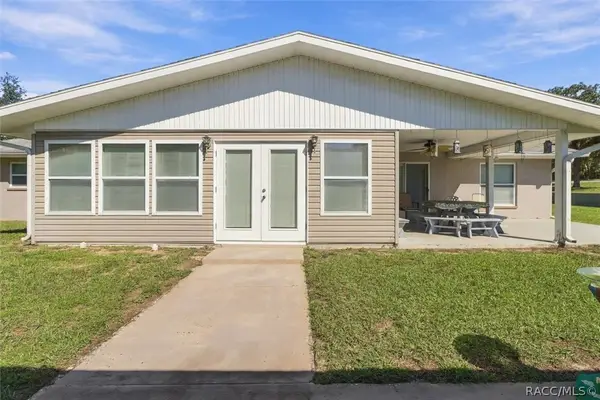 $400,000Active5 beds 2 baths2,460 sq. ft.
650 E Wacker Street, Hernando, FL 34442
MLS# 858571Listed by: ERA AMERICAN SUNCOAST REALTY - New
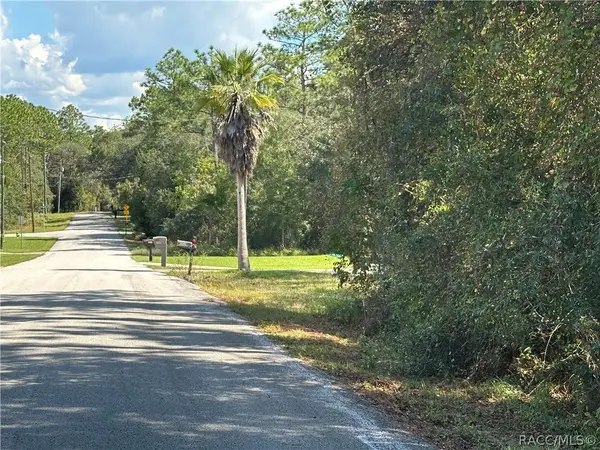 $54,900Active0.96 Acres
1730 E Bismark Street, Hernando, FL 34442
MLS# 858588Listed by: ERA AMERICAN SUNCOAST REALTY - New
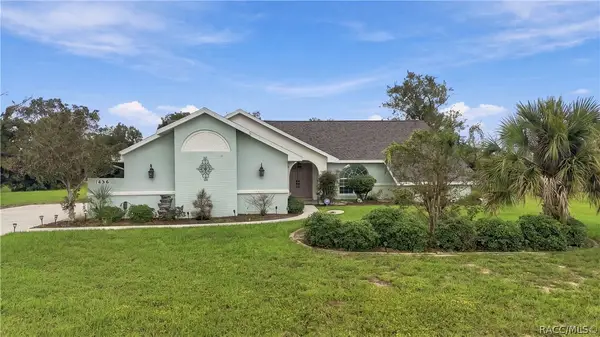 $425,000Active3 beds 2 baths1,794 sq. ft.
1436 N Cherry Pop Drive, Hernando, FL 34442
MLS# 858482Listed by: ERA AMERICAN SUNCOAST REALTY - New
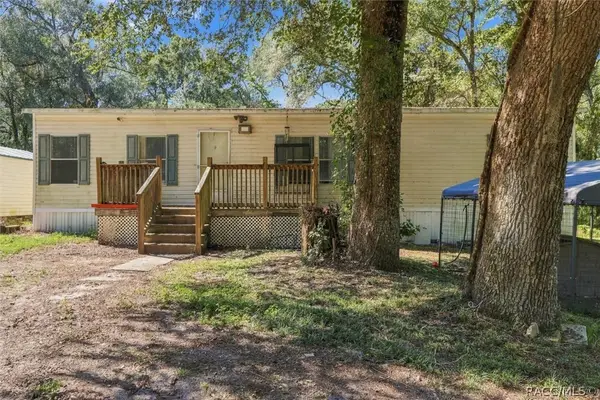 $210,000Active4 beds 2 baths1,296 sq. ft.
6820 N Dawson Drive, Hernando, FL 34442
MLS# 858542Listed by: ERA AMERICAN SUNCOAST REALTY - New
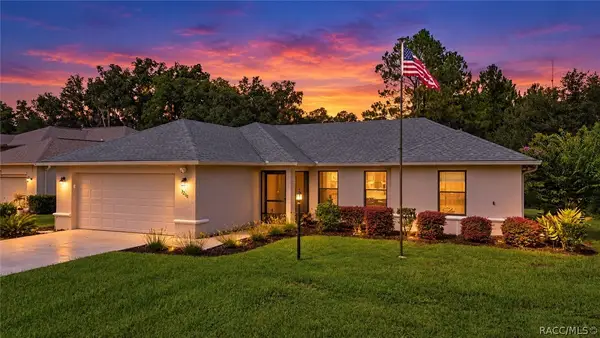 $289,000Active3 beds 2 baths1,394 sq. ft.
3200 N Canterbury Lake Drive, Hernando, FL 34442
MLS# 858576Listed by: TROPIC SHORES REALTY - New
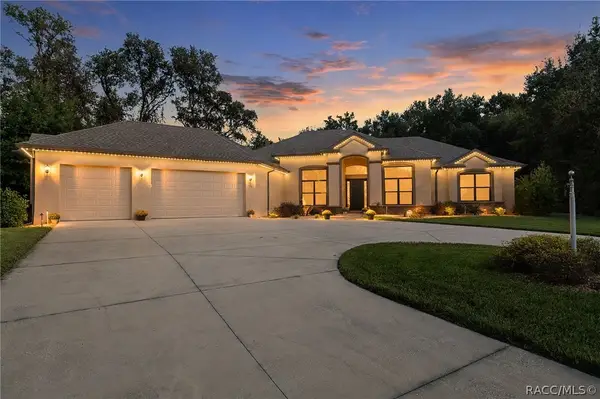 $924,900Active3 beds 3 baths2,853 sq. ft.
29 W Ipswich Lane, Hernando, FL 34442
MLS# 858395Listed by: COLDWELL BANKER NEXT GENERATIO


Protect your home and budget from life's surprises with an Assurant Home Warranty, backed by a partner that supports you through every step of homeownership. Explore Plans.
©2026 Century 21 Real Estate LLC. All rights reserved. CENTURY 21®, the CENTURY 21 Logo and C21® are service marks owned by Century 21 Real Estate LLC. Century 21 Real Estate LLC fully supports the principles of the Fair Housing Act and the Equal Opportunity Act. Each office is independently owned and operated. Listing information is deemed reliable but not guaranteed accurate.