
4824 E Harvard Drive, Hernando, FL 34442
Local realty services provided by:CENTURY 21 Affiliates
Listed by: tomika spires-hanssen, kimberly mkhwane
Office: keller williams realty - elite partners ii
MLS#:858422
Source:FL_CMLS
Price summary
- Price:$149,900
- Price per sq. ft.:$190.23
About this home
One or more photo(s) has been virtually staged. AFFORDABLE, ADORABLE & FULL OF CHARM! Welcome home to this cozy, updated retreat offering the perfect blend of comfort, functionality, and Florida living! Situated on a spacious 0.45-acre homesite, this charming home proves that great things really do come in small packages! With 788 of living space, you'll appreciate the thoughtful layout, fresh updates throughout, and inviting atmosphere that makes this home feel just right.
Step inside to discover beautiful updated flooring, a refreshed kitchen featuring stylish cabinetry, stainless steel appliances, and a charming breakfast nook perfect for your morning coffee. Additional features include window blinds, convenient interior laundry, and a 2023 A/C for added peace of mind. Outside, you'll find even more to love! The metal roof, covered carport, and screened porch add both practicality and appeal. Enjoy relaxing outdoors, entertaining friends, or simply taking in the peaceful surroundings. With nearly half an acre, there's plenty of room to spread out, garden, or enjoy your outdoor hobbies! LOVE THE WATER? You're conveniently located near beautiful Lake Hernando and public boat ramps, making it easy to spend your days fishing, boating, or exploring Florida's natural beauty. Whether you're searching for your first home, looking to downsize, or dreaming of an affordable Florida getaway, this little gem offers BIG possibilities without the BIG price tag!...
Contact an agent
Home facts
- Year built:1959
- Subdivision & Development:Parsons Point Add to Hernando
- Listing ID #:858422
- Added:5 day(s) ago
- Updated:October 16, 2026 at 02:26 PM
Rooms and interior
- Bedrooms:2
- Total bathrooms:1
- Full bathrooms:1
- Rooms Total:7
- Dining Description:Open Floorplan
- Kitchen Description:Dishwasher, Microwave, Oven, Range, Refrigerator, Updated Kitchen, Wood Cabinets
- Bedroom Description:Open Floorplan
- Living area:788 sq. ft.
Heating and cooling
- Heating:Wall Furnace
Structure and exterior
- Roof:Asphalt, Metal, Shingle
- Year built:1959
- Building area:788 sq. ft.
- Lot area:0.45 Acres
- Lot Features:Rectangular
- Architectural Style:Florida, One Story
- Construction Materials:Frame, Vinyl siding
- Exterior Features:Lighting
- Foundation Description:Pillar Post Pier
- Levels:1 Story
Schools
- High school:Citrus High
- Middle school:Citrus Springs Middle
- Elementary school:Hernando Elementary
Utilities
- Water:Well
- Sewer:Septic Tank
Finances and disclosures
- Price:$149,900
- Price per sq. ft.:$190.23
- Tax amount:$1,480 (2025)
Features and amenities
- Amenities:Blinds, Lighting, Room For Pool, Smoke Detectors, Unpaved Driveway, Updated Kitchen
Parking
- Total parking spaces:1
- Parking description:Attached Carport, Carport, Driveway, Unpaved, Unpaved Driveway
New listings near 4824 E Harvard Drive
- New
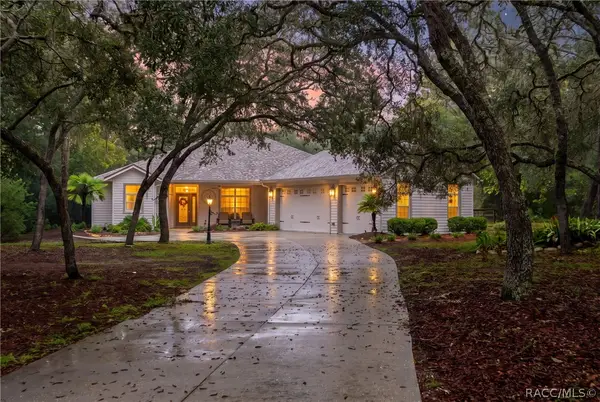 $499,000Active3 beds 2 baths1,793 sq. ft.
4375 N Mayan Drive, Hernando, FL 34442
MLS# 858319Listed by: MEEK REAL ESTATE - New
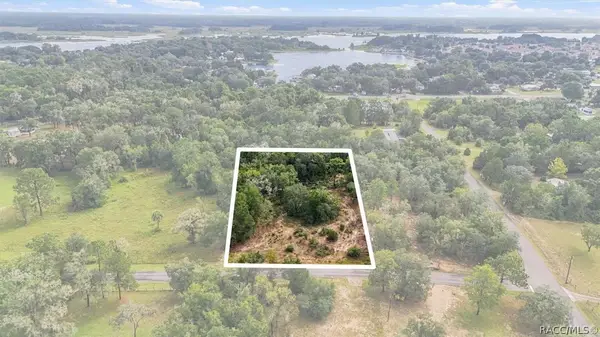 $45,000Active1.17 Acres
4811 N Redwood Avenue, Hernando, FL 34442
MLS# 858592Listed by: TROPIC SHORES REALTY - New
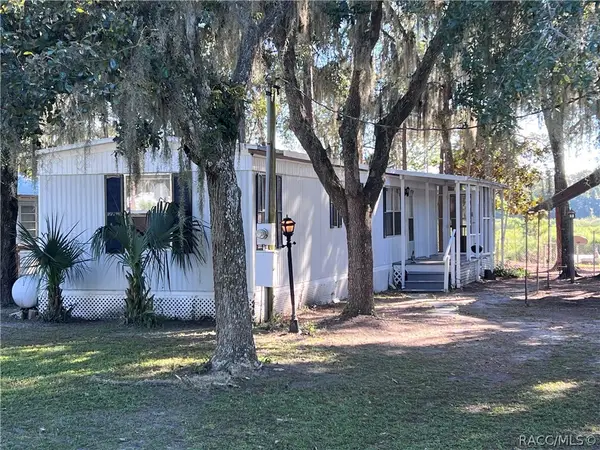 $169,900Active2 beds 2 baths728 sq. ft.
6006 N Tsala Apopka Drive, Hernando, FL 34442
MLS# 858574Listed by: LANDMARK REALTY - New
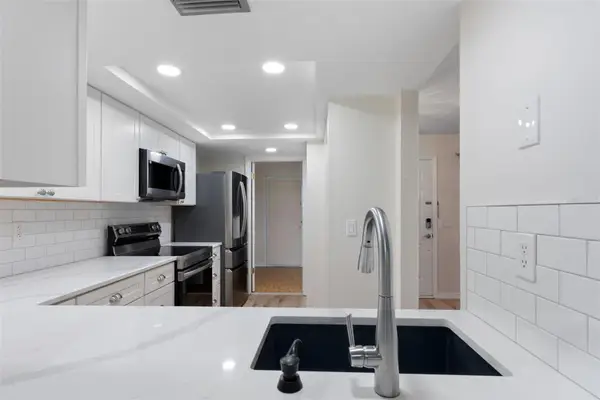 $175,000Active2 beds 3 baths1,320 sq. ft.
340 E Glassboro Court #4B, HERNANDO, FL 34442
MLS# OM732960Listed by: REMAX REALTY ONE - New
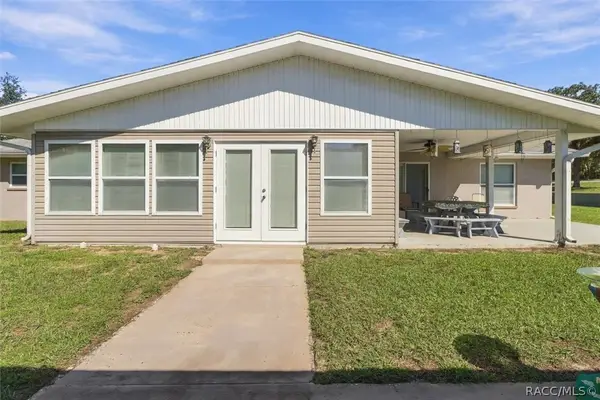 $400,000Active5 beds 2 baths2,460 sq. ft.
650 E Wacker Street, Hernando, FL 34442
MLS# 858571Listed by: ERA AMERICAN SUNCOAST REALTY - New
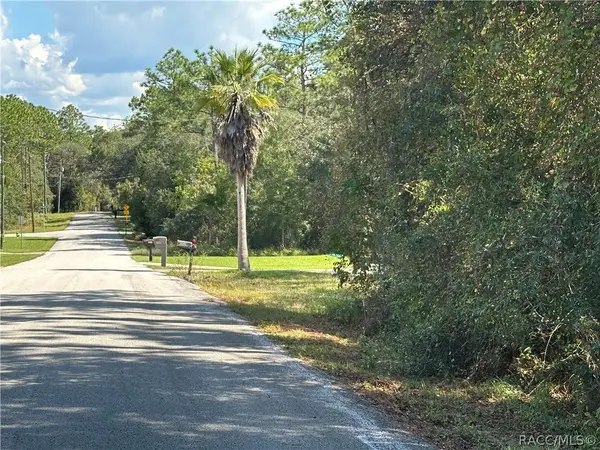 $54,900Active0.96 Acres
1730 E Bismark Street, Hernando, FL 34442
MLS# 858588Listed by: ERA AMERICAN SUNCOAST REALTY - New
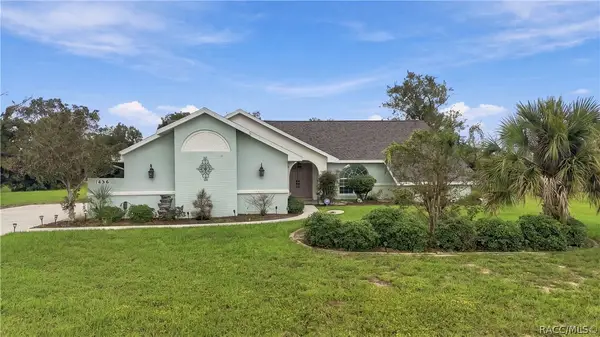 $425,000Active3 beds 2 baths1,794 sq. ft.
1436 N Cherry Pop Drive, Hernando, FL 34442
MLS# 858482Listed by: ERA AMERICAN SUNCOAST REALTY - New
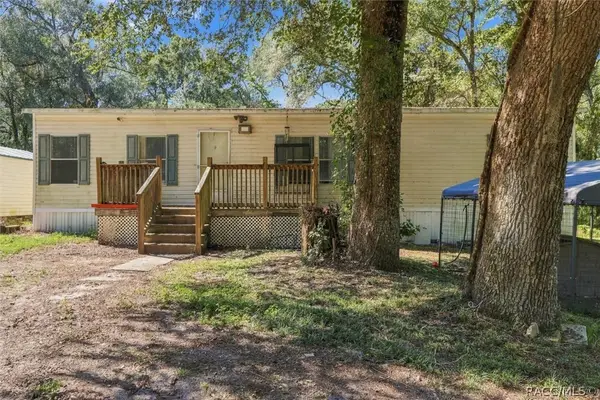 $210,000Active4 beds 2 baths1,296 sq. ft.
6820 N Dawson Drive, Hernando, FL 34442
MLS# 858542Listed by: ERA AMERICAN SUNCOAST REALTY - New
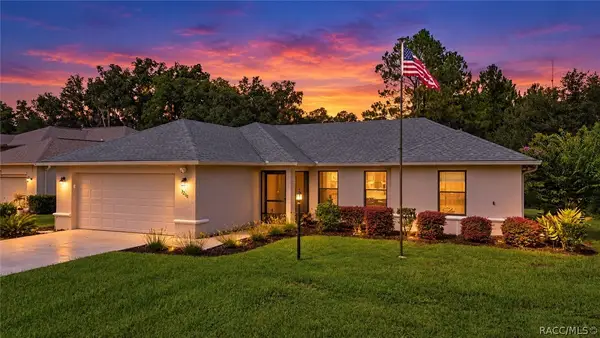 $289,000Active3 beds 2 baths1,394 sq. ft.
3200 N Canterbury Lake Drive, Hernando, FL 34442
MLS# 858576Listed by: TROPIC SHORES REALTY - New
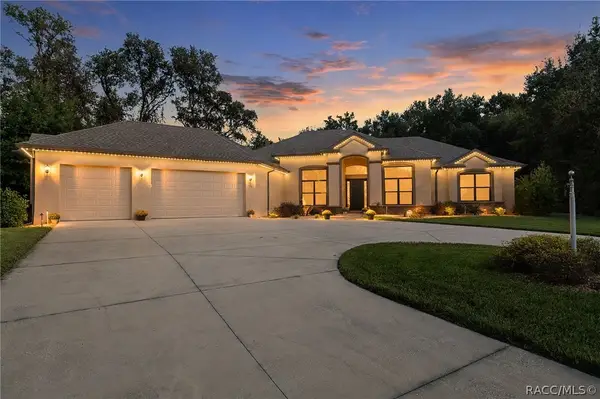 $924,900Active3 beds 3 baths2,853 sq. ft.
29 W Ipswich Lane, Hernando, FL 34442
MLS# 858395Listed by: COLDWELL BANKER NEXT GENERATIO


Protect your home and budget from life's surprises with an Assurant Home Warranty, backed by a partner that supports you through every step of homeownership. Explore Plans.
©2026 Century 21 Real Estate LLC. All rights reserved. CENTURY 21®, the CENTURY 21 Logo and C21® are service marks owned by Century 21 Real Estate LLC. Century 21 Real Estate LLC fully supports the principles of the Fair Housing Act and the Equal Opportunity Act. Each office is independently owned and operated. Listing information is deemed reliable but not guaranteed accurate.