
236 Silver Springs Circle Sw, Atlanta, GA 30310
Local realty services provided by:CENTURY 21 Adams-Harvey & Associates
236 Silver Springs Circle Sw,Atlanta, GA 30310
$189,000
- 3 Beds
- 2 Baths
- 2,352 sq. ft.
- Single family
- Coming Soon
Listed by: ayanna echols
Office: bhgre metro brokers
MLS#:10872778
Source:METROMLS
Price summary
- Price:$189,000
- Price per sq. ft.:$80.36
About this home
Investor Opportunity in Historic Southwest Atlanta! Built in 1950, this four-sided brick property at 236 Silver Springs Circle SW presents an opportunity to renovate, restore, and add value in the established Florida Heights/Westview area near the Westside BeltLine. Featuring classic brick construction and a solid foundation, this property is a diamond in the rough awaiting a strategic vision and thoughtful improvements. Ideal for investors, renovators, or buyers seeking their next value-add project, this hidden jewel offers the opportunity to reimagine a historic Atlanta home and unlock its potential. Bring your vision and explore the possibilities this property has to offer!
Contact an agent
Home facts
- Year built:1950
- Subdivision & Development:FLORIDA HEIGHTS
- Listing ID #:10872778
- Updated:October 14, 2026 at 08:26 PM
Rooms and interior
- Bedrooms:3
- Total bathrooms:2
- Full bathrooms:1
- Half bathrooms:1
- Flooring:Carpet, Hardwood, Laminate
- Living area:2,352 sq. ft.
Structure and exterior
- Roof:Composition
- Year built:1950
- Building area:2,352 sq. ft.
- Lot area:0.23 Acres
- Lot Features:Sloped
- Architectural Style:Ranch
- Construction Materials:Stone
- Exterior Features:Deck/Patio
- Levels:1 Story
Schools
- High school:Mays
- Middle school:Young
- Elementary school:Peyton Forest
Utilities
- Water:Public, Water Available
- Sewer:Public Sewer
Finances and disclosures
- Price:$189,000
- Price per sq. ft.:$80.36
- Tax amount:$221,399 (2026)
Parking
- Total parking spaces:3
- Parking description:Off Street Parking
 2026 Georgia MLS. All rights reserved. Information Deem Reliable But Not Guaranteed October 14, 2026 METROMLS Member Broker: Shane Phillips
New listings near 236 Silver Springs Circle Sw
- Coming Soon
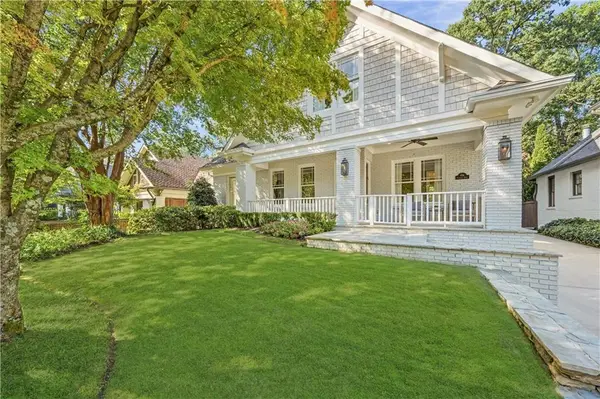 $1,949,500Coming Soon5 beds 4 baths3,641 sq. ft.
836 Yorkshire Road Ne, Atlanta, GA 30306
MLS# 7851355Listed by: ATLANTA FINE HOMES SOTHEBY'S INTERNATIONAL - Coming Soon
 $500,000Coming Soon3 beds 2 baths969 sq. ft.
147 Rockyford Road Ne, Atlanta, GA 30317
MLS# 7853984Listed by: DUFFY REALTY OF ATLANTA - Coming Soon
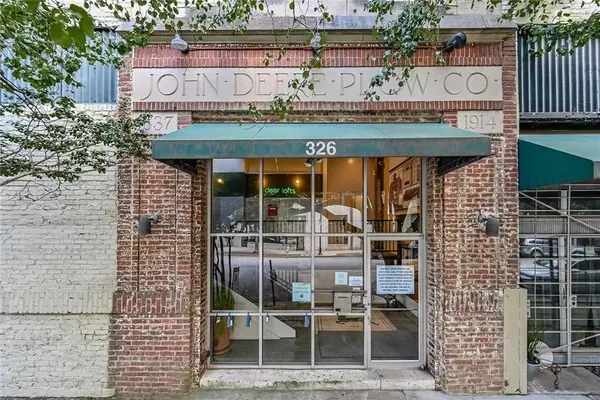 $396,000Coming Soon3 beds 2 baths1,490 sq. ft.
326 Nelson Street Sw #311, Atlanta, GA 30313
MLS# 7853032Listed by: ATLANTA FINE HOMES SOTHEBY'S INTERNATIONAL - Coming Soon
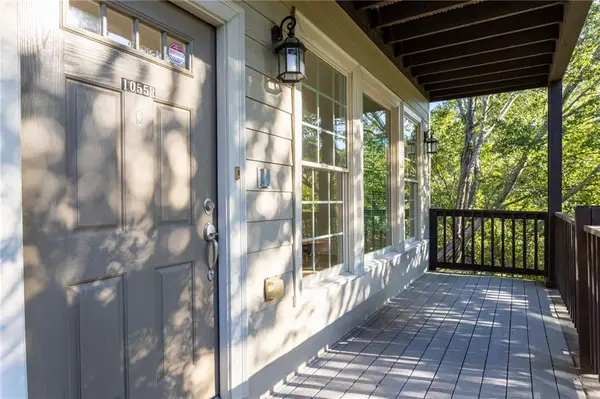 $635,000Coming Soon4 beds 4 baths2,600 sq. ft.
1055 Davis Circle Nw #R, Atlanta, GA 30318
MLS# 7853583Listed by: COMPASS - Coming Soon
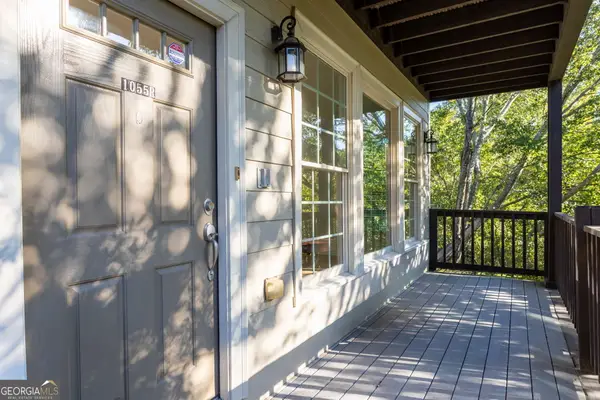 $635,000Coming Soon4 beds 4 baths2,600 sq. ft.
1055 Davis Circle Nw #R, Atlanta, GA 30318
MLS# 10872502Listed by: Compass - Coming Soon
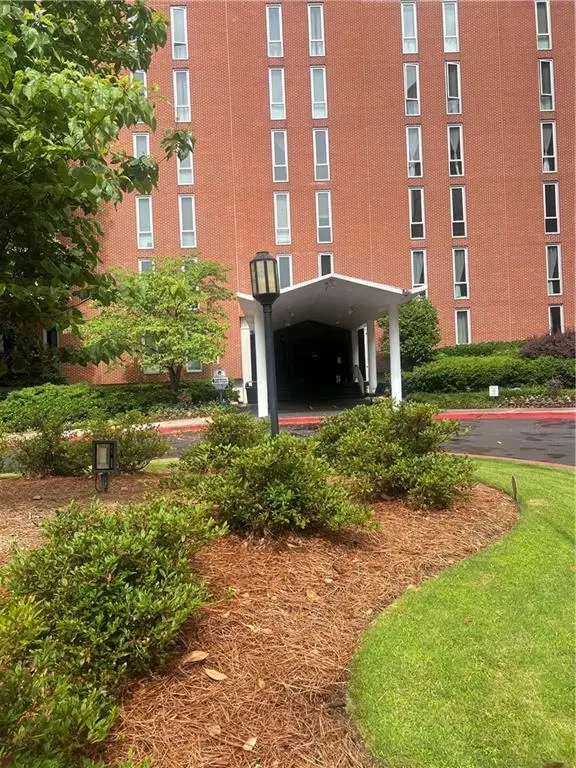 $265,000Coming Soon2 beds 2 baths1,523 sq. ft.
3060 Pharr Court North Nw #515, Atlanta, GA 30305
MLS# 7853430Listed by: CHAPMAN HALL REALTY - Coming Soon
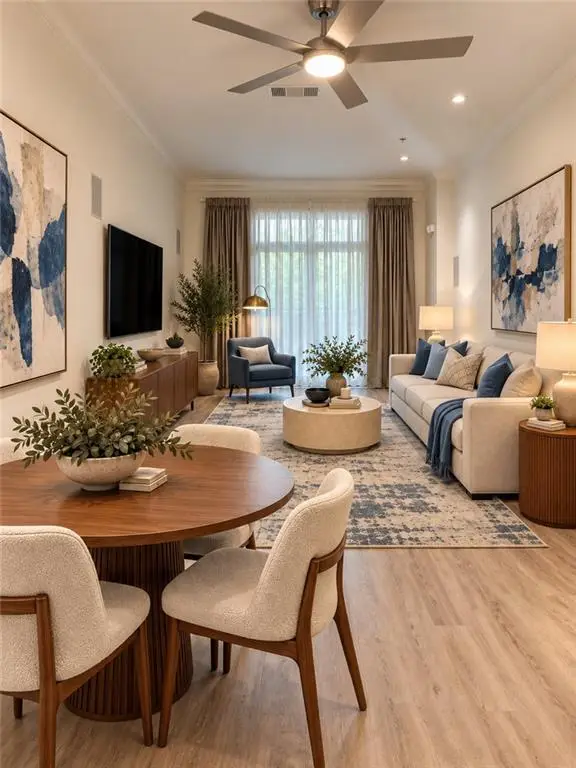 $295,000Coming Soon1 beds 1 baths783 sq. ft.
1055 Piedmont Avenue Ne #109, Atlanta, GA 30309
MLS# 7853647Listed by: AVENUE REALTY - Coming Soon
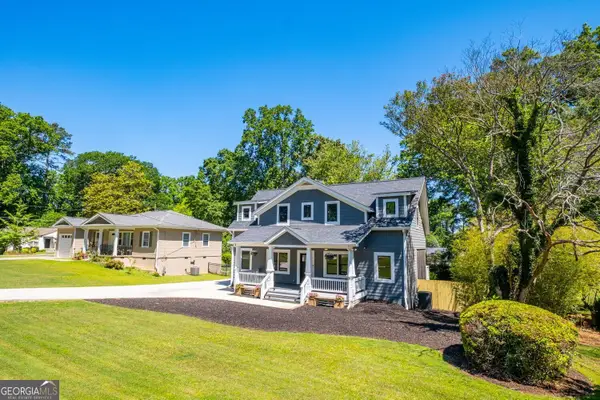 $650,000Coming Soon4 beds 3 baths2,376 sq. ft.
2260 Wallace Drive, Atlanta, GA 30341
MLS# 10872089Listed by: Keller Williams Realty Atl. Partners - Coming Soon
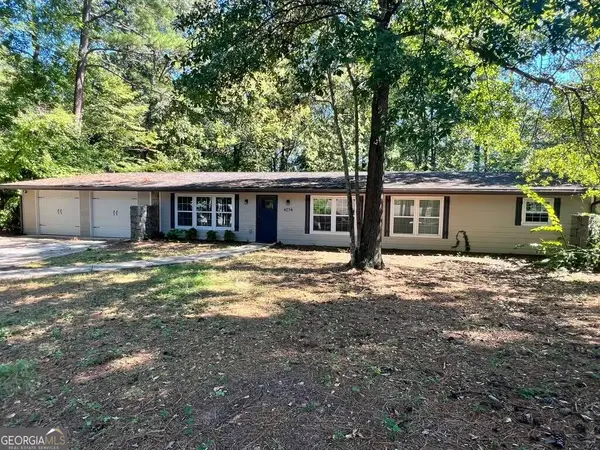 $309,900Coming Soon4 beds 3 baths3,628 sq. ft.
4274 Palm Springs Drive, Atlanta, GA 30344
MLS# 10872148Listed by: BHGRE Metro Brokers - Coming SoonOpen Sun, 2 to 4pm
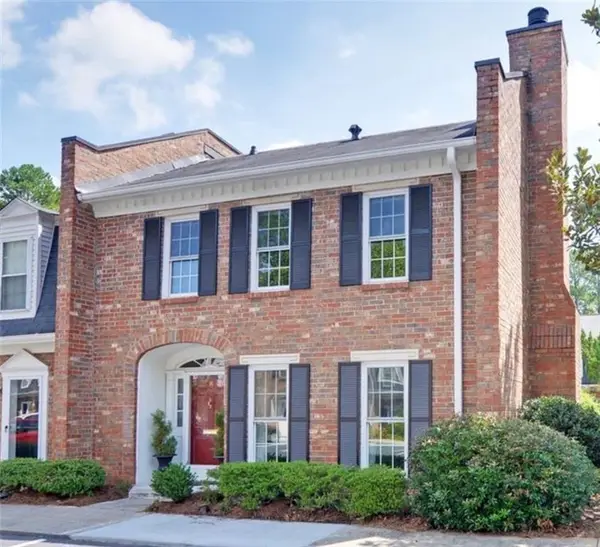 $445,000Coming Soon3 beds 3 baths
16 Palace Green Place Nw, Atlanta, GA 30318
MLS# 7853367Listed by: HARRY NORMAN REALTORS


Protect your home and budget from life's surprises with an Assurant Home Warranty, backed by a partner that supports you through every step of homeownership. Explore Plans.
©2026 Century 21 Real Estate LLC. All rights reserved. CENTURY 21®, the CENTURY 21 Logo and C21® are service marks owned by Century 21 Real Estate LLC. Century 21 Real Estate LLC fully supports the principles of the Fair Housing Act and the Equal Opportunity Act. Each office is independently owned and operated. Listing information is deemed reliable but not guaranteed accurate.