1445 Squire Lane, Cumming, GA 30041
Local realty services provided by:CENTURY 21 Results
Listed by:
 Mandi Newton(404) 401 - 8313CENTURY 21 Results
Office: century 21 results
MLS#:7696262
Source:FIRSTMLS
Price summary
- Price:$949,900
- Price per sq. ft.:$191.28
About this home
Premier south Forsyth LOCATION, 2.5 acres, NO HOA, 5 car garage and a heated saltwater POOL for under 1mm! Truly a One of a Kind property. PALATIAL room sizes and UNIQUE architecture provide golden opportunties for creative modernization. This expansive BRICK home on mostly level acreage is ready for maintenance and updating and is being offered in As Is condition. The lucky new owners can capitalize on the bones, beauty and phenomenal PROXIMITY to everything. Just 3 minutes to: GA 400, dining, retail, grocery stores (including the new Whole Foods) recreation, top tier public & private schools, parks and medical. Only 10 minutes or less to: Lake Lanier, Halcyon, Vickery Village and the upcoming world-class entertainment district, The Gathering at South Forsyth. Plus, it's less than 15 minutes to: Avalon, Downtown Alpharetta, Ameris Bank Amphitheater and The Cumming City Center. Schedule your private tour today and prepare to fall in love with the future that you get to design!
Contact an agent
Home facts
- Year built:1985
- Listing ID #:7696262
- Updated:May 30, 2026 at 01:26 PM
Rooms and interior
- Bedrooms:6
- Total bathrooms:5
- Full bathrooms:4
- Half bathrooms:1
- Flooring:Carpet, Hardwood, Vinyl
- Dining Description:Open Concept, Seats 12+
- Bathrooms Description:Double Vanity, Separate His/Hers, Separate Tub/Shower, Whirlpool Tub
- Kitchen Description:Cabinets Stain, Dishwasher, Eat-in Kitchen, Electric Cooktop, Electric Oven, Kitchen Island, Microwave, Pantry Walk-In, Refrigerator, Stone Counters
- Bedroom Description:Master on Main, Oversized Master, Sitting Room
- Living area:4,966 sq. ft.
Heating and cooling
- Cooling:Central Air, Zoned
- Heating:Central, Natural Gas, Zoned
- Central air:Yes
Structure and exterior
- Roof:Composition, Shingle
- Year built:1985
- Building area:4,966 sq. ft.
- Lot area:2.5 Acres
- Lot Features:Back Yard, Cul-De-Sac, Front Yard, Level, Private, Wooded
- Architectural Style:Country, Farmhouse, Rustic
- Construction Materials:Brick 4 Sides, Cement Siding
- Exterior Features:Courtyard, Front Porch, Patio, Private Yard, Rain Gutters
- Levels:2 Story
Schools
- High school:Denmark
- Middle school:Piney Grove
- Elementary school:Shiloh Point
Utilities
- Water:Public, Water Available
- Sewer:Septic Tank
Finances and disclosures
- Price:$949,900
- Price per sq. ft.:$191.28
- Tax amount:$9,901 (2025)
Features and amenities
- Laundry features:In Hall, Upper Level
- Amenities:Disappearing Attic Stairs, Entrance Foyer 2 Story, Gas Water Heater, High Ceilings 9 ft Main, High Ceilings 9 ft Upper, High Speed Internet, His and Hers Closets, Tray Ceiling(s), Walk-In Closet(s)
- Pool features:Gunite, Heated, In Ground, Private Pool, Salt Water
Parking
- Parking description:Attached, Detached, Garage, Garage Door Opener, Garage Faces Side, Kitchen Level, Level Driveway
- Garage spaces:5
Listings identified with the FMLS IDX logo come from FMLS and are held by brokerage firms other than the owner of this website. The listing brokerage is identified in any listing details. Information is deemed reliable but is not guaranteed. If you believe any FMLS listing contains material that infringes your copyrighted work please click here (https://www.fmls.com/dmca) to review our DMCA policy and learn how to submit a takedown request. ©2026 First Multiple Listing Service, Inc. FIRSTMLS Member Broker: Debbie CookeNew listings near 1445 Squire Lane
- New
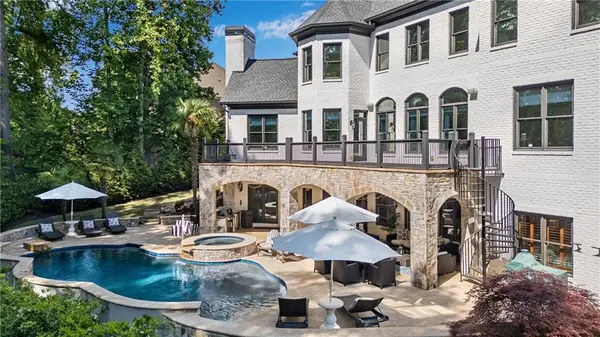 $1,990,999Active6 beds 6 baths7,560 sq. ft.
3075 Wills Mill Road, Cumming, GA 30041
MLS# 7766206Listed by: REMAX AROUND ATLANTA - New
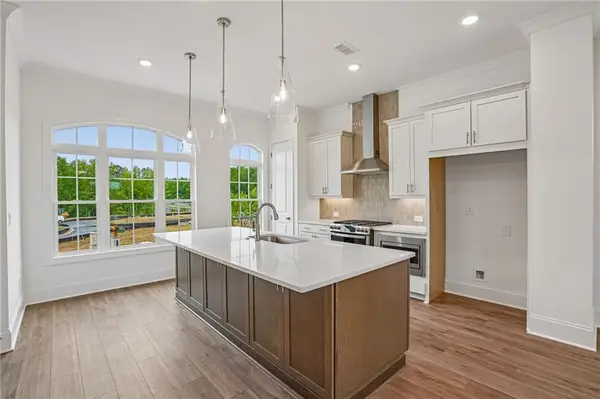 $565,900Active4 beds 4 baths2,164 sq. ft.
1516 Westend Way #326, Cumming, GA 30041
MLS# 7778784Listed by: THE PROVIDENCE GROUP REALTY, LLC. - Coming Soon
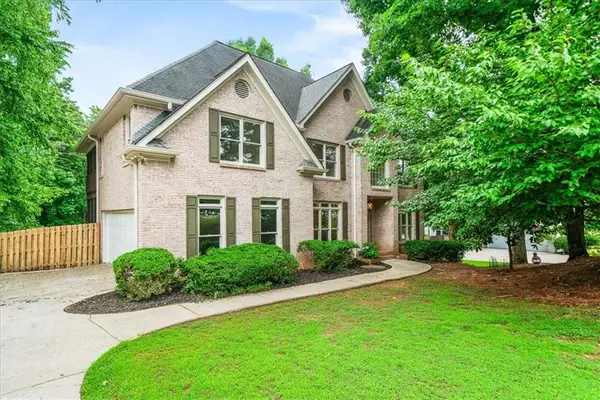 $675,000Coming Soon4 beds 5 baths
1710 Rising Mist Lane, Cumming, GA 30041
MLS# 7778842Listed by: ATLANTA COMMUNITIES - New
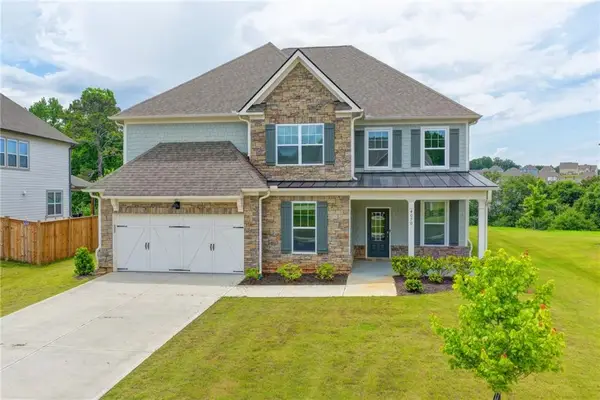 $729,000Active5 beds 4 baths3,810 sq. ft.
4070 Harvest Moon Court, Cumming, GA 30028
MLS# 7779225Listed by: SEKHARS REALTY, LLC. - New
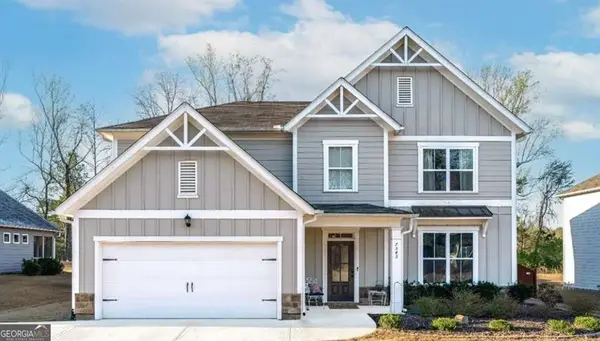 $575,000Active5 beds 3 baths3,100 sq. ft.
7545 Rambling Vale, Cumming, GA 30028
MLS# 10774781Listed by: Atlanta Communities - New
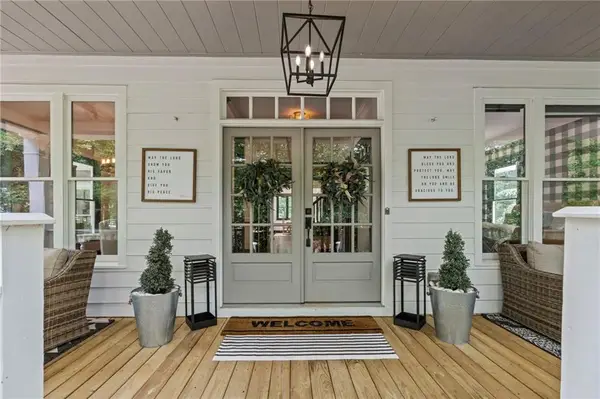
 $1,164,900Active6 beds 5 baths6,607 sq. ft.
4025 Little Falls Drive, Cumming, GA 30041
MLS# 7778901Listed by: CENTURY 21 RESULTS - New
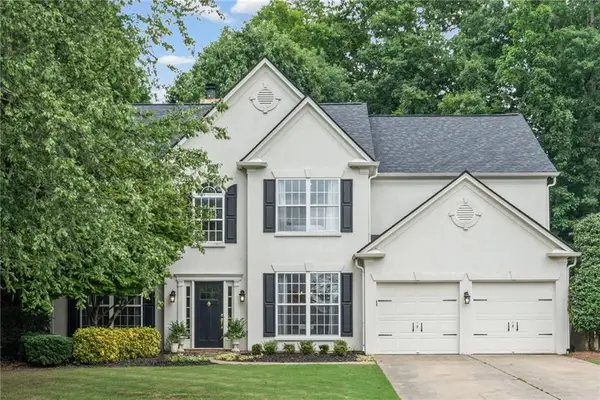 $699,900Active4 beds 3 baths2,444 sq. ft.
735 Mountclaire Drive, Cumming, GA 30041
MLS# 7778846Listed by: CENTURY 21 RESULTS - New
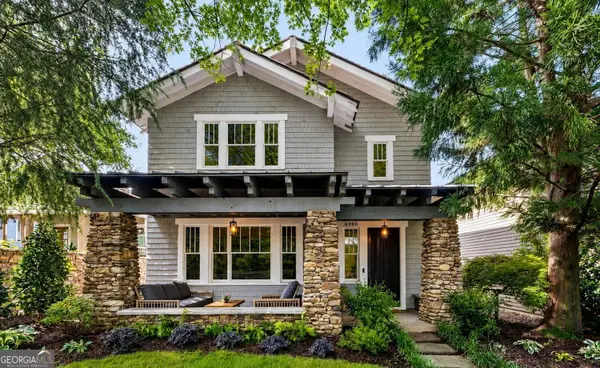 $1,150,000Active4 beds 4 baths3,228 sq. ft.
6990 Cordery Road, Cumming, GA 30040
MLS# 10774677Listed by: BHHS Georgia Properties - Coming Soon
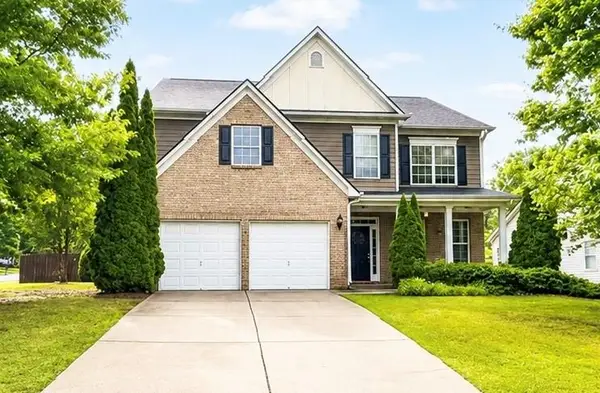 $475,000Coming Soon4 beds 3 baths
5250 Stevehaven Lane, Cumming, GA 30028
MLS# 7778288Listed by: KELLER WILLIAMS RLTY CONSULTANTS - Coming Soon
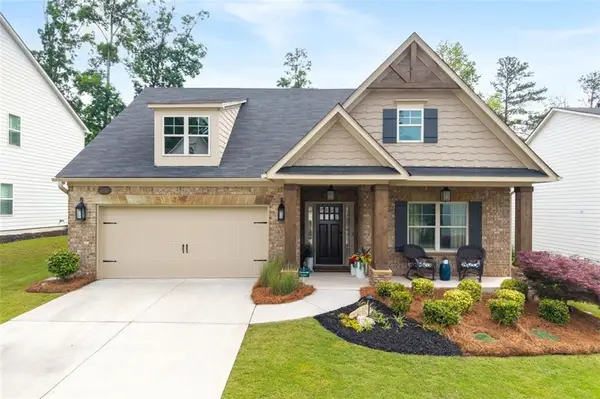 $647,000Coming Soon5 beds 3 baths
4745 Sandy Creek Drive, Cumming, GA 30028
MLS# 7778904Listed by: COLDWELL BANKER REALTY


Protect your home and budget from life's surprises with an Assurant Home Warranty, backed by a partner that supports you through every step of homeownership. Explore Plans.
©2026 Century 21 Real Estate LLC. All rights reserved. CENTURY 21®, the CENTURY 21 Logo and C21® are service marks owned by Century 21 Real Estate LLC. Century 21 Real Estate LLC fully supports the principles of the Fair Housing Act and the Equal Opportunity Act. Each office is independently owned and operated. Listing information is deemed reliable but not guaranteed accurate.