
1855 Dartford Way, Hoschton, GA 30548
Local realty services provided by:CENTURY 21 The Avenues
1855 Dartford Way,Hoschton, GA 30548
$515,000
- 4 Beds
- 3 Baths
- 3,969 sq. ft.
- Single family
- Active
Listed by: alysia pennington
Office: keller williams realty atl partners
MLS#:7834390
Source:FIRSTMLS
Price summary
- Price:$515,000
- Price per sq. ft.:$129.76
- Monthly HOA dues:$55.83
About this home
RARE 1.12-ACRE FLAT LOT IN HOSCHTON | 4 BEDS + 4 BASEMENT FLEX ROOMS OR IN LAW SUITE | THIS HOME WON'T LAST!!
Opportunities like this in the highly desirable Mill Creek High School Cluster rarely hit the market! Situated on an ultra-rare, flat, and cleared 1.12-acre lot in Brentwood Place, 1855 Dartford Way offers the ultimate blend of main-level comfort, massive outdoor freedom, and flexible living space.
Step inside to light-filled living featuring a vaulted family room with a cozy fireplace, a formal dining room, and a bright kitchen with a breakfast area overlooking your private backyard oasis. The main floor boasts a desirable split-bedroom plan, anchored by an oversized primary suite featuring double vanities, a soaking tub, and a separate shower.
Downstairs, the finished terrace level delivers unmatched space and opportunity with 4 large flex rooms and a half bath. Lots of closet and storage space for all your seasonal decorations and what nots. Whether you need executive home offices, a private media room, gym, studio, or guest accommodations, this layout accommodates it all effortlessly. Outside, your flat, wide-open acreage is completely cleared and ready for a future pool, workshop, play area, or ultimate outdoor entertaining setup....
Contact an agent
Home facts
- Year built:2000
- Subdivision & Development:Brentwood Place
- Listing ID #:7834390
- Updated:September 10, 2026 at 05:44 PM
Rooms and interior
- Bedrooms:4
- Total bathrooms:3
- Full bathrooms:2
- Half bathrooms:1
- Flooring:Carpet
- Dining Description:Separate Dining Room
- Bathrooms Description:Double Vanity, Separate Tub/Shower, Soaking Tub
- Kitchen Description:Dishwasher, Eat-in Kitchen, Electric Cooktop, Microwave, Range Hood, Refrigerator
- Bedroom Description:Master on Main, Split Bedroom Plan
- Basement Description:Daylight, Exterior Entry, Finished, Full, Interior Entry
- Living area:3,969 sq. ft.
Heating and cooling
- Cooling:Ceiling Fan(s), Central Air, Zoned
- Heating:Forced Air, Natural Gas
- Central air:Yes
Structure and exterior
- Roof:Composition
- Year built:2000
- Building area:3,969 sq. ft.
- Lot area:1.12 Acres
- Lot Features:Back Yard
- Architectural Style:Ranch, Traditional
- Construction Materials:Brick Front, Cement Siding
- Exterior Features:Deck, Private Yard
- Levels:1.5 Story
Schools
- High school:Mill Creek
- Middle school:Osborne
- Elementary school:Duncan Creek
Utilities
- Water:Public, Water Available
- Sewer:Septic Tank
Finances and disclosures
- Price:$515,000
- Price per sq. ft.:$129.76
- Tax amount:$6,278 (2025)
Features and amenities
- Laundry features:Dryer, In Hall, Laundry Room, Washer
- Amenities:Cathedral Ceiling(s)
Parking
- Parking description:Garage
- Garage spaces:2
 Listings identified with the FMLS IDX logo come from FMLS and are held by brokerage firms other than the owner of this website. The listing brokerage is identified in any listing details. Information is deemed reliable but is not guaranteed. If you believe any FMLS listing contains material that infringes your copyrighted work please click here (https://www.fmls.com/dmca) to review our DMCA policy and learn how to submit a takedown request. ©2026 First Multiple Listing Service, Inc.
New listings near 1855 Dartford Way
- Coming Soon
 $749,900Coming Soon3 beds 4 baths2,593 sq. ft.
236 Chatuge Drive, Hoschton, GA 30548
MLS# 10843521Listed by: Real Broker, LLC - Coming Soon
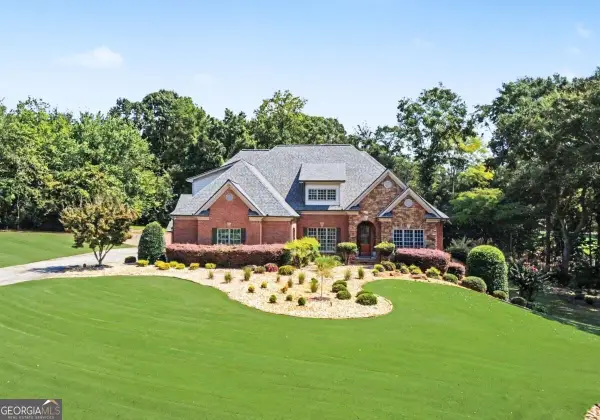 $1,599,900Coming Soon9 beds 7 baths7,506 sq. ft.
116 River Bend Drive, Hoschton, GA 30548
MLS# 10840961Listed by: Virtual Properties Realty.com - Coming Soon
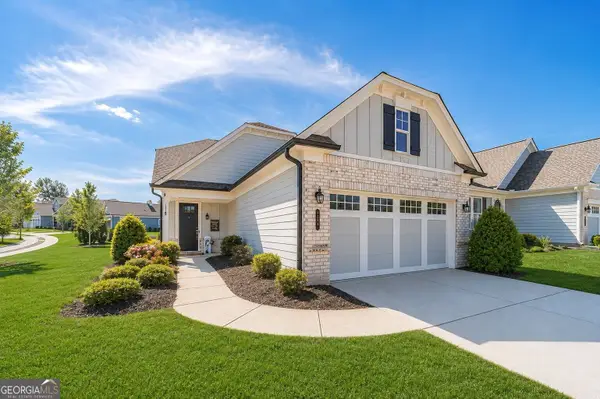 $449,900Coming Soon3 beds 2 baths1,854 sq. ft.
196 Chatuge Drive, Hoschton, GA 30548
MLS# 10838317Listed by: Real Broker, LLC - Coming Soon
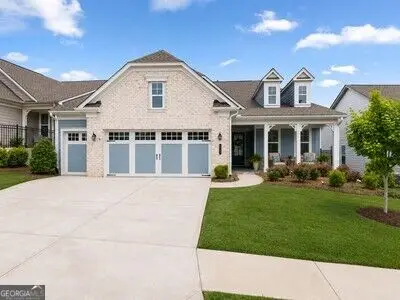 $549,900Coming Soon2 beds 2 baths2,036 sq. ft.
509 Ontario Lane, Hoschton, GA 30548
MLS# 10838329Listed by: Real Broker, LLC - New
 $400,000Active3 beds 3 baths
457 Shasta Court, Hoschton, GA 30548
MLS# 10843626Listed by: Epique Realty - New
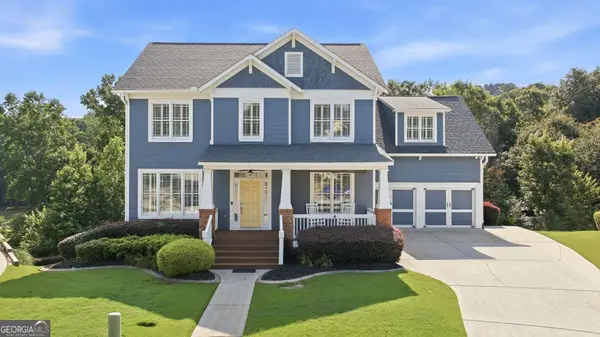 $789,999Active5 beds 5 baths4,985 sq. ft.
7327 Rocking Chair Lane, Hoschton, GA 30548
MLS# 10843412Listed by: Bolst - New
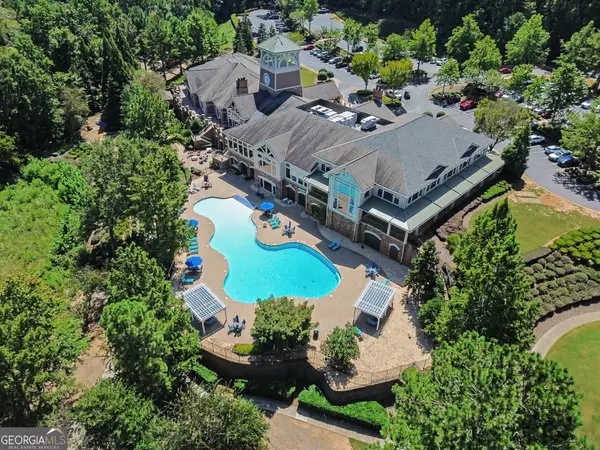 $649,000Active3 beds 3 baths3,704 sq. ft.
6667 Fawn Meadow Lane, Hoschton, GA 30548
MLS# 10843470Listed by: Mark Spain Real Estate - New
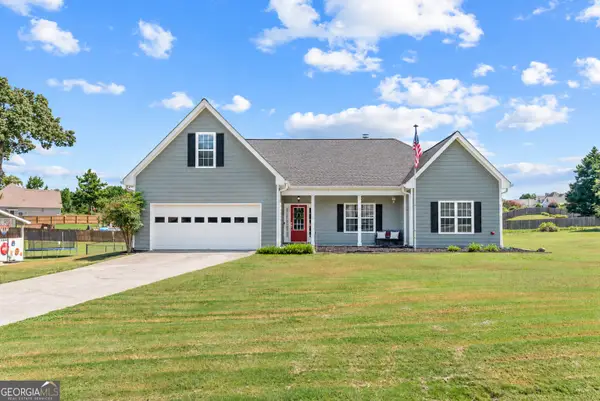 $600,000Active3 beds 2 baths2,172 sq. ft.
134 Olde Wick Trail, Hoschton, GA 30548
MLS# 10843324Listed by: Keller Williams Greater Athens - New
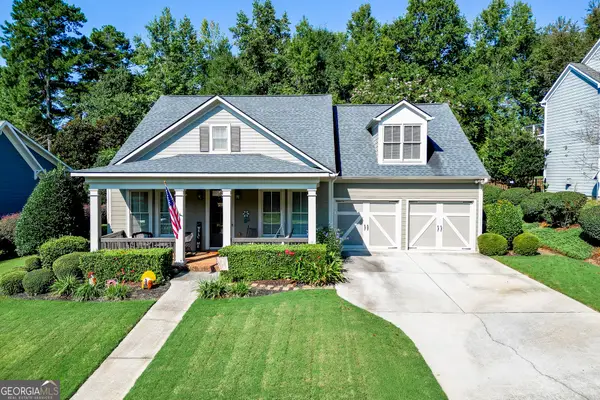 $574,900Active4 beds 3 baths2,735 sq. ft.
5918 Deer Chase Lane, Hoschton, GA 30548
MLS# 10843398Listed by: PEND Realty, LLC - New
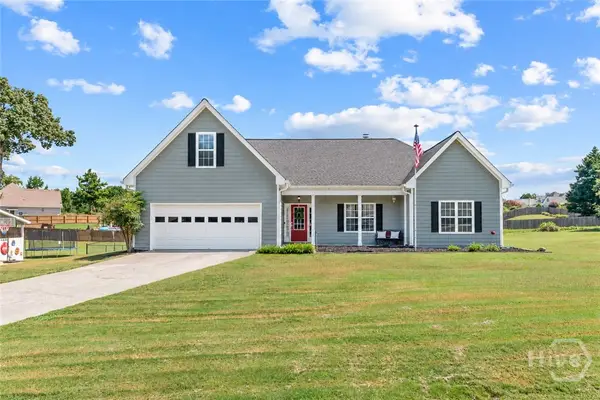 $600,000Active3 beds 2 baths2,172 sq. ft.
134 Olde Wick Trail, Hoschton, GA 30548
MLS# CL364281Listed by: KELLER WILLIAMS GREATER ATHENS


Protect your home and budget from life's surprises with an Assurant Home Warranty, backed by a partner that supports you through every step of homeownership. Explore Plans.
©2026 Century 21 Real Estate LLC. All rights reserved. CENTURY 21®, the CENTURY 21 Logo and C21® are service marks owned by Century 21 Real Estate LLC. Century 21 Real Estate LLC fully supports the principles of the Fair Housing Act and the Equal Opportunity Act. Each office is independently owned and operated. Listing information is deemed reliable but not guaranteed accurate.