
101 Little Farm Lane, Kathleen, GA 31047
Local realty services provided by:CENTURY 21 NUWAY REALTY
101 Little Farm Lane,Kathleen, GA 31047
$240,000
- 3 Beds
- 2 Baths
- 1,334 sq. ft.
- Single family
- Active
Listed by:
 Lisa Rodriguez-Dunn(478) 328 - 7721CENTURY 21 Homes & Investments
Office: century 21 homes & investments
MLS#:10816514
Source:METROMLS
Price summary
- Price:$240,000
- Price per sq. ft.:$179.91
About this home
Welcome home to this stunning new-construction beauty on a prime corner lot!
Thoughtfully designed with both style and functionality in mind, this 3-bedroom, 2-bathroom layout features a split-bedroom floor plan for optimal privacy and effortless everyday living.
Step into a spacious, light-filled living room featuring dramatic vaulted ceilings that create a bright, airy atmosphere. The heart of the home is a chef-inspired kitchen boasting custom-built cabinetry, elegant granite countertops, and an open design perfect for entertaining. Modern luxury vinyl plank (LVP) flooring and stylish, energy-efficient ceiling fans extend throughout the entire home.
The private primary suite offers a serene retreat, while two additional bedrooms offer generous space and versatility. Premium finishes continue into the bathrooms with matching custom cabinets and granite tops.
Practicality meets convenience with a dedicated laundry room, separate utility space, and an attached carport complete with an exterior storage closet.
Combining quality craftsmanship, modern finishes, and an ideal corner placement—this turnkey property is ready for its very first owners. Schedule your tour today!...
Contact an agent
Home facts
- Year built:2026
- Subdivision & Development:Piney Grove Farms
- Listing ID #:10816514
- Updated:September 13, 2026 at 11:08 AM
Rooms and interior
- Bedrooms:3
- Total bathrooms:2
- Full bathrooms:2
- Dining Description:Living Room/Dining Room Combo
- Kitchen Description:Cooktop, Dishwasher
- Bedroom Description:Split Bedroom Plan
- Living area:1,334 sq. ft.
Heating and cooling
- Cooling:Electric
- Heating:Electric
Structure and exterior
- Year built:2026
- Building area:1,334 sq. ft.
- Lot area:0.36 Acres
- Lot Features:Private
- Architectural Style:Contemporary
- Construction Materials:Vinyl Siding
- Exterior Features:Deck/Patio
- Foundation Description:Slab
- Levels:1 Story
Schools
- High school:Veterans
- Middle school:Bonaire
- Elementary school:Bonaire
Utilities
- Water:Public
- Sewer:Septic Tank
Finances and disclosures
- Price:$240,000
- Price per sq. ft.:$179.91
- Tax amount:$131 (2025)
Features and amenities
- Appliances:Cooktop, Dishwasher
- Laundry features:Laundry Closet
- Amenities:Pulldown Attic Stairs
Parking
- Parking description:Attached, Carport
2026 Georgia MLS. All rights reserved. Information Deem Reliable But Not Guaranteed September 13, 2026New listings near 101 Little Farm Lane
- New
 $400,000Active4 beds 3 baths2,599 sq. ft.
42 Willow Moss Way, Kathleen, GA 31047
MLS# 265577Listed by: ASSIST-2-SELL, SMART CHOICE REAL ESTATE - New
 $345,000Active4 beds 3 baths1,955 sq. ft.
301 Hunts Landing Drive, Kathleen, GA 31047
MLS# 10844876Listed by: Robins Realty Group - New
 $525,000Active3 beds 4 baths3,893 sq. ft.
126 Heather Glen Boulevard, Kathleen, GA 31047
MLS# 265561Listed by: GOLDEN KEY REALTY - New
 $329,900Active4 beds 3 baths2,115 sq. ft.
108 Mallard Point, Kathleen, GA 31047
MLS# 10844180Listed by: Virtual Properties Realty.com - New
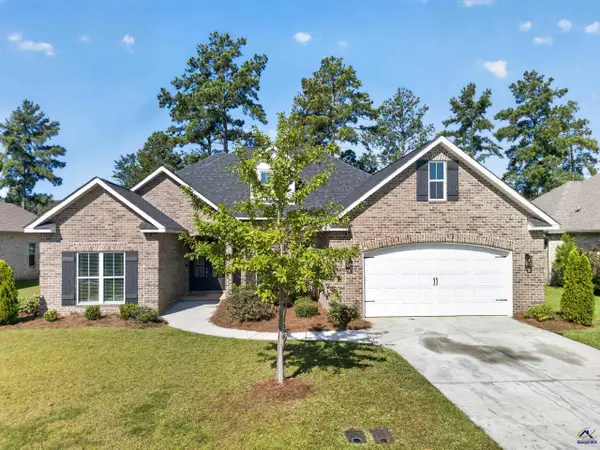 $414,000Active5 beds 3 baths2,508 sq. ft.
114 Gracetree Way, Kathleen, GA 31047
MLS# 265522Listed by: AF REALTY GROUP - New
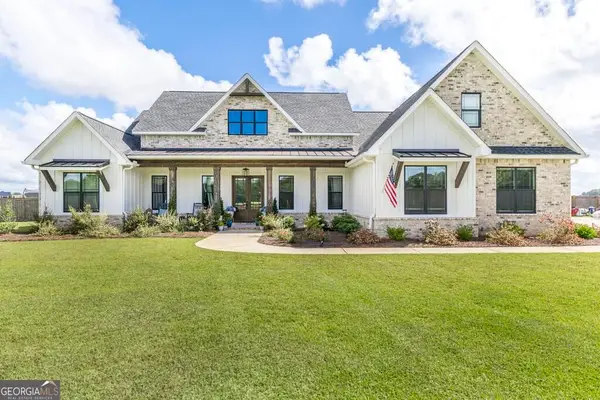 $617,900Active4 beds 4 baths2,909 sq. ft.
285 Bear Branch Road, Kathleen, GA 31047
MLS# 10842950Listed by: Southern Classic Realtors - New
 $409,904Active4 beds 2 baths2,192 sq. ft.
214 Brook Hollow Court, Kathleen, GA 31047
MLS# 10842951Listed by: Driggers Team Real Estate - New
 $389,895Active4 beds 2 baths2,085 sq. ft.
216 Brook Hollow Court, Kathleen, GA 31047
MLS# 10842952Listed by: Driggers Team Real Estate - New
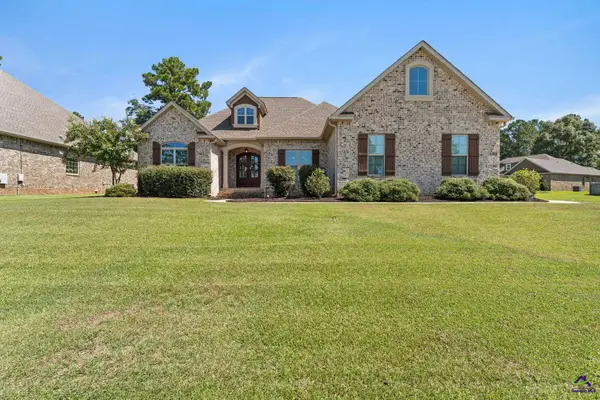 $425,000Active3 beds 2 baths2,429 sq. ft.
104 Ferruginous Court, Kathleen, GA 31047
MLS# 265501Listed by: LANDMARK REALTY - New
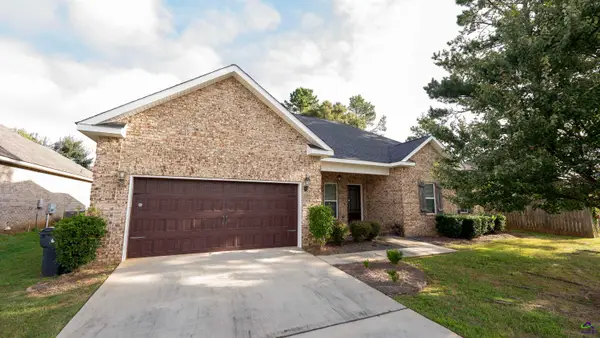 $335,000Active4 beds 3 baths1,967 sq. ft.
302 Armadale Drive, Kathleen, GA 31047
MLS# 265494Listed by: COLDWELL BANKER FREE REALTY


Protect your home and budget from life's surprises with an Assurant Home Warranty, backed by a partner that supports you through every step of homeownership. Explore Plans.
©2026 Century 21 Real Estate LLC. All rights reserved. CENTURY 21®, the CENTURY 21 Logo and C21® are service marks owned by Century 21 Real Estate LLC. Century 21 Real Estate LLC fully supports the principles of the Fair Housing Act and the Equal Opportunity Act. Each office is independently owned and operated. Listing information is deemed reliable but not guaranteed accurate.