
546 SW Southlawn Drive, Ankeny, IA 50023
Local realty services provided by:CENTURY 21 Signature Real Estate
Upcoming open houses
- Sat, Sep 1902:00 pm - 04:00 pm
Listed by: jacquelyn duke
Office: realty one group impact
MLS#:749477
Source:IA_DMAAR
Price summary
- Price:$269,900
- Price per sq. ft.:$162.2
About this home
Built in 1951, this lovely ranch sits in the heart of the charming Southlawn neighborhood, with all that Uptown Ankeny has to offer at your fingertips. The upstairs has been completely renovated, with new paint throughout, freshly painted kitchen cabinets, new lighting, new LVP flooring, and a tiled shower, all while maintaining the stunning original hardwood floors, built ins and historic woodwork that makes this home special.
This spacious home is much larger than it appears, with 3 bedrooms, 1 office, 1 full bath, 2 living rooms, a freshly updated kitchen, as well as 2 dining spaces, all on the main floor! The unfinished/partially finished basement has a functional 3/4 bath, laundry and features fun retro paneling and tons of storage.
This home is move in ready, and has had several major updates done over the last 10 years. The exterior has brand new LP siding on the garage, peaks and addition of the home, and the entire home (including the original cedar siding) was professionally painted in Aug 2026. New roof 2017, new HVAC 2018, new sewer line 2016, new sump pump 2016, and a full waterproofing system was installed in 1996 by the original owner. All appliances stay. This is the ranch you’ve been looking for in Ankeny, at an affordable price point. It won’t last long!...
Contact an agent
Home facts
- Year built:1951
- Listing ID #:749477
- Added:2 day(s) ago
- Updated:September 19, 2026 at 03:07 PM
Rooms and interior
- Bedrooms:3
- Total bathrooms:2
- Full bathrooms:1
- Flooring:Carpet, Hardwood
- Dining Description:Dining Area
- Kitchen Description:Dishwasher, Freezer, Microwave, Refrigerator, Stove
- Basement:Yes
- Basement Description:Partially Finished, Unfinished
- Living area:1,664 sq. ft.
Heating and cooling
- Cooling:Central Air
- Heating:Forced Air, Gas, Natural Gas
- Central air:Yes
Structure and exterior
- Roof:Asphalt, Shingle
- Year built:1951
- Building area:1,664 sq. ft.
- Architectural Style:Ranch
- Construction Materials:Wood Siding
- Foundation Description:Block
Utilities
- Water:Public
- Sewer:Public Sewer
Finances and disclosures
- Price:$269,900
- Price per sq. ft.:$162.2
- Tax amount:$3,713
Features and amenities
- Appliances:Dishwasher, Dryer, Freezer, Microwave, Refrigerator, Stove, Washer
- Laundry features:Dryer, Washer
- Amenities:Fire Alarm, Smoke Detectors, Window Treatments
Parking
- Parking description:Detached, Garage, One Car Garage
- Garage:Yes
- Garage spaces:1
New listings near 546 SW Southlawn Drive
- New
 $275,000Active3 beds 1 baths1,159 sq. ft.
3875 NW Irvinedale Drive, Ankeny, IA 50023
MLS# 749522Listed by: KELLER WILLIAMS REALTY GDM - New
 $290,000Active3 beds 3 baths1,520 sq. ft.
510 NW Bayberry Court, Ankeny, IA 50023
MLS# 749617Listed by: RE/MAX CONCEPTS - New
 $294,900Active4 beds 3 baths1,710 sq. ft.
1006 SE Uehlamar Drive, Ankeny, IA 50021
MLS# 749622Listed by: IOWA REALTY MILLS CROSSING - New
 $759,999Active5 beds 4 baths1,856 sq. ft.
1709 NE Threshold Drive, Ankeny, IA 50021
MLS# 749626Listed by: RE/MAX PRECISION - New
 $186,000Active2 beds 2 baths1,056 sq. ft.
3148 SW Arlan Lane, Ankeny, IA 50023
MLS# 749412Listed by: PLATINUM REALTY LLC - New
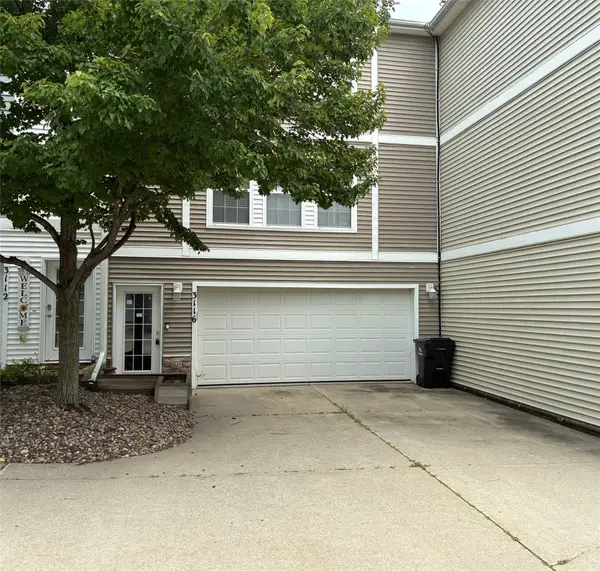 $169,900Active2 beds 2 baths1,056 sq. ft.
3116 SW Arlan Lane, Ankeny, IA 50023
MLS# 749593Listed by: RE/MAX CONCEPTS - New
 $349,000Active4 beds 3 baths1,176 sq. ft.
4418 NW 13th Street, Ankeny, IA 50023
MLS# 749582Listed by: RE/MAX CONCEPTS - Open Sun, 1 to 3pmNew
 $639,900Active4 beds 3 baths1,809 sq. ft.
3302 SE Bannister Drive, Ankeny, IA 50021
MLS# 749543Listed by: RE/MAX PRECISION - New
 $399,900Active4 beds 3 baths1,477 sq. ft.
1011 NW 37th Street, Ankeny, IA 50023
MLS# 749495Listed by: IOWA REALTY ANKENY - New
 $266,500Active3 beds 2 baths882 sq. ft.
1717 NW 9th Street, Ankeny, IA 50023
MLS# 749340Listed by: RE/MAX PRECISION


Protect your home and budget from life's surprises with an Assurant Home Warranty, backed by a partner that supports you through every step of homeownership. Explore Plans.
©2026 Century 21 Real Estate LLC. All rights reserved. CENTURY 21®, the CENTURY 21 Logo and C21® are service marks owned by Century 21 Real Estate LLC. Century 21 Real Estate LLC fully supports the principles of the Fair Housing Act and the Equal Opportunity Act. Each office is independently owned and operated. Listing information is deemed reliable but not guaranteed accurate.