119 4th Street #106, Des Moines, IA 50309
Local realty services provided by:CENTURY 21 Signature Real Estate
Listed by: erin rundall
Office: keller williams realty gdm
MLS#:749443
Source:IA_DMAAR
Price summary
- Price:$309,900
- Price per sq. ft.:$285.1
- Monthly HOA dues:$434
About this home
Experience downtown living at its best in this unique first-floor condo at SoHo, ideally located just one block from the Court Avenue District. Perfectly positioned across from Hy-Vee and close to the Science Center, restaurants, nightlife, entertainment, and the Downtown Farmers Market, this location puts the best of the city right outside your door.
Inside, the inviting unit features beautiful hardwood floors, abundant natural light, custom blinds, Cambria quartz countertops, stainless steel appliances, and a convenient kitchen island. The thoughtfully designed layout offers two bedrooms, two bathrooms, and in-unit laundry. Additional perks include two underground parking spaces.
Enjoy spectacular city views from the rooftop patio, perfect for relaxing or entertaining. Pets are welcome with no weight restrictions, with up to two total dogs and/or cats allowed. Rentals are permitted with a minimum one-year lease, with a maximum of 11 rental units allowed within the community. This home is virtually staged....
Contact an agent
Home facts
- Year built:2007
- Listing ID #:749443
- Added:1 day(s) ago
- Updated:September 17, 2026 at 05:14 PM
Rooms and interior
- Bedrooms:2
- Total bathrooms:2
- Full bathrooms:2
- Flooring:Hardwood, Tile
- Dining Description:Dining Area
- Kitchen Description:Dishwasher, Microwave, Refrigerator, Stove
- Living area:1,087 sq. ft.
Heating and cooling
- Cooling:Central Air
- Heating:Forced Air, Gas, Natural Gas
- Central air:Yes
Structure and exterior
- Roof:Asphalt, Shingle
- Year built:2007
- Building area:1,087 sq. ft.
- Construction Materials:Brick, Metal Siding
- Exterior Features:Open, Patio
- Foundation Description:Poured, Slab
Utilities
- Water:Public
- Sewer:Public Sewer
Finances and disclosures
- Price:$309,900
- Price per sq. ft.:$285.1
- Tax amount:$4,168
Features and amenities
- Appliances:Dishwasher, Dryer, Microwave, Refrigerator, Stove, Washer
- Laundry features:Dryer, Main Level, Washer
- Amenities:Security System
Parking
- Parking description:Attached, Garage, Two Car Garage
- Garage:Yes
- Garage spaces:2
New listings near 119 4th Street #106
- New
 $324,900Active4 beds 3 baths1,115 sq. ft.
605 E Jackson Avenue, Des Moines, IA 50315
MLS# 749492Listed by: KELLER WILLIAMS LEGACY GROUP - New
 $160,000Active2 beds 1 baths768 sq. ft.
6202 SW 12th Street, Des Moines, IA 50315
MLS# 749501Listed by: RE/MAX PRECISION - New
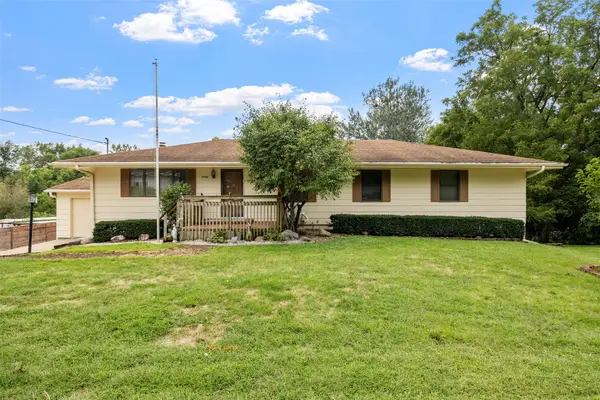 $425,000Active4 beds 3 baths1,860 sq. ft.
4750 NW Piekenbrock Drive, Des Moines, IA 50310
MLS# 749505Listed by: RE/MAX REVOLUTION - New
 $350,000Active3 beds 2 baths1,650 sq. ft.
4015 SE 12th Street, Des Moines, IA 50315
MLS# 748767Listed by: SPIRE REAL ESTATE - New
 $765,000Active4 beds 4 baths2,728 sq. ft.
3100 Southern Hills Drive, Des Moines, IA 50321
MLS# 749478Listed by: IOWA REALTY MILLS CROSSING - New
 $1,300,000Active5 beds 5 baths2,462 sq. ft.
6015 NW 6th Drive, Des Moines, IA 50313
MLS# 749262Listed by: SPIRE REAL ESTATE - New
 $219,000Active2 beds 1 baths972 sq. ft.
1507 44th Street, Des Moines, IA 50311
MLS# 749475Listed by: RE/MAX REVOLUTION - Open Sun, 12 to 2pmNew
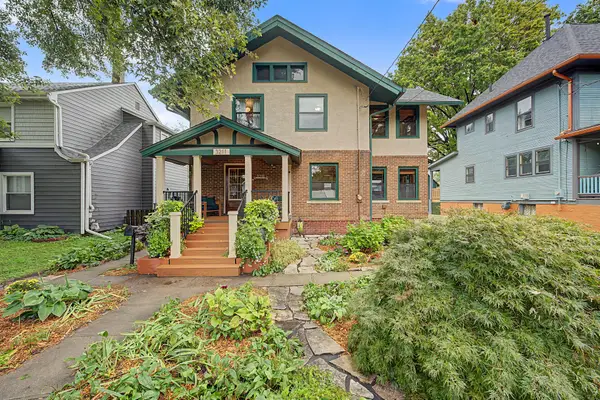 $450,000Active3 beds 3 baths1,790 sq. ft.
3211 Cottage Grove Avenue, Des Moines, IA 50311
MLS# 71302Listed by: LPT REALTY, LLC - New
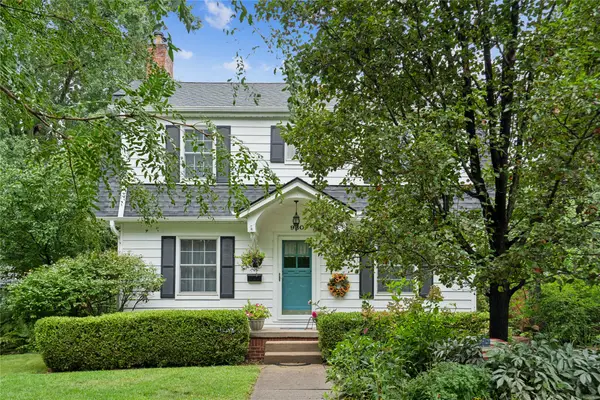
 $270,000Active3 beds 2 baths1,250 sq. ft.
930 37th Street, Des Moines, IA 50312
MLS# 749461Listed by: CENTURY 21 SIGNATURE


Protect your home and budget from life's surprises with an Assurant Home Warranty, backed by a partner that supports you through every step of homeownership. Explore Plans.
©2026 Century 21 Real Estate LLC. All rights reserved. CENTURY 21®, the CENTURY 21 Logo and C21® are service marks owned by Century 21 Real Estate LLC. Century 21 Real Estate LLC fully supports the principles of the Fair Housing Act and the Equal Opportunity Act. Each office is independently owned and operated. Listing information is deemed reliable but not guaranteed accurate.