3100 Southern Hills Drive, Des Moines, IA 50321
Local realty services provided by:CENTURY 21 Signature Real Estate
Listed by: parker day
Office: iowa realty mills crossing
MLS#:749478
Source:IA_DMAAR
Price summary
- Price:$765,000
- Price per sq. ft.:$280.43
About this home
Rare opportunity to own a true contemporary home on one of the most coveted streets in Des Moines. Featured twice in dsm magazine, this iconic property showcases high design from its origin alongside consistent, high-end renovations over the years. A true entertainer's home, it features expansive open-concept living on the main level flooded with natural light from all directions. The timeless kitchen by Silent Rivers is a true work of art. Beautiful custom millwork is highlighted in the living room, featuring flush cabinetry and illuminated open display shelving. A large private executive office is tucked off the living room, complete with rear patio access, and a powder room. A minimalist open staircase in the center of the home leads to the 2nd level's split-bedroom wings. Each wing features its own covered deck, with 2 bedrooms and a full bath on one end. The primary wing is a showstopper, boasting a massive walk-in closet and a beautifully executed galley-style bathroom. The lower level features a rec room with a wet bar, a 4th bedroom with new Pella Impervia windows, laundry area, and a 3/4 bath. Outside, you'll find landscaping by Ted Lare and a huge backyard ready for your outdoor vision. New furnace, A/C, carpet & paint just completed....
Contact an agent
Home facts
- Year built:1978
- Listing ID #:749478
- Added:1 day(s) ago
- Updated:September 17, 2026 at 06:01 PM
Rooms and interior
- Bedrooms:4
- Total bathrooms:4
- Full bathrooms:2
- Half bathrooms:1
- Flooring:Carpet, Hardwood, Tile
- Dining Description:Dining Area
- Kitchen Description:Built-In Oven, Cooktop, Dishwasher, Refrigerator
- Basement:Yes
- Basement Description:Daylight, Finished, Unfinished
- Living area:2,728 sq. ft.
Heating and cooling
- Cooling:Central Air
- Heating:Forced Air, Gas, Natural Gas
- Central air:Yes
Structure and exterior
- Roof:Rubber
- Year built:1978
- Building area:2,728 sq. ft.
- Lot area:0.85 Acres
- Architectural Style:Contemporary, Two Story
- Construction Materials:Stucco, Vinyl Siding
- Foundation Description:Block
- Levels:2 Story
Utilities
- Water:Public
- Sewer:Public Sewer
Finances and disclosures
- Price:$765,000
- Price per sq. ft.:$280.43
- Tax amount:$10,787
Features and amenities
- Appliances:Built-In Oven, Cooktop, Dishwasher, Dryer, Refrigerator, Washer
- Laundry features:Dryer, Washer
- Amenities:Smoke Detectors, Wet Bar, Window Treatments
Parking
- Parking description:Attached, Garage, Two Car Garage
- Garage:Yes
- Garage spaces:2
New listings near 3100 Southern Hills Drive
- New
 $324,900Active4 beds 3 baths1,115 sq. ft.
605 E Jackson Avenue, Des Moines, IA 50315
MLS# 749492Listed by: KELLER WILLIAMS LEGACY GROUP - New
 $160,000Active2 beds 1 baths768 sq. ft.
6202 SW 12th Street, Des Moines, IA 50315
MLS# 749501Listed by: RE/MAX PRECISION - New
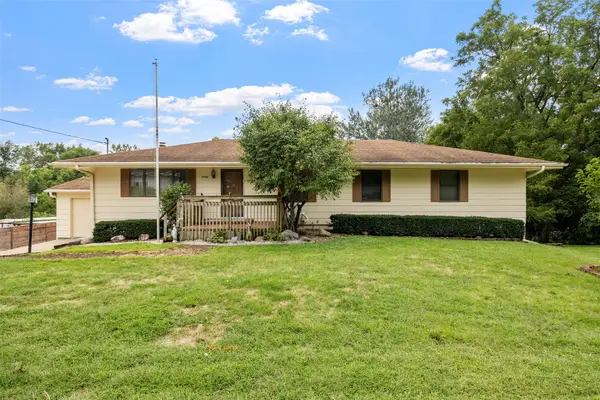 $425,000Active4 beds 3 baths1,860 sq. ft.
4750 NW Piekenbrock Drive, Des Moines, IA 50310
MLS# 749505Listed by: RE/MAX REVOLUTION - New
 $350,000Active3 beds 2 baths1,650 sq. ft.
4015 SE 12th Street, Des Moines, IA 50315
MLS# 748767Listed by: SPIRE REAL ESTATE - New
 $1,300,000Active5 beds 5 baths2,462 sq. ft.
6015 NW 6th Drive, Des Moines, IA 50313
MLS# 749262Listed by: SPIRE REAL ESTATE - New
 $219,000Active2 beds 1 baths972 sq. ft.
1507 44th Street, Des Moines, IA 50311
MLS# 749475Listed by: RE/MAX REVOLUTION - Open Sun, 12 to 2pmNew
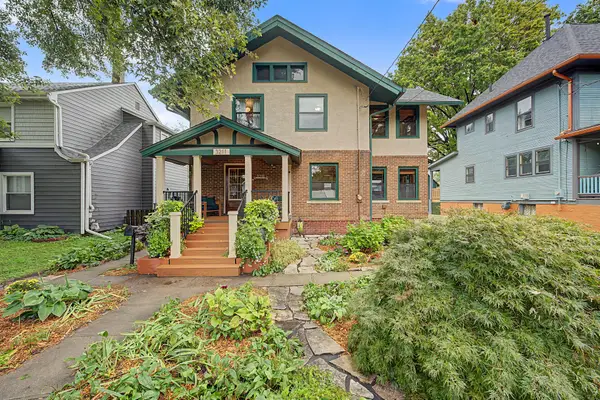 $450,000Active3 beds 3 baths1,790 sq. ft.
3211 Cottage Grove Avenue, Des Moines, IA 50311
MLS# 71302Listed by: LPT REALTY, LLC - New
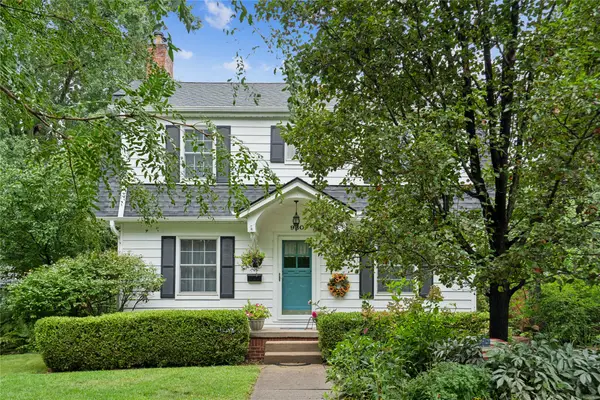
 $270,000Active3 beds 2 baths1,250 sq. ft.
930 37th Street, Des Moines, IA 50312
MLS# 749461Listed by: CENTURY 21 SIGNATURE - New
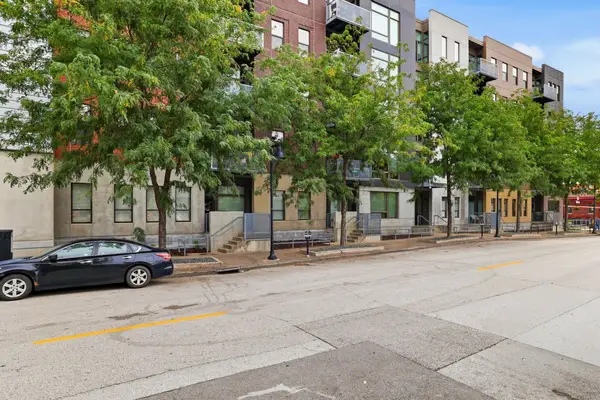 $309,900Active2 beds 2 baths1,087 sq. ft.
119 4th Street #106, Des Moines, IA 50309
MLS# 749443Listed by: KELLER WILLIAMS REALTY GDM


Protect your home and budget from life's surprises with an Assurant Home Warranty, backed by a partner that supports you through every step of homeownership. Explore Plans.
©2026 Century 21 Real Estate LLC. All rights reserved. CENTURY 21®, the CENTURY 21 Logo and C21® are service marks owned by Century 21 Real Estate LLC. Century 21 Real Estate LLC fully supports the principles of the Fair Housing Act and the Equal Opportunity Act. Each office is independently owned and operated. Listing information is deemed reliable but not guaranteed accurate.