930 37th Street, Des Moines, IA 50312
Local realty services provided by:CENTURY 21 Signature Real Estate
930 37th Street,Des Moines, IA 50312
$270,000
- 3 Beds
- 2 Baths
- 1,250 sq. ft.
- Single family
- Active
Listed by:
 Chris Chiaramonte(515) 771 - 1918CENTURY 21 Signature Real Estate
Office: century 21 signature
MLS#:749461
Source:IA_DMAAR
Price summary
- Price:$270,000
- Price per sq. ft.:$216
About this home
Charm, character, and a fantastic Des Moines location! This home has plenty to love, starting with hardwood floors throughout the main level, a cozy wood-burning fireplace, and a dedicated dining area. The spacious kitchen offers plenty of room to work, along with a breakfast bar for quick meals or your morning coffee. Upstairs, you'll find three sizable bedrooms and a full bathroom. The finished basement adds even more living space with a comfortable family room, nicely updated 3/4 bathroom, dedicated laundry room, and storage area. There is plenty of room to relax and entertain outside with two different patio spots, or put your green thumb to work in the large garden space. There's also a bonus enclosed 2 season porch that could add additional living space or be used for a variety of things. The oversized (576 sq ft) two-car garage provides great space for storage, hobbies or most importantly keeping your vehicles warm and dry during the rough Iowa winter! Updates include triple-pane windows throughout, a newer roof & exterior paint, basement waterproofing, radon mitigation, additional attic insulation and a new A/C unit (2023). These owners have loved this home for the last 40 years and are ready to pass it on to the next generation!...
Contact an agent
Home facts
- Year built:1923
- Listing ID #:749461
- Added:1 day(s) ago
- Updated:September 16, 2026 at 11:48 PM
Rooms and interior
- Bedrooms:3
- Total bathrooms:2
- Full bathrooms:1
- Flooring:Carpet, Hardwood, Laminate, Tile
- Dining Description:Separate Formal Dining Room
- Kitchen Description:Microwave, Refrigerator, Stove
- Basement:Yes
- Basement Description:Finished, Partially Finished, Unfinished
- Living area:1,250 sq. ft.
Heating and cooling
- Cooling:Central Air
- Heating:Forced Air, Gas, Natural Gas
- Central air:Yes
Structure and exterior
- Roof:Asphalt, Shingle
- Year built:1923
- Building area:1,250 sq. ft.
- Lot area:0.18 Acres
- Lot Features:Rectangular Lot
- Architectural Style:Two Story
- Construction Materials:Metal Siding
- Exterior Features:Enclosed Porch, Fire Pit, Open, Patio, Porch, Screened
- Foundation Description:Brick/Mortar
- Levels:2 Story
Utilities
- Water:Public
- Sewer:Public Sewer
Finances and disclosures
- Price:$270,000
- Price per sq. ft.:$216
- Tax amount:$4,486
Features and amenities
- Appliances:Microwave, Refrigerator, Stove
- Amenities:Fire Alarm, Smoke Detectors, Window Treatments
Parking
- Parking description:Detached, Garage, Two Car Garage
- Garage:Yes
- Garage spaces:2
New listings near 930 37th Street
- New
 $324,900Active4 beds 3 baths1,115 sq. ft.
605 E Jackson Avenue, Des Moines, IA 50315
MLS# 749492Listed by: KELLER WILLIAMS LEGACY GROUP - New
 $160,000Active2 beds 1 baths768 sq. ft.
6202 SW 12th Street, Des Moines, IA 50315
MLS# 749501Listed by: RE/MAX PRECISION - New
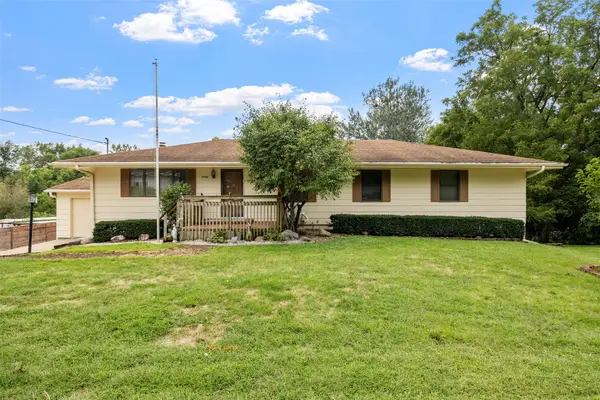 $425,000Active4 beds 3 baths1,860 sq. ft.
4750 NW Piekenbrock Drive, Des Moines, IA 50310
MLS# 749505Listed by: RE/MAX REVOLUTION - New
 $350,000Active3 beds 2 baths1,650 sq. ft.
4015 SE 12th Street, Des Moines, IA 50315
MLS# 748767Listed by: SPIRE REAL ESTATE - New
 $765,000Active4 beds 4 baths2,728 sq. ft.
3100 Southern Hills Drive, Des Moines, IA 50321
MLS# 749478Listed by: IOWA REALTY MILLS CROSSING - New
 $1,300,000Active5 beds 5 baths2,462 sq. ft.
6015 NW 6th Drive, Des Moines, IA 50313
MLS# 749262Listed by: SPIRE REAL ESTATE - New
 $219,000Active2 beds 1 baths972 sq. ft.
1507 44th Street, Des Moines, IA 50311
MLS# 749475Listed by: RE/MAX REVOLUTION - Open Sun, 12 to 2pmNew
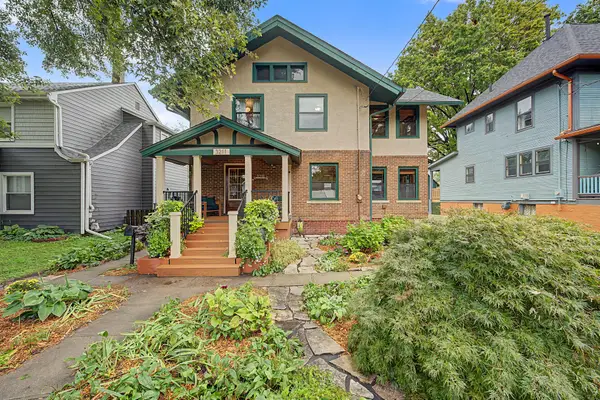 $450,000Active3 beds 3 baths1,790 sq. ft.
3211 Cottage Grove Avenue, Des Moines, IA 50311
MLS# 71302Listed by: LPT REALTY, LLC - New
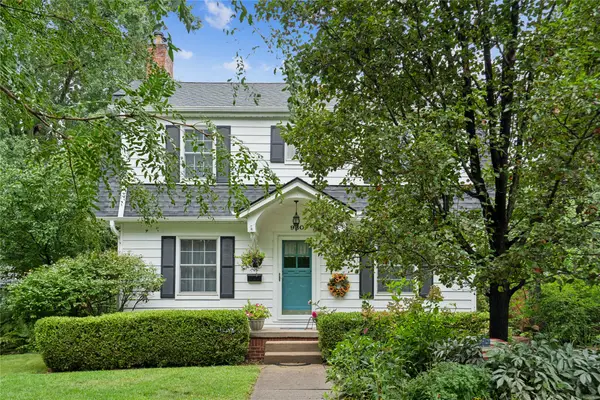
 $270,000Active3 beds 2 baths1,250 sq. ft.
930 37th Street, Des Moines, IA 50312
MLS# 749461Listed by: CENTURY 21 SIGNATURE - New
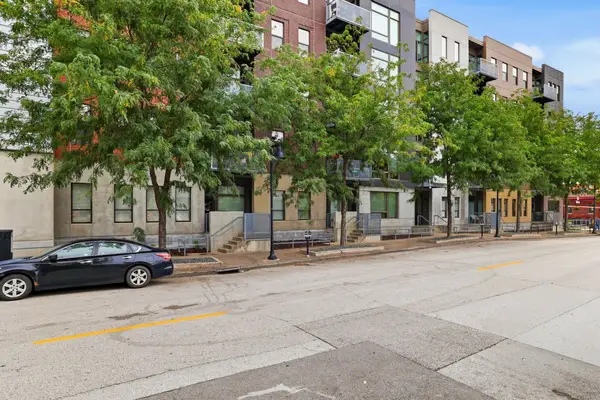 $309,900Active2 beds 2 baths1,087 sq. ft.
119 4th Street #106, Des Moines, IA 50309
MLS# 749443Listed by: KELLER WILLIAMS REALTY GDM


Protect your home and budget from life's surprises with an Assurant Home Warranty, backed by a partner that supports you through every step of homeownership. Explore Plans.
©2026 Century 21 Real Estate LLC. All rights reserved. CENTURY 21®, the CENTURY 21 Logo and C21® are service marks owned by Century 21 Real Estate LLC. Century 21 Real Estate LLC fully supports the principles of the Fair Housing Act and the Equal Opportunity Act. Each office is independently owned and operated. Listing information is deemed reliable but not guaranteed accurate.