6015 NW 6th Drive, Des Moines, IA 50313
Local realty services provided by:CENTURY 21 Signature Real Estate
6015 NW 6th Drive,Des Moines, IA 50313
$1,300,000
- 5 Beds
- 5 Baths
- 2,462 sq. ft.
- Single family
- Active
Listed by: jennifer moulton
Office: spire real estate
MLS#:749262
Source:IA_DMAAR
Price summary
- Price:$1,300,000
- Price per sq. ft.:$528.03
About this home
Introducing The Linden House, a one-of-a-kind custom residence created in collaboration with Graystone Companies, where timeless American architecture meets Ralph Lauren-inspired sophistication. Set on a remarkable 1.7-acre woodland preserve at 6015 NW 6th Drive in Des Moines, this home was designed as a private retreat with warmth, character and enduring style. Offering approximately 4,410 finished sqft., the home features 5 bedrooms, expansive gathering spaces, woodburning stone fireplace and heated 4-car garage. The main level centers around a beautifully appointed kitchen and designed to be a true gathering space with generous island, pantry with prep sink/wine refrigerator, 66" refrigerator/freezer, cooktop, double ovens and an effortless connection to the dining, living and sunroom spaces. Architectural ceiling treatments and varied ceiling heights give individual rooms definition while maintaining a natural flow throughout the home. A luxurious primary suite, second main-floor ensuite bedroom, laundry and thoughtful storage complete the level.
The finished lower level offers a family room, game room, wet bar, 3 additional bedrooms and 2 full bathrooms. Outside, a gracious covered front porch and private covered rear patio embrace the surrounding woods. The Linden House is a modern heirloom in the making—a Ralph Lauren-inspired residence with an unmistakably Iowa sense of place—new construction with the warmth, soul and presence of a home that has always belonged here....
Contact an agent
Home facts
- Year built:2026
- Listing ID #:749262
- Added:1 day(s) ago
- Updated:September 17, 2026 at 04:41 PM
Rooms and interior
- Bedrooms:5
- Total bathrooms:5
- Full bathrooms:3
- Half bathrooms:1
- Flooring:Carpet, Tile
- Dining Description:Dining Area
- Kitchen Description:Built-In Oven, Cooktop, Dishwasher, Microwave, Refrigerator
- Basement:Yes
- Basement Description:Finished
- Living area:2,462 sq. ft.
Heating and cooling
- Cooling:Central Air
- Heating:Forced Air, Gas, Natural Gas
- Central air:Yes
Structure and exterior
- Roof:Asphalt, Shingle
- Year built:2026
- Building area:2,462 sq. ft.
- Lot area:1.7 Acres
- Lot Features:Rectangular Lot
- Architectural Style:Craftsman, Ranch
- Construction Materials:Stone
- Exterior Features:Covered, Open, Patio, Sprinkler Irrigation
- Foundation Description:Poured
Utilities
- Water:Public
- Sewer:Public Sewer
Finances and disclosures
- Price:$1,300,000
- Price per sq. ft.:$528.03
Features and amenities
- Appliances:Built-In Oven, Cooktop, Dishwasher, Dryer, Microwave, Refrigerator, Washer
- Laundry features:Dryer, Main Level, Washer
- Amenities:Central Vacuum, Security System, Smoke Detectors, Wet Bar
Parking
- Parking description:Attached, Garage
- Garage:Yes
- Garage spaces:4
New listings near 6015 NW 6th Drive
- New
 $324,900Active4 beds 3 baths1,115 sq. ft.
605 E Jackson Avenue, Des Moines, IA 50315
MLS# 749492Listed by: KELLER WILLIAMS LEGACY GROUP - New
 $160,000Active2 beds 1 baths768 sq. ft.
6202 SW 12th Street, Des Moines, IA 50315
MLS# 749501Listed by: RE/MAX PRECISION - New
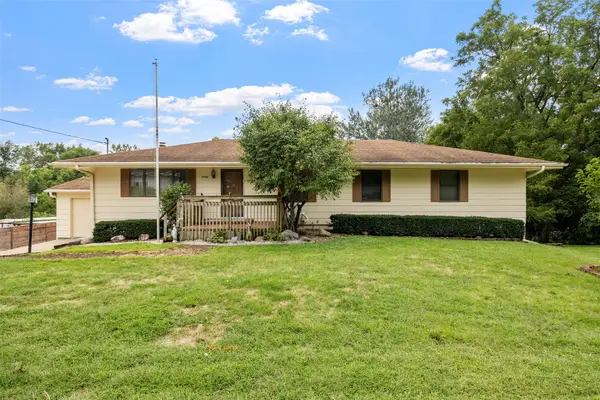 $425,000Active4 beds 3 baths1,860 sq. ft.
4750 NW Piekenbrock Drive, Des Moines, IA 50310
MLS# 749505Listed by: RE/MAX REVOLUTION - New
 $350,000Active3 beds 2 baths1,650 sq. ft.
4015 SE 12th Street, Des Moines, IA 50315
MLS# 748767Listed by: SPIRE REAL ESTATE - New
 $765,000Active4 beds 4 baths2,728 sq. ft.
3100 Southern Hills Drive, Des Moines, IA 50321
MLS# 749478Listed by: IOWA REALTY MILLS CROSSING - New
 $219,000Active2 beds 1 baths972 sq. ft.
1507 44th Street, Des Moines, IA 50311
MLS# 749475Listed by: RE/MAX REVOLUTION - Open Sun, 12 to 2pmNew
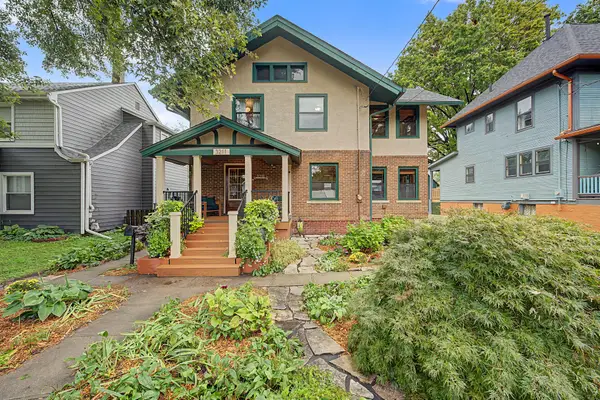 $450,000Active3 beds 3 baths1,790 sq. ft.
3211 Cottage Grove Avenue, Des Moines, IA 50311
MLS# 71302Listed by: LPT REALTY, LLC - New
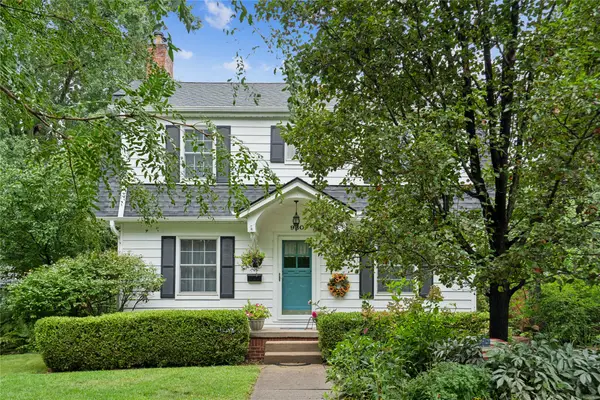
 $270,000Active3 beds 2 baths1,250 sq. ft.
930 37th Street, Des Moines, IA 50312
MLS# 749461Listed by: CENTURY 21 SIGNATURE - New
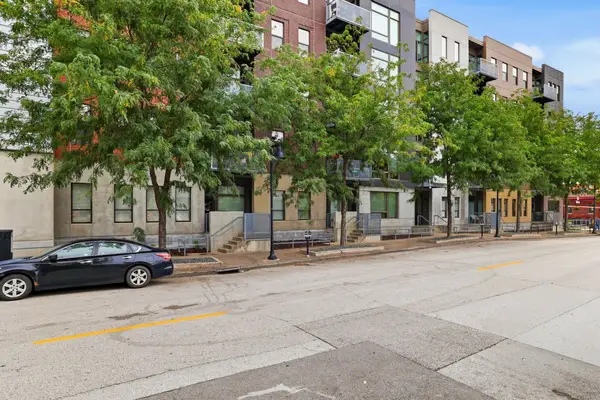 $309,900Active2 beds 2 baths1,087 sq. ft.
119 4th Street #106, Des Moines, IA 50309
MLS# 749443Listed by: KELLER WILLIAMS REALTY GDM


Protect your home and budget from life's surprises with an Assurant Home Warranty, backed by a partner that supports you through every step of homeownership. Explore Plans.
©2026 Century 21 Real Estate LLC. All rights reserved. CENTURY 21®, the CENTURY 21 Logo and C21® are service marks owned by Century 21 Real Estate LLC. Century 21 Real Estate LLC fully supports the principles of the Fair Housing Act and the Equal Opportunity Act. Each office is independently owned and operated. Listing information is deemed reliable but not guaranteed accurate.