
1805 W 4th Street, Spencer, IA 51301
Local realty services provided by:CENTURY 21 ProLink
1805 W 4th Street,Spencer, IA 51301
$398,000
- 2 Beds
- 3 Baths
- 2,672 sq. ft.
- Single family
- Active
Listed by: kelly bierl
Office: hometown realty
MLS#:260874
Source:IA_IGLBOR
Price summary
- Price:$398,000
- Price per sq. ft.:$148.95
About this home
Country Comfort, City Convenience–Enjoy the best of both worlds. Located on Spencer's west edge near the Little Sioux River, this ranch home combines the convenience of town with the beauty of mature trees and 2.36 acres m/l to enjoy. Offering 1,807 sq. ft. of main floor living, the home features an open floor plan with two bedrooms and two and a half baths. The kitchen offers abundant cabinetry, generous counter space, an electric cooktop, wall oven, and a peninsula overlooking the dining and living areas. The spacious primary suite includes a walk-in closet and private full bath, while the main floor laundry is conveniently combined with a half bath. A brick, wood-burning fireplace creates a natural focal point in the living room. The full basement adds a large recreation room, a possible non-conforming bedroom, and additional space for storage or future finishing. Outside, you'll appreciate the oversized attached two-car garage, detached shed/shop, patio, and the versatility that comes with a property of this size. This well-maintained property offers the space, the setting, andt he location to fit a variety of lifestyles....
Contact an agent
Home facts
- Year built:1988
- Listing ID #:260874
- Added:35 day(s) ago
- Updated:September 01, 2026 at 03:09 PM
Rooms and interior
- Bedrooms:2
- Total bathrooms:3
- Full bathrooms:1
- Half bathrooms:1
- Dining Description:Open Floor Plan
- Bathrooms Description:Full Master, Main Floor 1/2 Bath, Main Floor 3/4 Bath, Private Master
- Kitchen Description:Cooktop, Dishwasher, Disposal, Refrigerator, Wall Oven
- Bedroom Description:Main Floor Bedrooms
- Basement Description:Concrete Block, Finished-Partial, Full
- Living area:2,672 sq. ft.
Heating and cooling
- Cooling:Central
- Heating:Forced Air
Structure and exterior
- Roof:Asphalt
- Year built:1988
- Building area:2,672 sq. ft.
- Lot area:2.36 Acres
- Architectural Style:Ranch
- Construction Materials:Brick, Wood Siding
- Exterior Features:In-Ground Sprinkler System, Patio
- Levels:1 Story
Utilities
- Water:Public/City
Finances and disclosures
- Price:$398,000
- Price per sq. ft.:$148.95
- Tax amount:$4,508
Features and amenities
- Laundry features:Dryer, Main Floor Laundry, Washer
- Amenities:Garage Door Opener, Walk-in Closet
Parking
- Parking description:Attached, Driveway-Asphalt, Garage Door Opener
- Garage spaces:2
New listings near 1805 W 4th Street
- New
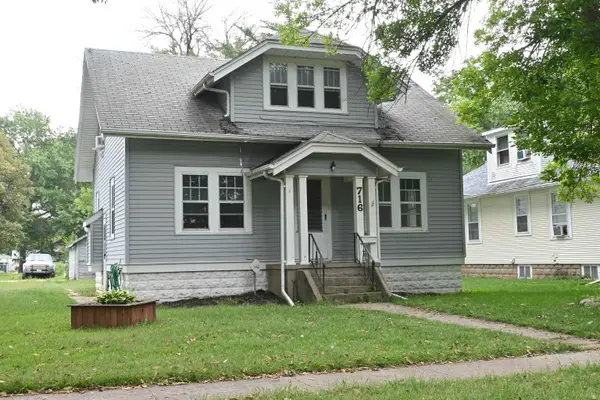 $85,000Active2 beds 2 baths1,966 sq. ft.
716 3rd Avenue E, Spencer, IA 51301
MLS# 261093Listed by: HOMETOWN REALTY - New
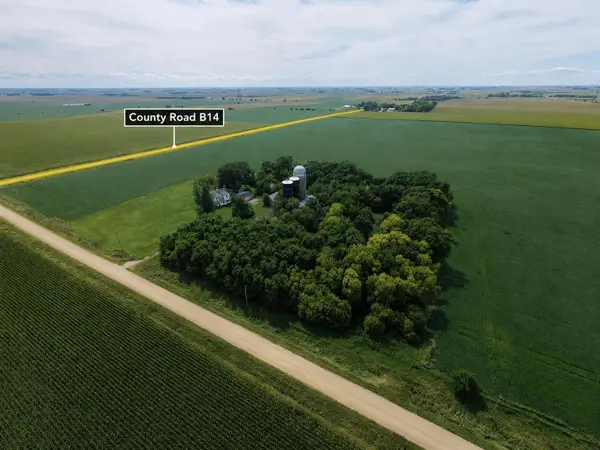 $150,000Active5 beds -- baths3,554 sq. ft.
2775 190th Avenue, Spencer, IA 51301
MLS# 261083Listed by: KELLER WILLIAMS OKOBOJI - New
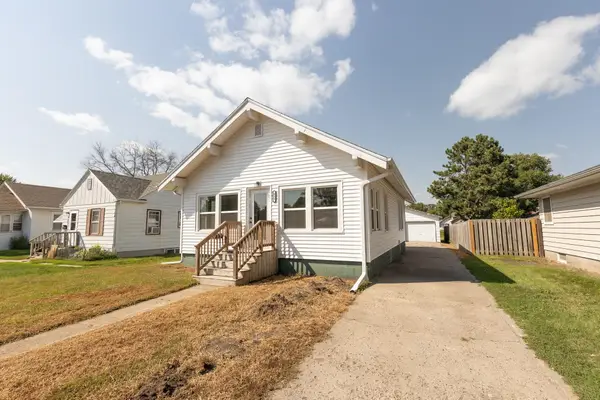 $174,900Active3 beds 1 baths1,832 sq. ft.
411 E 11th Street, Spencer, IA 51301
MLS# 261078Listed by: HINN REAL ESTATE - New
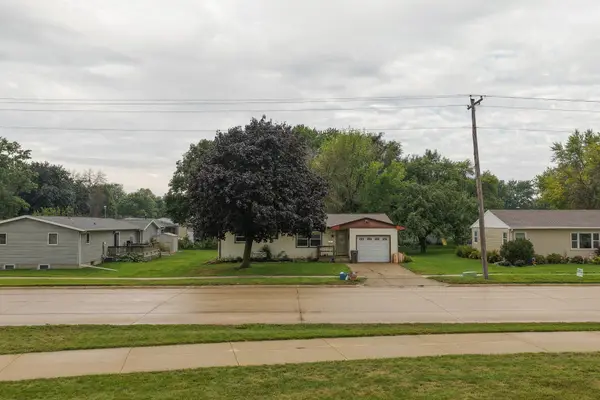 $162,500Active4 beds 1 baths1,992 sq. ft.
1411 10th Avenue E, Spencer, IA 51301
MLS# 261071Listed by: HINN REAL ESTATE - New
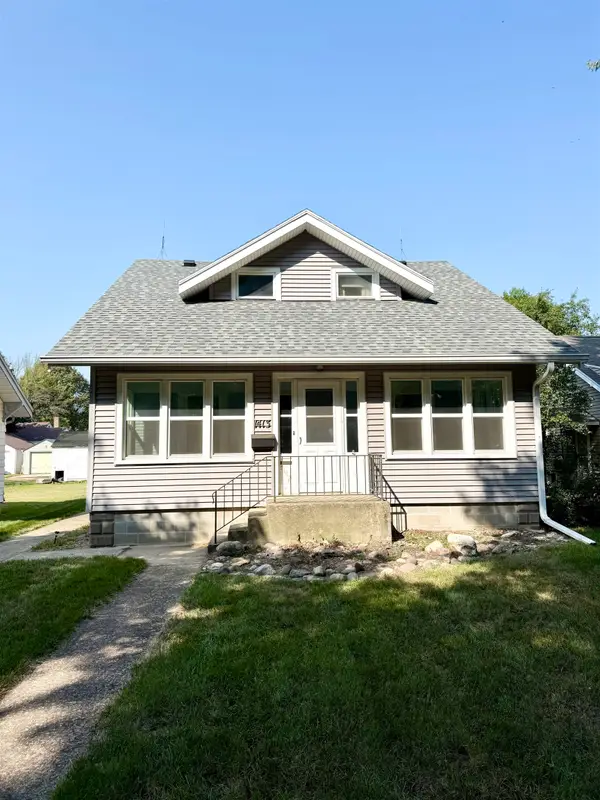 $189,900Active3 beds 2 baths2,313 sq. ft.
1413 2nd Avenue E, Spencer, IA 51301
MLS# 261067Listed by: EXIT REALTY MIDWEST- SPENCER/EMMETSBURG - New
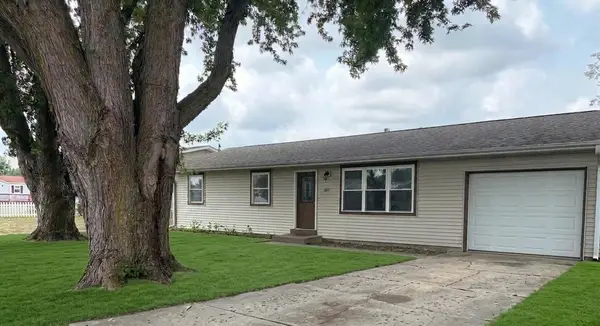 $167,500Active3 beds 1 baths1,008 sq. ft.
507 C Club Lane, Spencer, IA 51301
MLS# 261056Listed by: KELLER WILLIAMS OKOBOJI 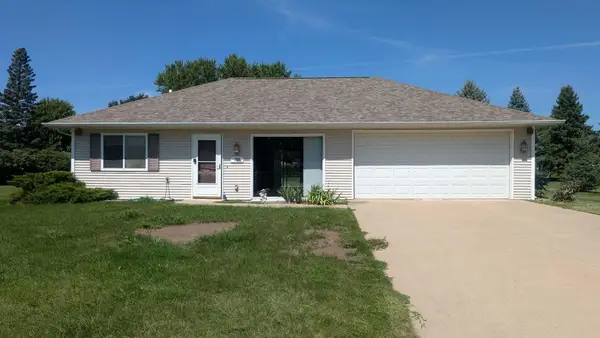 $169,900Active2 beds 2 baths880 sq. ft.
909 E 15th Street, Spencer, IA 51301
MLS# 261016Listed by: INTEGRITY REAL ESTATE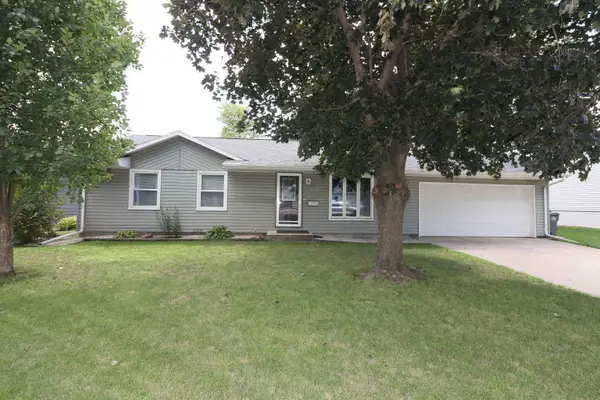 $164,900Active2 beds 2 baths1,040 sq. ft.
304 9th Street Sw, Spencer, IA 51301
MLS# 261007Listed by: BATES REALTY, LLC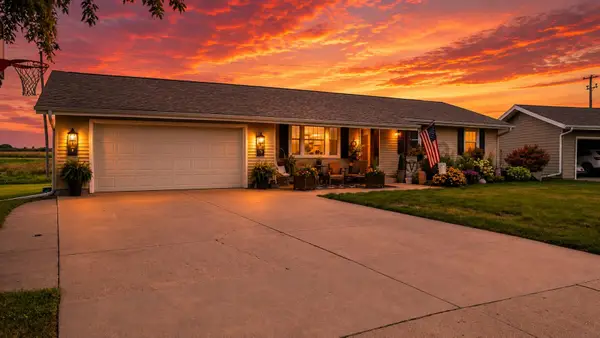 $324,900Pending5 beds 2 baths2,572 sq. ft.
117 Parkway Drive, Spencer, IA 51301
MLS# 261006Listed by: INTEGRITY REAL ESTATE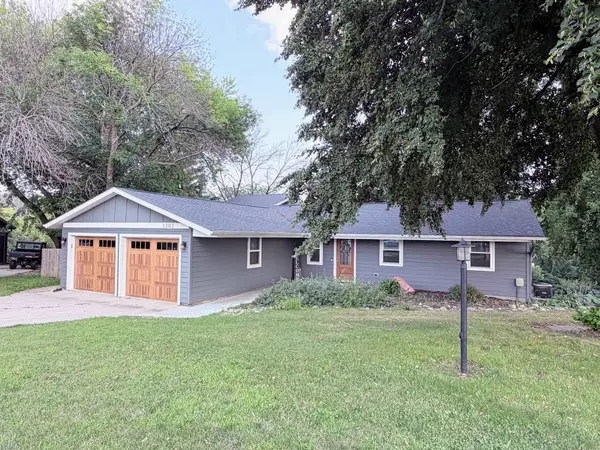 $465,000Active4 beds 3 baths3,112 sq. ft.
1202 Saint Luke Drive, Spencer, IA 51301
MLS# 261002Listed by: EXIT REALTY MIDWEST- SPENCER/EMMETSBURG


Protect your home and budget from life's surprises with an Assurant Home Warranty, backed by a partner that supports you through every step of homeownership. Explore Plans.
©2026 Century 21 Real Estate LLC. All rights reserved. CENTURY 21®, the CENTURY 21 Logo and C21® are service marks owned by Century 21 Real Estate LLC. Century 21 Real Estate LLC fully supports the principles of the Fair Housing Act and the Equal Opportunity Act. Each office is independently owned and operated. Listing information is deemed reliable but not guaranteed accurate.