
108 N Rose Drive, Auburn, IL 62615-0000
Local realty services provided by:CENTURY 21 Broughton Team
108 N Rose Drive,Auburn, IL 62615-0000
$215,000
- 3 Beds
- 2 Baths
- 1,282 sq. ft.
- Single family
- Pending
Listed by: crystal commean
Office: re/max professionals
MLS#:CA1046166
Source:IL_CAAR
Price summary
- Price:$215,000
- Price per sq. ft.:$167.71
About this home
Welcome to this 3-bedroom, 2-bathroom ranch-style home offering small-town living in Auburn just a short distance to Springfield. Located directly across the road from Pohlod Park and playground (photos included in listing) this home provides convenient access to outdoor recreation right outside your door! Enjoy a spacious kitchen/dining space and a living room with a cozy fireplace. Recent updates include fresh neutral paint throughout, new concrete walkway, along with a beautifully tiled primary bedroom shower, all completed in 2026. The home features a newer roof and siding in 2024, plus a new water heater and furnace installed in 2021. An attached 2-car garage provides convenient parking and storage space, and the low-maintenance tree-shaded backyard and rear deck are a great place to relax and enjoy the outdoors. Super clean inside and ready for the next owner to move right in! Schedule a showing today!
Contact an agent
Home facts
- Year built:1996
- Subdivision & Development:None
- Listing ID #:CA1046166
- Added:10 day(s) ago
- Updated:September 11, 2026 at 07:43 AM
Rooms and interior
- Bedrooms:3
- Total bathrooms:2
- Full bathrooms:2
- Kitchen Description:Dishwasher, Microwave, Refrigerator
- Basement:Yes
- Basement Description:Crawl Space
- Living area:1,282 sq. ft.
Heating and cooling
- Cooling:Central Air
- Heating:Forced Air
- Central air:Yes
Structure and exterior
- Roof:Shingle
- Year built:1996
- Building area:1,282 sq. ft.
- Construction Materials:Vinyl Siding
Schools
- High school:Auburn District #10
Utilities
- Water:Public
Finances and disclosures
- Price:$215,000
- Price per sq. ft.:$167.71
- Tax amount:$3,057 (2025)
Features and amenities
- Appliances:Dishwasher, Microwave, Refrigerator
- Amenities:Ceiling Fan(s)
Parking
- Parking description:Attached
- Garage:Yes
- Garage spaces:2
New listings near 108 N Rose Drive
 $549,900Pending3 beds 4 baths3,790 sq. ft.
12825 Union School Road, Auburn, IL 62615
MLS# CA1046356Listed by: THE REAL ESTATE GROUP, INC. $139,900Pending2 beds 1 baths1,026 sq. ft.
1015 W Monroe Street, Auburn, IL 62615
MLS# CA1046099Listed by: THE REAL ESTATE GROUP, INC. $695,000Active4 beds 4 baths5,898 sq. ft.
3876 Hudson Road, Auburn, IL 62615
MLS# CA1046031Listed by: RE/MAX PROFESSIONALS $169,900Active2 beds 2 baths1,600 sq. ft.
438 N 7th Street, Auburn, IL 62615
MLS# CA1045786Listed by: RE/MAX PROFESSIONALS $169,900Active4 beds 2 baths1,549 sq. ft.
326 Interurban Street, Auburn, IL 62615
MLS# CA1045767Listed by: THE REAL ESTATE GROUP, INC. $365,000Active2 beds 3 baths2,170 sq. ft.
12069 State Route 4, Auburn, IL 62615
MLS# CA1045642Listed by: THE REAL ESTATE GROUP, INC.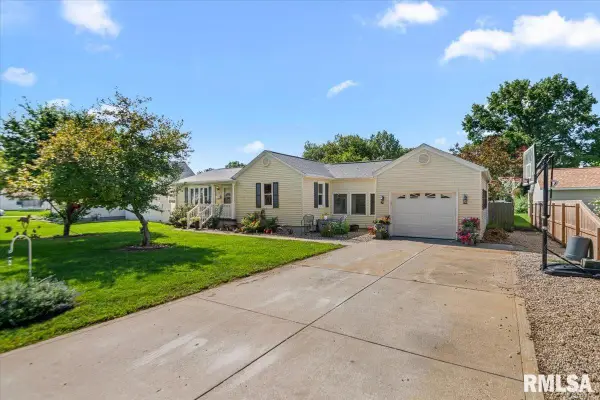 $144,900Pending3 beds 2 baths1,274 sq. ft.
905 W North Street, Auburn, IL 62615
MLS# CA1045631Listed by: THE REAL ESTATE GROUP, INC.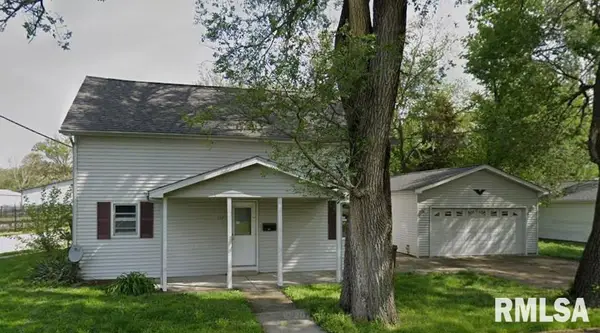 $60,000Pending4 beds 2 baths1,516 sq. ft.
122 W Adams Street, Auburn, IL 62615
MLS# CA1045492Listed by: THE REAL ESTATE GROUP, INC.- $60,000Pending4 beds 2 baths1,516 sq. ft.
122 W Adams Street, Auburn, IL 62615
MLS# CA1045492Listed by: THE REAL ESTATE GROUP, INC.


Protect your home and budget from life's surprises with an Assurant Home Warranty, backed by a partner that supports you through every step of homeownership. Explore Plans.
©2026 Century 21 Real Estate LLC. All rights reserved. CENTURY 21®, the CENTURY 21 Logo and C21® are service marks owned by Century 21 Real Estate LLC. Century 21 Real Estate LLC fully supports the principles of the Fair Housing Act and the Equal Opportunity Act. Each office is independently owned and operated. Listing information is deemed reliable but not guaranteed accurate.