
8 Conestoga Drive, Auburn, IL 62615
Local realty services provided by:CENTURY 21 Tucker Swanson
8 Conestoga Drive,Auburn, IL 62615
$212,900
- 4 Beds
- 2 Baths
- 1,618 sq. ft.
- Single family
- Active
Listed by: stephanie do
Office: do realty services, inc.
MLS#:CA1046757
Source:IL_CAAR
Price summary
- Price:$212,900
- Price per sq. ft.:$131.58
About this home
Charming Ranch with Pool, Fenced Backyard & Attached Garage! This well-maintained 1,618 sq. ft. ranch-style home offers 4 bedrooms, 2 full bathrooms, and a spacious 2-car attached garage complete with three garage door remotes. The backyard is fully fenced and features an above-ground pool, storage shed, and plenty of space for outdoor enjoyment. Inside, you'll find a cozy living room with a wood-burning fireplace, an eat-in kitchen, and a functional floor plan designed for comfortable living. Kitchen appliances, including the refrigerator, stove, and dishwasher, will remain with the home. The garage refrigerator and freezer are also included. Recent improvements include the addition of a fourth bedroom and updated showers in both bathrooms, providing extra living space and flexibility. Major updates include a roof approximately 2.5 years old, HVAC system and water heater approximately 10 years old, and flooring updated about 6 years ago. The home is equipped with solar panels, with a current payment of $192.62 per month, offering potential energy savings and increased efficiency. Don't miss this opportunity to own a move-in-ready home with valuable updates, great outdoor amenities, and room for everyone!...
Contact an agent
Home facts
- Year built:1978
- Subdivision & Development:None
- Listing ID #:CA1046757
- Added:8 day(s) ago
- Updated:October 03, 2026 at 03:06 PM
Rooms and interior
- Bedrooms:4
- Total bathrooms:2
- Full bathrooms:2
- Kitchen Description:Dishwasher, Refrigerator
- Basement Description:Crawl Space
- Living area:1,618 sq. ft.
Heating and cooling
- Cooling:Central Air
- Heating:Forced Air
- Central air:Yes
Structure and exterior
- Roof:Shingle
- Year built:1978
- Building area:1,618 sq. ft.
- Construction Materials:Frame, Vinyl Siding
- Exterior Features:Shed(s)
Schools
- High school:Auburn District #10
Utilities
- Water:Public
Finances and disclosures
- Price:$212,900
- Price per sq. ft.:$131.58
- Tax amount:$2,449 (2025)
Features and amenities
- Appliances:Dishwasher, Refrigerator
Parking
- Parking description:Attached
- Garage:Yes
- Garage spaces:2
New listings near 8 Conestoga Drive
- New
 $149,900Active3 beds 2 baths1,125 sq. ft.
1002 Lincoln Street, Auburn, IL 62615
MLS# CA1046719Listed by: WELCOME HOME REALTY IL. INC  $549,900Pending3 beds 4 baths3,790 sq. ft.
12825 Union School Road, Auburn, IL 62615
MLS# CA1046356Listed by: THE REAL ESTATE GROUP, INC. $215,000Pending3 beds 2 baths1,282 sq. ft.
108 N Rose Drive, Auburn, IL 62615-0000
MLS# CA1046166Listed by: RE/MAX PROFESSIONALS $599,900Active4 beds 4 baths5,898 sq. ft.
3876 Hudson Road, Auburn, IL 62615
MLS# CA1046031Listed by: RE/MAX PROFESSIONALS $169,900Pending2 beds 2 baths1,600 sq. ft.
438 N 7th Street, Auburn, IL 62615
MLS# CA1045786Listed by: RE/MAX PROFESSIONALS $169,900Pending4 beds 2 baths1,549 sq. ft.
326 Interurban Street, Auburn, IL 62615
MLS# CA1045767Listed by: THE REAL ESTATE GROUP, INC. $365,000Active2 beds 3 baths2,170 sq. ft.
12069 State Route 4, Auburn, IL 62615
MLS# CA1045642Listed by: THE REAL ESTATE GROUP, INC.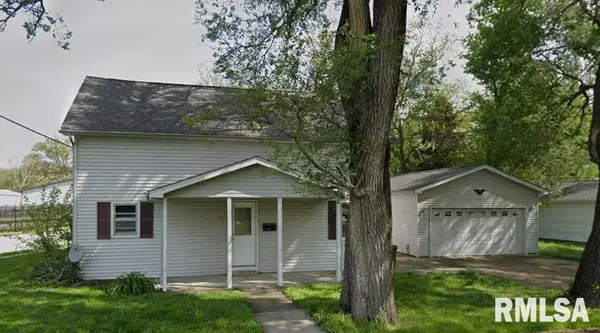 $60,000Pending4 beds 2 baths1,516 sq. ft.
122 W Adams Street, Auburn, IL 62615
MLS# CA1045492Listed by: THE REAL ESTATE GROUP, INC.- $60,000Pending4 beds 2 baths1,516 sq. ft.
122 W Adams Street, Auburn, IL 62615
MLS# CA1045492Listed by: THE REAL ESTATE GROUP, INC.


Protect your home and budget from life's surprises with an Assurant Home Warranty, backed by a partner that supports you through every step of homeownership. Explore Plans.
©2026 Century 21 Real Estate LLC. All rights reserved. CENTURY 21®, the CENTURY 21 Logo and C21® are service marks owned by Century 21 Real Estate LLC. Century 21 Real Estate LLC fully supports the principles of the Fair Housing Act and the Equal Opportunity Act. Each office is independently owned and operated. Listing information is deemed reliable but not guaranteed accurate.