
18 Sunrise Trail, Galena, IL 61036
Local realty services provided by:CENTURY 21 Signature Real Estate
18 Sunrise Trail,Galena, IL 61036
$1,150,000
- 4 Beds
- 6 Baths
- 5,190 sq. ft.
- Single family
- Active
Listed by: lovell group .
Office: real broker, llc.
MLS#:155215
Source:IA_DBOR
Price summary
- Price:$1,150,000
- Price per sq. ft.:$221.58
About this home
Tucked away at the end of a quiet cul-de-sac, this exceptional custom home offers one of the finest settings in The Galena Territory. Set on 1.75 private acres with an additional 6-acre greenbelt overlooking the South Course near the General Golf Course, this meticulously maintained 5,400 sq. ft. residence offers privacy, quality craftsmanship, and beautiful bluff views. Designed for gathering, the home features a dramatic great room with soaring 26-foot ceilings, a floor-to-ceiling stone fireplace, and walls of windows that fill the space with natural light. The spacious kitchen offers new stainless steel appliances, double ovens, abundant cabinetry, Corian countertops, and generous workspace, making it ideal for everyday living and entertaining. Four private en-suite bedrooms, an additional full bath, and a powder room provide comfort for family and guests. A four-season sunroom with fireplace and an upper-level loft offer inviting spaces to relax. The walkout lower level features a custom bar by Gary David, billiards area, and multiple family rooms perfect for entertaining. Additional highlights include hickory hardwood floors, a three-car garage with epoxy flooring, hot tub, irrigation, and security system. Enjoy The Galena Territory Owners' Club with pools, fitness center, pickleball, tennis, marina, and riding center, plus nearby Eagle Ridge Resort & Spa with four championship golf courses, dining, and spa. Historic downtown Galena is just minutes away, offering boutique shopping, galleries, and exceptional dining....
Contact an agent
Home facts
- Year built:2001
- Subdivision & Development:THE GALENA TERRITORY SHENANDOAH UNIT 22 LOT 14
- Listing ID #:155215
- Added:60 day(s) ago
- Updated:September 13, 2026 at 04:28 PM
Rooms and interior
- Bedrooms:4
- Total bathrooms:6
- Full bathrooms:5
- Half bathrooms:1
- Kitchen Description:Dishwasher, Microwave, Range, Refrigerator
- Basement Description:Full
- Living area:5,190 sq. ft.
Heating and cooling
- Cooling:Central Air
- Heating:Forced Air
- Central air:Yes
Structure and exterior
- Roof:Composition Shingle
- Year built:2001
- Building area:5,190 sq. ft.
- Construction Materials:Stone, Wood
- Exterior Features:Deck, Golf Course, Hot Tub, Patio
- Foundation Description:Concrete Perimeter
- Levels:2 Story
Schools
- High school:River Ridge
- Middle school:Other
- Elementary school:River Ridge
Utilities
- Water:Community
- Sewer:Community Sewer
Finances and disclosures
- Price:$1,150,000
- Price per sq. ft.:$221.58
Features and amenities
- Appliances:Dishwasher, Dryer, Microwave, Range, Refrigerator, Washer
- Laundry features:Dryer, On Main Level, Washer
Parking
- Total parking spaces:3
- Parking description:Attached
New listings near 18 Sunrise Trail
- New
 $285,000Active3 beds 3 baths1,500 sq. ft.
104 Plum Cove Drive, GALENA, IL 61036
MLS# 202605749Listed by: DC RISE REAL ESTATE - New
 $205,000Active2 beds 2 baths950 sq. ft.
33 Thatcher Lane, GALENA, IL 61036
MLS# 202605747Listed by: DC RISE REAL ESTATE - New
 $415,000Active4 beds 3 baths2,528 sq. ft.
107 N Prospect Street, GALENA, IL 61036
MLS# 202605748Listed by: RE/MAX PRIME PROPERTIES - New
 $349,000Active4 beds 3 baths2,281 sq. ft.
209 S West Street, GALENA, IL 61036
MLS# 202605716Listed by: KELLER WILLIAMS REALTY SIGNATURE - New
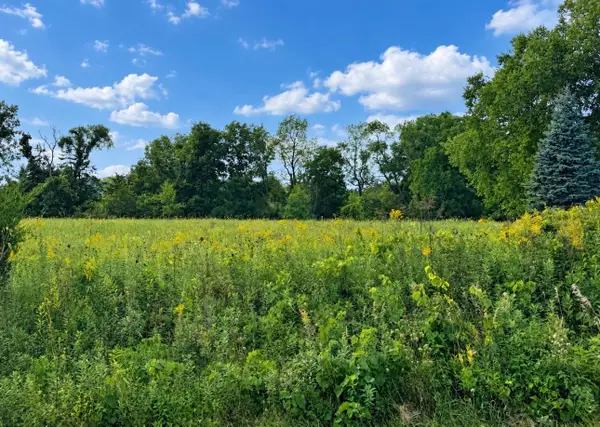 $6,000Active0.55 Acres
8 Cameron, GALENA, IL 61036
MLS# 202605653Listed by: DC RISE REAL ESTATE - New
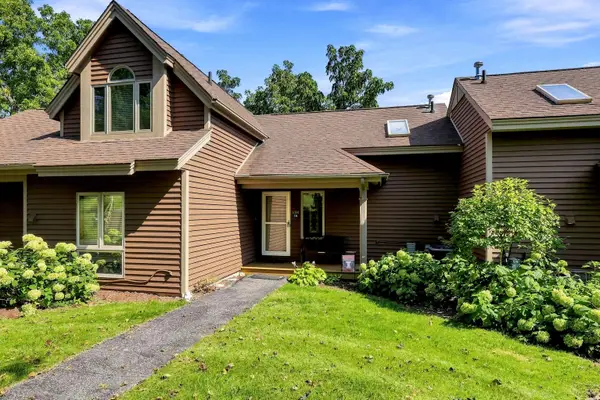 $179,900Active1 beds 2 baths875 sq. ft.
134 Walnut Hill Drive, GALENA, IL 61036
MLS# 202605645Listed by: COLDWELL BANKER NETWORK REALTY - New
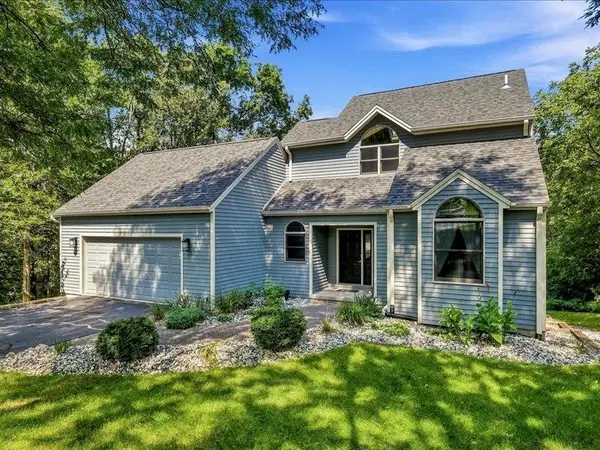 $475,000Active4 beds 3 baths3,142 sq. ft.
2 Arcadia Court, GALENA, IL 61036
MLS# 202605619Listed by: COLDWELL BANKER NETWORK REALTY - New
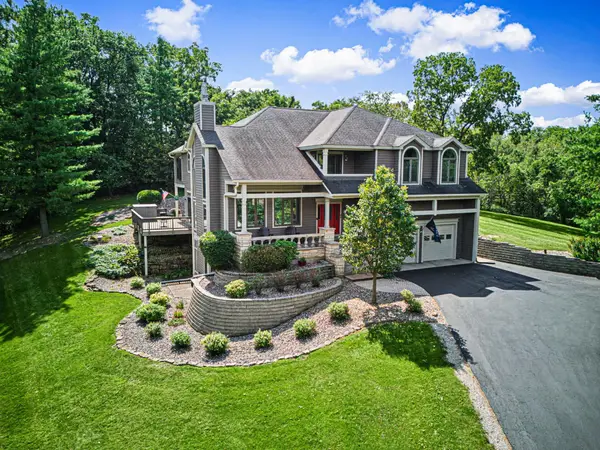 $697,000Active5 beds 4 baths4,408 sq. ft.
44 East Point Drive, GALENA, IL 61036
MLS# 202605609Listed by: CHOICE REALTY  $419,000Pending4 beds 4 baths2,808 sq. ft.
34 Harbor Drive, GALENA, IL 61036
MLS# 202605560Listed by: DC RISE REAL ESTATE $247,500Active2 beds 2 baths1,347 sq. ft.
C7 Long Bay Point Drive, GALENA, IL 61036
MLS# 202605550Listed by: COLDWELL BANKER NETWORK REALTY


Protect your home and budget from life's surprises with an Assurant Home Warranty, backed by a partner that supports you through every step of homeownership. Explore Plans.
©2026 Century 21 Real Estate LLC. All rights reserved. CENTURY 21®, the CENTURY 21 Logo and C21® are service marks owned by Century 21 Real Estate LLC. Century 21 Real Estate LLC fully supports the principles of the Fair Housing Act and the Equal Opportunity Act. Each office is independently owned and operated. Listing information is deemed reliable but not guaranteed accurate.