
3 Briarwood Trail, Galena, IL 61036
Local realty services provided by:CENTURY 21 Affiliated
3 Briarwood Trail,Galena, IL 61036
$328,800
- 2 Beds
- 2 Baths
- 1,459 sq. ft.
- Single family
- Active
Listed by: damon heim
Office: coldwell banker network realty
MLS#:202602992
Source:IL_RAAR
Price summary
- Price:$328,800
- Price per sq. ft.:$225.36
About this home
Cozy Galena Territory retreat already licensed as a popular short-term rental with great rental history! Charming 2 bed/1.5 bath home with loads of updates nestled amidst the trees on .95 acres near the end of private cul-de-sac offering a tranquil location to relax and enjoy the scenic natural beauty all in a location in the heart of The Galena Territory just minutes from the Owners' Club and Lake Galena. Main level features generous living room with stone surround gas fireplace, sharp vinyl plank flooring, and access to rear deck overlooking the gorgeous, treed backdrop, nicely appointed kitchen with lots of cabinetry and counter space, open dining area with plenty of room to entertain, and half bath with integrated laundry area. Walk-out lower-level houses two comfortable bedrooms each with direct access to lower screened porch/deck with hot tub, modern full bath with soaking tub and separate shower, and a fun game room/rec room. Lots of updates/upgrades in the past few years including new shingles (2020), new furnace and a/c (2020), gas fireplace updated (2020), septic tank with coco filter (2019), added water softener, new refrigerator and dishwasher (2023), and asphalt drive added (2023), both bathrooms updated, and much more. Sold furnished for a turnkey experience with just a couple of personal exclusions....
Contact an agent
Home facts
- Listing ID #:202602992
- Added:113 day(s) ago
- Updated:September 15, 2026 at 02:52 AM
Rooms and interior
- Bedrooms:2
- Total bathrooms:2
- Full bathrooms:1
- Half bathrooms:1
- Dining Description:On Main Level
- Kitchen Description:Dishwasher, Electric Range, Microwave, Refrigerator, Stove/Cooktop
- Bedroom Description:Master Bedroom On Lower Level
- Basement Description:Basement Entrance, Full
- Living area:1,459 sq. ft.
Heating and cooling
- Cooling:Central Air
- Heating:Baseboard, Electric, Forced Air, Propane
- Central air:Yes
Structure and exterior
- Roof:Shingle
- Building area:1,459 sq. ft.
- Lot area:0.95 Acres
- Architectural Style:Bi-Level
- Construction Materials:Wood
- Exterior Features:Deck, Porch Screened
- Levels:Bi-Level
Schools
- High school:River Ridge
- Middle school:River Ridge
- Elementary school:River Ridge
Utilities
- Water:City/Community
- Sewer:Septic
Finances and disclosures
- Price:$328,800
- Price per sq. ft.:$225.36
Features and amenities
- Appliances:Dishwasher, Microwave, Refrigerator, Stove/Cooktop, Washer
- Laundry features:Dryer, Laundry 1St Floor, Washer
- Amenities:Basement Entrance, Deck, Electric Water Heater, Laundry 1St Floor, Lower Level Finished Space
New listings near 3 Briarwood Trail
- New
 $285,000Active3 beds 3 baths1,500 sq. ft.
104 Plum Cove Drive, GALENA, IL 61036
MLS# 202605749Listed by: DC RISE REAL ESTATE - New
 $205,000Active2 beds 2 baths950 sq. ft.
33 Thatcher Lane, GALENA, IL 61036
MLS# 202605747Listed by: DC RISE REAL ESTATE - New
 $415,000Active4 beds 3 baths2,528 sq. ft.
107 N Prospect Street, GALENA, IL 61036
MLS# 202605748Listed by: RE/MAX PRIME PROPERTIES - New
 $349,000Active4 beds 3 baths2,281 sq. ft.
209 S West Street, GALENA, IL 61036
MLS# 202605716Listed by: KELLER WILLIAMS REALTY SIGNATURE - New
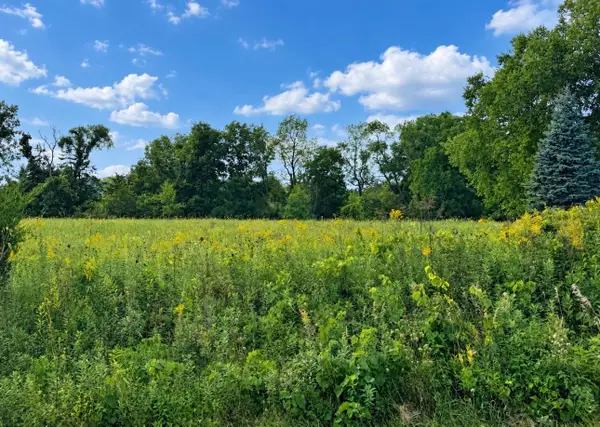 $6,000Active0.55 Acres
8 Cameron, GALENA, IL 61036
MLS# 202605653Listed by: DC RISE REAL ESTATE - New
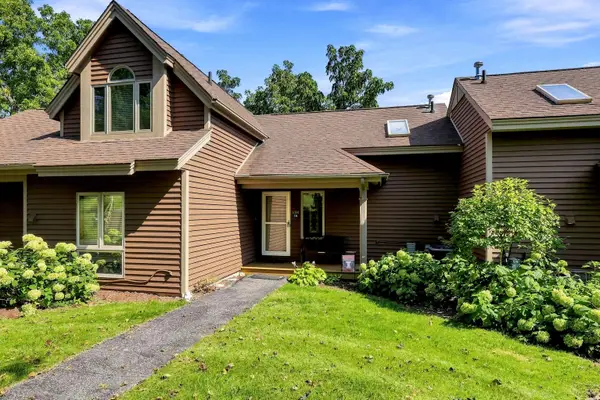 $179,900Active1 beds 2 baths875 sq. ft.
134 Walnut Hill Drive, GALENA, IL 61036
MLS# 202605645Listed by: COLDWELL BANKER NETWORK REALTY - New
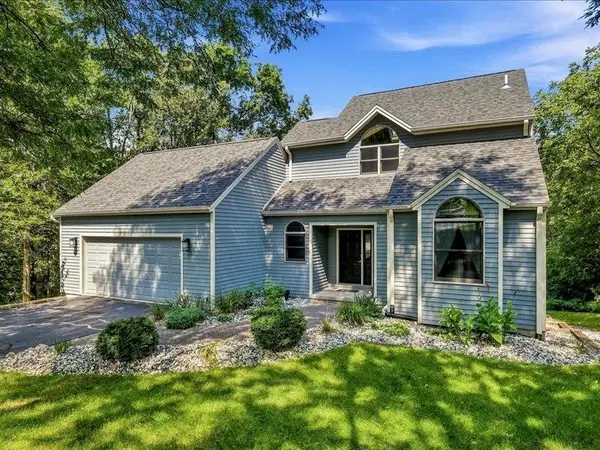 $475,000Active4 beds 3 baths3,142 sq. ft.
2 Arcadia Court, GALENA, IL 61036
MLS# 202605619Listed by: COLDWELL BANKER NETWORK REALTY - New
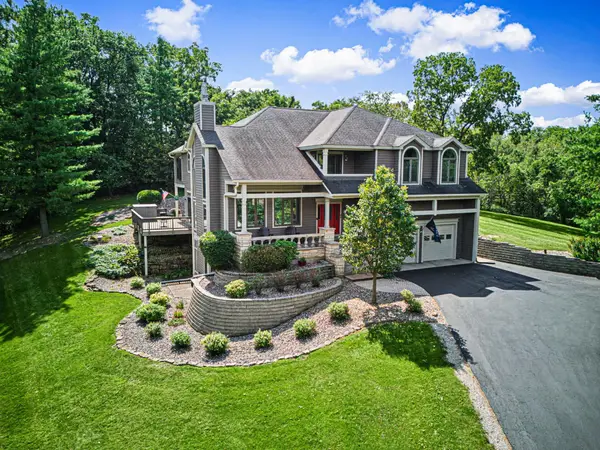 $697,000Active5 beds 4 baths4,408 sq. ft.
44 East Point Drive, GALENA, IL 61036
MLS# 202605609Listed by: CHOICE REALTY 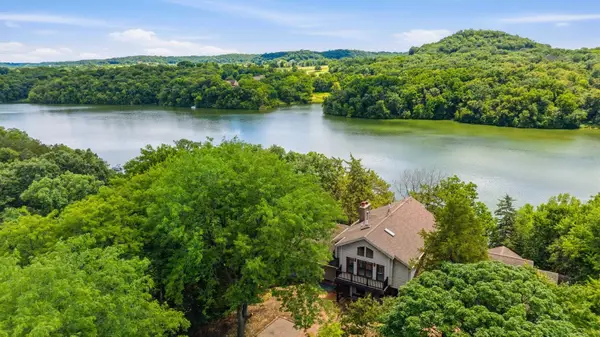 $419,000Pending4 beds 4 baths2,808 sq. ft.
34 Harbor Drive, GALENA, IL 61036
MLS# 202605560Listed by: DC RISE REAL ESTATE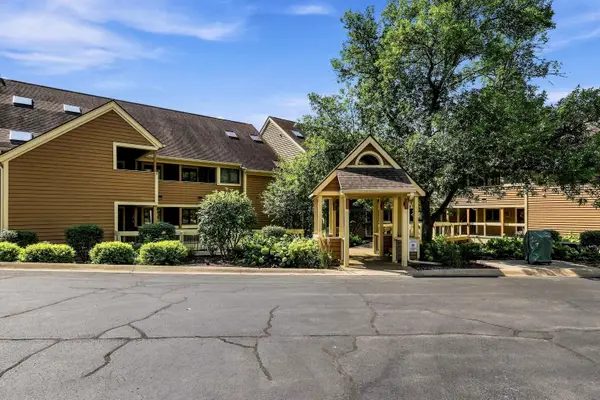 $247,500Active2 beds 2 baths1,347 sq. ft.
C7 Long Bay Point Drive, GALENA, IL 61036
MLS# 202605550Listed by: COLDWELL BANKER NETWORK REALTY


Protect your home and budget from life's surprises with an Assurant Home Warranty, backed by a partner that supports you through every step of homeownership. Explore Plans.
©2026 Century 21 Real Estate LLC. All rights reserved. CENTURY 21®, the CENTURY 21 Logo and C21® are service marks owned by Century 21 Real Estate LLC. Century 21 Real Estate LLC fully supports the principles of the Fair Housing Act and the Equal Opportunity Act. Each office is independently owned and operated. Listing information is deemed reliable but not guaranteed accurate.