
6899 N High Ridge Road, Galena, IL 61036
Local realty services provided by:CENTURY 21 Affiliated
6899 N High Ridge Road,Galena, IL 61036
$350,000
- 4 Beds
- 3 Baths
- 2,537 sq. ft.
- Single family
- Active
Listed by: angela stodden
Office: keller williams realty signature
MLS#:202605460
Source:IL_RAAR
Price summary
- Price:$350,000
- Price per sq. ft.:$137.96
About this home
Enjoy country living with beautiful views and the convenience of a central location! This remodeled 2-story farmhouse sits on 1 acre of elevated land overlooking the surrounding farmland, offering scenic views toward Sinsinawa and Dubuque. With no covenants or restrictions, you can truly enjoy the freedom of country living—garden, raise animals, gather around a bonfire, and make the most of your outdoor space! The home underwent a major remodel in 2007, including siding, metal roof, bathrooms, septic tank and field, HVAC, outdoor wood-burning stove, and landscaping. Additional improvements from 2020-2026 include a new water heater, above-ground pool, concrete driveway, solar panels, and chicken coop. The garage/shed features a concrete floor and is heated by the wood stove, providing excellent space for cars, projects, hobbies, & a workshop. The walkout lower-level family room provides additional living space and offers potential for another bedroom, with a full bath also located on the lower level. Enjoy the peaceful rural setting while being less than 3 miles from the Hospital and golf course and under 10 miles from both Dubuque, Iowa, and Cuba City, Wisconsin. A great opportunity to enjoy the best of country living with nearby amenities! Seller is offering a 1 Year Home Warranty to Buyer at closing....
Contact an agent
Home facts
- Listing ID #:202605460
- Added:11 day(s) ago
- Updated:September 09, 2026 at 12:53 AM
Rooms and interior
- Bedrooms:4
- Total bathrooms:3
- Full bathrooms:3
- Kitchen Description:Dishwasher, Electric Range, Microwave, Refrigerator, Stove/Cooktop, Water Softener
- Bedroom Description:Master Bedroom On Main Level
- Basement Description:Basement Entrance, Full
- Living area:2,537 sq. ft.
Heating and cooling
- Cooling:Central Air
- Heating:Forced Air, Wood
- Central air:Yes
Structure and exterior
- Roof:Metal
- Building area:2,537 sq. ft.
- Lot area:1 Acres
- Construction Materials:Siding, Vinyl
- Exterior Features:Deck, Horses Allowed, Patio-Stamp Concrete, Storage Shed
- Levels:2 Story
Schools
- High school:Galena
- Middle school:Galena
- Elementary school:Galena
Utilities
- Water:Well
- Sewer:Septic
Finances and disclosures
- Price:$350,000
- Price per sq. ft.:$137.96
Features and amenities
- Appliances:Dishwasher, Microwave, Refrigerator, Stove/Cooktop, Washer, Water Softener
- Laundry features:Dryer, Laundry Basement, Washer
- Amenities:Basement Entrance, Deck, Electric Water Heater, Fire-Pit/Fireplace, Home Warranty, Horses Allowed, Lower Level Finished Space, Solar Panels
- Pool features:Above Ground Pool
Parking
- Garage spaces:3
New listings near 6899 N High Ridge Road
- New
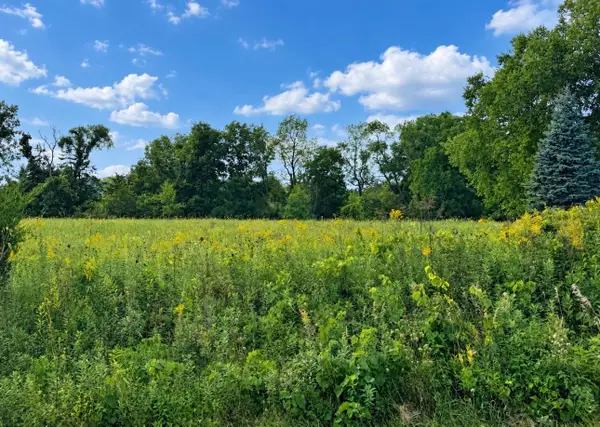 $6,000Active0.55 Acres
8 Cameron, GALENA, IL 61036
MLS# 202605653Listed by: DC RISE REAL ESTATE - New
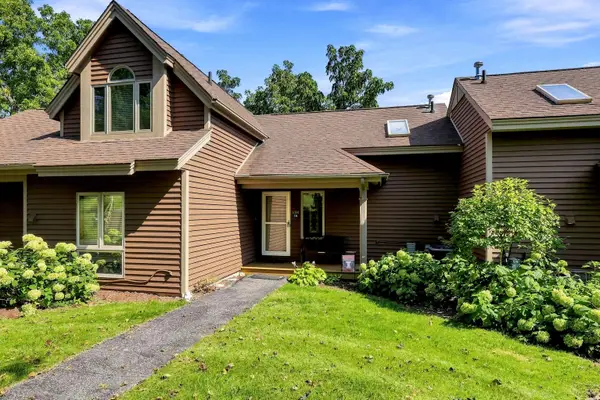 $179,900Active1 beds 2 baths875 sq. ft.
134 Walnut Hill Drive, GALENA, IL 61036
MLS# 202605645Listed by: COLDWELL BANKER NETWORK REALTY - New
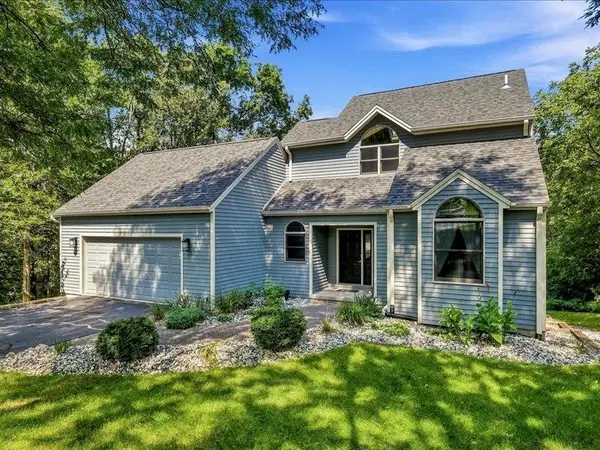 $475,000Active4 beds 3 baths3,142 sq. ft.
2 Arcadia Court, GALENA, IL 61036
MLS# 202605619Listed by: COLDWELL BANKER NETWORK REALTY - New
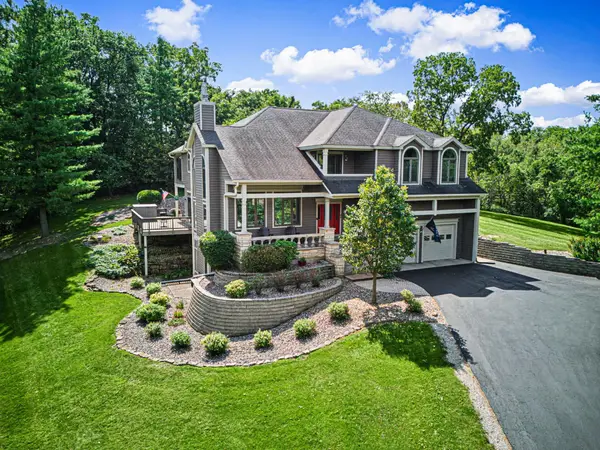 $697,000Active5 beds 4 baths4,408 sq. ft.
44 East Point Drive, GALENA, IL 61036
MLS# 202605609Listed by: CHOICE REALTY 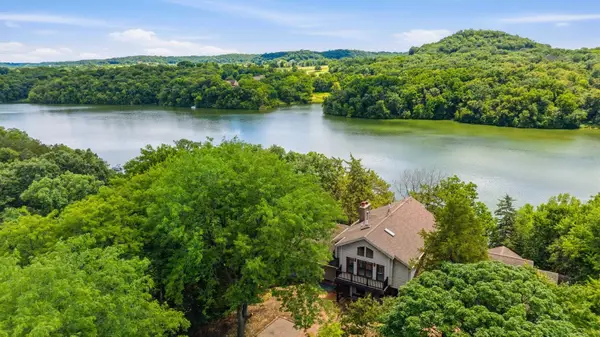 $419,000Pending4 beds 4 baths2,808 sq. ft.
34 Harbor Drive, GALENA, IL 61036
MLS# 202605560Listed by: DC RISE REAL ESTATE- New
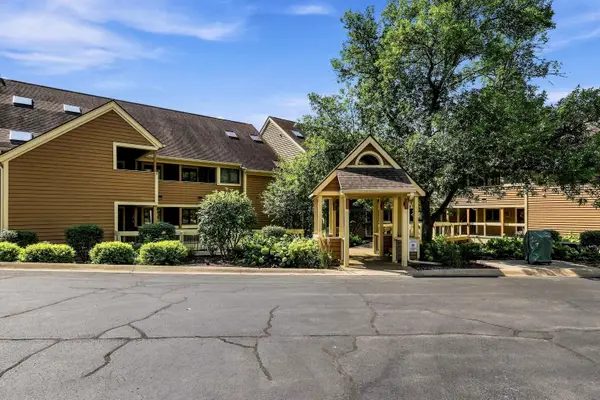 $247,500Active2 beds 2 baths1,347 sq. ft.
C7 Long Bay Point Drive, GALENA, IL 61036
MLS# 202605550Listed by: COLDWELL BANKER NETWORK REALTY - New
 $1,199,000Active5 beds 5 baths4,451 sq. ft.
19 Cedar Rim Trail, Galena, IL 61036
MLS# 2031689Listed by: REAL BROKER LLC - New
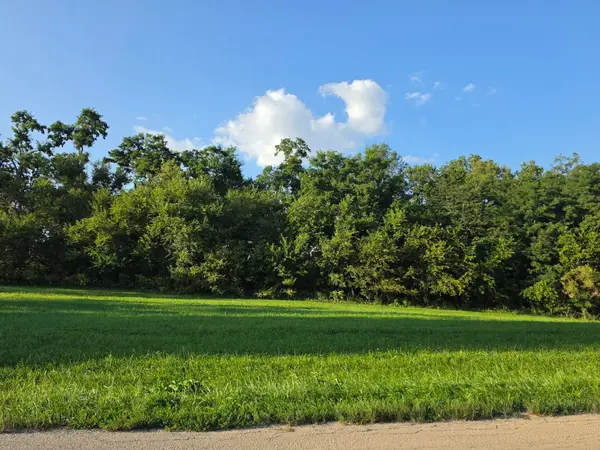 $12,500Active0.84 Acres
112 W Guilford Road, GALENA, IL 61036
MLS# 202605476Listed by: COLDWELL BANKER NETWORK REALTY - New
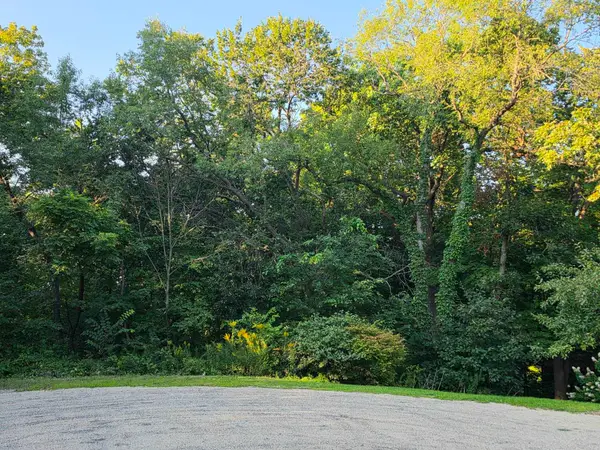 $12,500Active1.14 Acres
5 Hillside Court, GALENA, IL 61036
MLS# 202605477Listed by: COLDWELL BANKER NETWORK REALTY  $250,000Pending2 beds 2 baths1,152 sq. ft.
6 Lookout Trace, GALENA, IL 61036
MLS# 202605466Listed by: COLDWELL BANKER NETWORK REALTY


Protect your home and budget from life's surprises with an Assurant Home Warranty, backed by a partner that supports you through every step of homeownership. Explore Plans.
©2026 Century 21 Real Estate LLC. All rights reserved. CENTURY 21®, the CENTURY 21 Logo and C21® are service marks owned by Century 21 Real Estate LLC. Century 21 Real Estate LLC fully supports the principles of the Fair Housing Act and the Equal Opportunity Act. Each office is independently owned and operated. Listing information is deemed reliable but not guaranteed accurate.