
2952 Liberty Lane, Lindenhurst, IL 60046
Local realty services provided by:CENTURY 21 New Heritage
2952 Liberty Lane,Lindenhurst, IL 60046
$472,000
- 4 Beds
- 3 Baths
- - sq. ft.
- Single family
- Sold
Listed by: krystyna fritz
Office: @properties christie's international real estate
MLS#:12652655
Source:MLSNI
Sorry, we are unable to map this address
Price summary
- Price:$472,000
- Monthly HOA dues:$27.08
About this home
Welcome to this beautifully maintained, move-in ready home located in the highly desirable Millburn School District. Lovingly cared for by its original owner, this exceptional residence offers a perfect combination of comfort, functionality, and quality updates throughout. Step into the dramatic two-story foyer flanked on either side by formal living and dining rooms. Continue to the family room, where soaring ceilings, expansive windows, and skylights fill the space with natural light. A cozy wood-burning fireplace serves as the focal point, The open floorplan has the family room ideally positioned between the 1st floor home office and the kitchen and breakfast area. The updated kitchen (2012) is designed for both everyday living and entertaining, featuring abundant cabinetry with under-cabinet lighting, granite countertops, a premium 36-inch Dacor range and oven with matching hood, and a counter-depth refrigerator connected to a water purification system. The adjoining breakfast area overlooks the spacious deck and offers beautiful views of Heritage Park directly across the street. The main level also includes an updated powder room, convenient laundry/mud room with utility sink. Upstairs, newer carpeting (2021) enhances the bedroom level, highlighted by a spacious primary suite featuring a private bath, double vanities, dressing area, and two closets. Three additional bedrooms are bright, generously sized, and offer ample closet space. The finished partial basement provides valuable additional living space, perfect for a recreation room, media room, home gym, playroom, or flexible living area. Unfinished storage areas and crawl provide excellent storage options. Enjoy outdoor living on the expansive deck, perfect for relaxing or entertaining while overlooking Heritage Park's playgrounds, ball fields, scenic pond, and walking/biking trails. The backyard enjoys a prime location directly across from Independence Boulevard, offering convenient access to the pathway leading to Millburn Middle School and nearby recreational amenities. Significant updates include Roof (2026), Siding (2015), HVAC (2015), Kitchen (2012), Bathrooms (2012 & 2015), Carpet (2021), Washer & Dryer (2023), and Dishwasher (2025). A rare opportunity to own a meticulously maintained home in one of the area's most sought-after neighborhoods. Schedule your showing today....
Contact an agent
Home facts
- Year built:1996
- Listing ID #:12652655
- Updated:July 27, 2026 at 07:36 AM
Rooms and interior
- Bedrooms:4
- Total bathrooms:3
- Full bathrooms:2
- Half bathrooms:1
- Rooms Total:11
- Dining Description:Breakfast Room, Separate Dining Room
- Bathrooms Description:Double Sinks
- Kitchen Description:Dishwasher, Disposal, Microwave, Range, Range Hood, Refrigerator, Stainless Steel Appliance(s)
- Basement Description:Finished, Partial
Heating and cooling
- Cooling:Central Air
- Heating:Natural Gas
- Central air:Yes
Structure and exterior
- Roof:Asphalt
- Year built:1996
- Architectural Style:Colonial
- Foundation Description:Concrete Perimeter
- Levels:2 Story
Schools
- High school:Lakes Community High School
- Middle school:Millburn C C School
- Elementary school:Millburn C C School
Utilities
- Water:Public
- Sewer:Public Sewer
Finances and disclosures
- Price:$472,000
- Tax amount:$10,900 (2025)
Features and amenities
- Laundry features:Dryer, Washer
- Amenities:CO Detectors, Ceiling Fan(s), Sump Pump, TV-Cable
Parking
- Total parking spaces:2
- Parking description:Asphalt, Attached Garage, Garage
- Garage:Yes
- Garage spaces:2
 Copyright 2026 Midwest Real Estate Data LLC. All rights reserved. The data relating to real estate for sale on this web site comes in part from the Broker Reciprocity Program of the Midwest Real Estate Data LLC. Listing information is deemed reliable but not guaranteed. MLSNI Member Broker: Lisa Rossow
New listings near 2952 Liberty Lane
- New
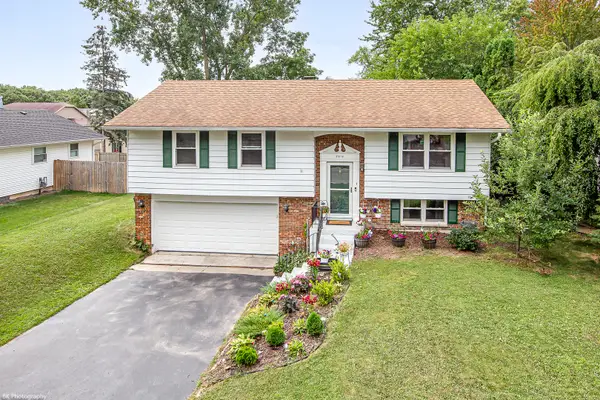 $359,900Active3 beds 3 baths1,192 sq. ft.
2319 Springhill Lane, Lindenhurst, IL 60046
MLS# 12714142Listed by: COLDWELL BANKER REALTY - New
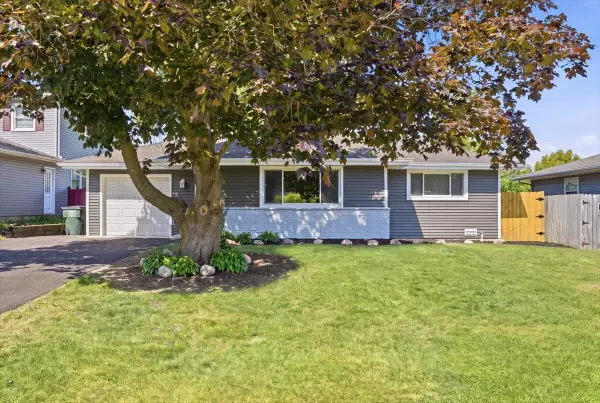 $320,000Active3 beds 1 baths1,030 sq. ft.
412 S Thornwood Drive, Lindenhurst, IL 60046
MLS# 12713040Listed by: KELLER WILLIAMS NORTH SHORE WEST 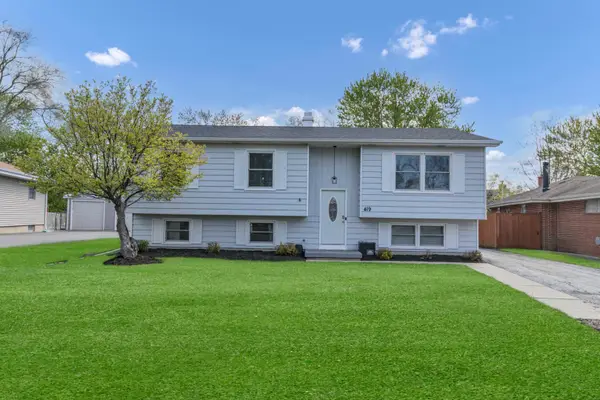 $363,000Pending4 beds 2 baths2,172 sq. ft.
419 Deerpath Drive, Lindenhurst, IL 60046
MLS# 12711853Listed by: REAL BROKER, LLC- Open Sun, 12 to 2pmNew
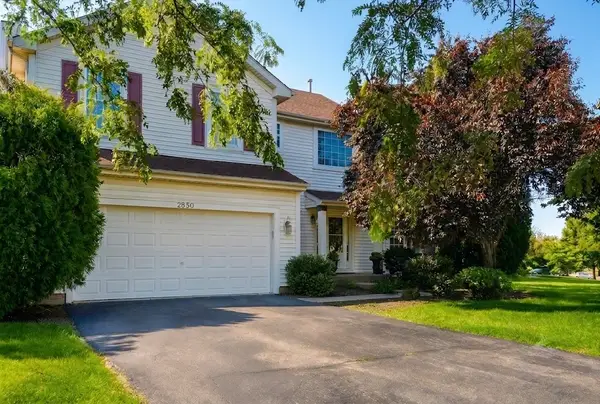 $465,000Active4 beds 3 baths2,100 sq. ft.
2850 Farmington Drive, Lindenhurst, IL 60046
MLS# 12680803Listed by: KELLER WILLIAMS NORTH SHORE WEST - New
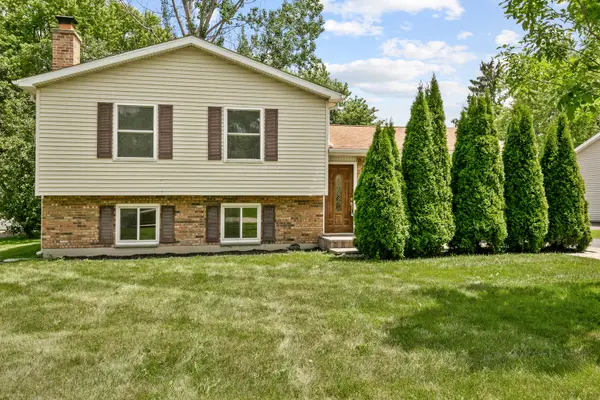 $379,900Active3 beds 2 baths1,728 sq. ft.
219 Countryside Lane, Lindenhurst, IL 60046
MLS# 12709071Listed by: CHASE REAL ESTATE LLC - New
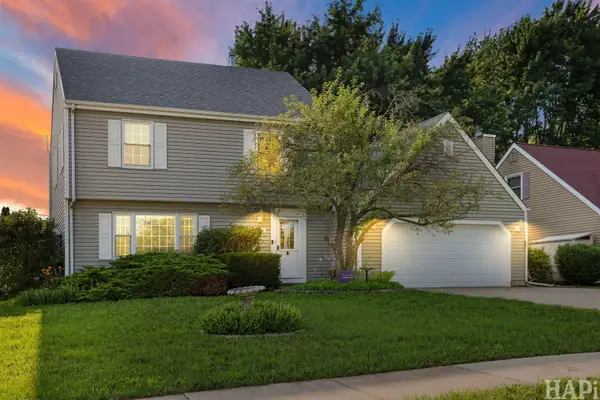 $375,000Active3 beds 3 baths1,776 sq. ft.
824 Paine Avenue, Lindenhurst, IL 60046
MLS# 12700698Listed by: COMPASS 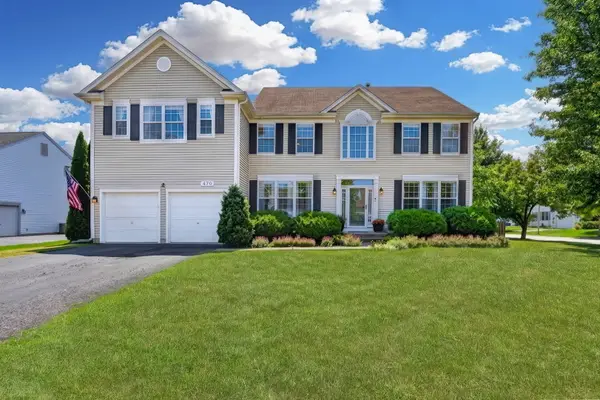 $550,000Pending4 beds 3 baths3,480 sq. ft.
479 Nuthatch Way, Lindenhurst, IL 60046
MLS# 12697699Listed by: KELLER WILLIAMS NORTH SHORE WEST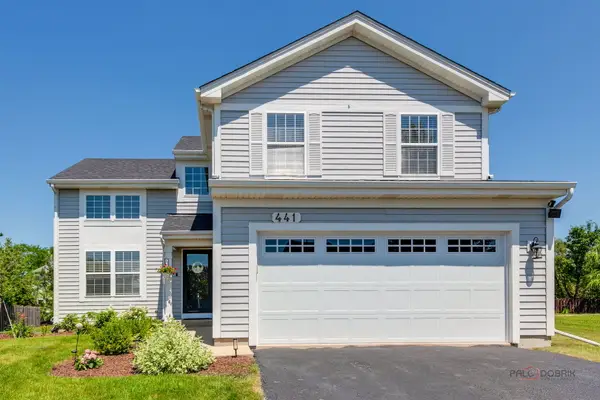 $394,750Pending3 beds 3 baths2,240 sq. ft.
441 Barn Swallow Drive, Lindenhurst, IL 60046
MLS# 12700892Listed by: RE/MAX SUBURBAN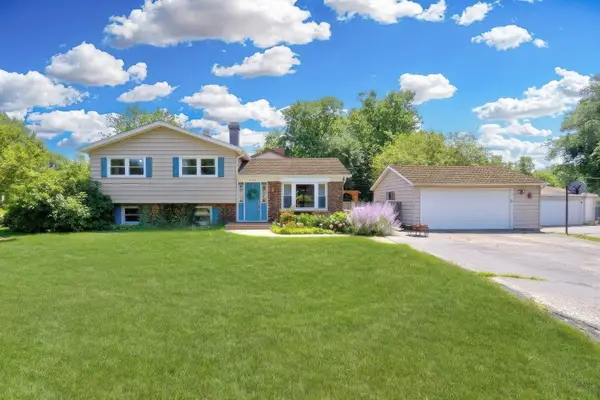 $320,000Pending3 beds 2 baths1,554 sq. ft.
2420 SE Thornwood Drive, Lindenhurst, IL 60046
MLS# 12702598Listed by: KELLER WILLIAMS NORTH SHORE WEST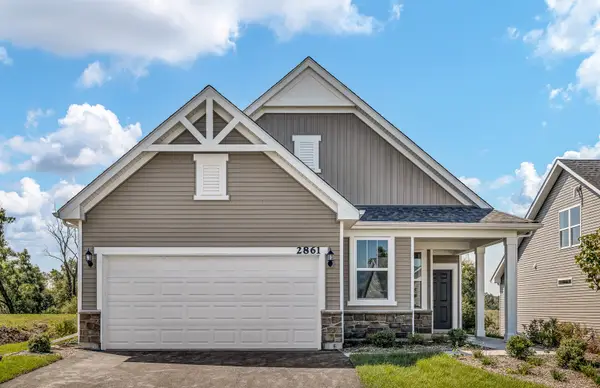 $417,042Active2 beds 2 baths1,498 sq. ft.
2809 Spring Circle South, Lindenhurst, IL 60046
MLS# 12706046Listed by: TWIN VINES REAL ESTATE SVCS


Protect your home and budget from life's surprises with an Assurant Home Warranty, backed by a partner that supports you through every step of homeownership. Explore Plans.
©2026 Century 21 Real Estate LLC. All rights reserved. CENTURY 21®, the CENTURY 21 Logo and C21® are service marks owned by Century 21 Real Estate LLC. Century 21 Real Estate LLC fully supports the principles of the Fair Housing Act and the Equal Opportunity Act. Each office is independently owned and operated. Listing information is deemed reliable but not guaranteed accurate.