
1010 W Meadowlark Drive, McHenry, IL 60051
Local realty services provided by:CENTURY 21 All Pro Real Estate
1010 W Meadowlark Drive,McHenry, IL 60051
$349,900
- 3 Beds
- 2 Baths
- 1,221 sq. ft.
- Single family
- Active
Listed by: michael tassone
Office: dnv solutions llc.
MLS#:12796596
Source:MLSNI
Price summary
- Price:$349,900
- Price per sq. ft.:$286.57
About this home
Beautifully Remodeled 3 Bedroom, 2 Bath Home in Quiet McHenry Location! This move-in ready home has been thoughtfully updated and offers the perfect blend of modern finishes and everyday comfort. Enjoy stylish luxury vinyl plank flooring throughout on the main and lower levels. Refinished hardwood flooring upstairs. All new windows, and updated doors and trim that create a fresh, contemporary feel. The kitchen features quartz countertops, stainless steel appliances, and new cabinets. Both bathrooms have been beautifully renovated with designer tile work, updated vanities, and modern fixtures. An oversized 2-car garage provides plenty of room for vehicles, storage, and hobbies. Nestled in a peaceful McHenry neighborhood, this home is ready for its next owner to simply move in and enjoy!
Contact an agent
Home facts
- Year built:1959
- Listing ID #:12796596
- Updated:October 28, 2026 at 11:39 PM
Rooms and interior
- Bedrooms:3
- Total bathrooms:2
- Full bathrooms:2
- Rooms Total:7
- Dining Description:L-Shaped
- Basement Description:Finished, Partial
- Living area:1,221 sq. ft.
Heating and cooling
- Cooling:Central Air
- Heating:Forced Air, Gas
- Central air:Yes
Structure and exterior
- Roof:Asphalt
- Year built:1959
- Building area:1,221 sq. ft.
- Lot area:0.3 Acres
- Foundation Description:Concrete Perimeter
- Levels:Split Level
Utilities
- Water:Shared Well
Finances and disclosures
- Price:$349,900
- Price per sq. ft.:$286.57
- Tax amount:$5,736 (2025)
Parking
- Total parking spaces:2
- Parking description:Detached Garage, Garage, Gravel
- Garage:Yes
- Garage spaces:2
 Copyright 2026 Midwest Real Estate Data LLC. All rights reserved. The data relating to real estate for sale on this web site comes in part from the Broker Reciprocity Program of the Midwest Real Estate Data LLC. Listing information is deemed reliable but not guaranteed. MLSNI Member Broker: Lisa McKinney
New listings near 1010 W Meadowlark Drive
- Open Sat, 11am to 1pmNew
 $450,000Active4 beds 3 baths2,892 sq. ft.
109 N Cross Trail, McHenry, IL 60050
MLS# 12794523Listed by: RE/MAX PLAZA - New
 $349,000Active3 beds 2 baths1,200 sq. ft.
904 Melrose Court, McHenry, IL 60050
MLS# 12795824Listed by: RENOVO REALTY - New
 $296,900Active3 beds 2 baths1,284 sq. ft.
4917 Bonner Drive, McHenry, IL 60050
MLS# 12795947Listed by: COMPASS - New
 $359,000Active3 beds 2 baths2,042 sq. ft.
4819 W Glenbrook Trail, McHenry, IL 60050
MLS# 12794317Listed by: BERKSHIRE HATHAWAY HOMESERVICES STARCK REAL ESTATE - New
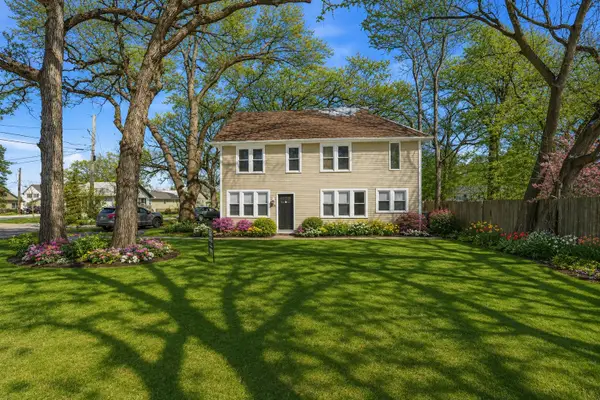 $344,900Active4 beds 2 baths2,105 sq. ft.
2908 Oakwood Avenue, McHenry, IL 60051
MLS# 12795120Listed by: HOFFMAN REALTORS LLC - New
 $349,999Active6 beds 3 baths2,148 sq. ft.
4823 S Little Drive, McHenry, IL 60051
MLS# 12794787Listed by: REAL BROKER LLC - New
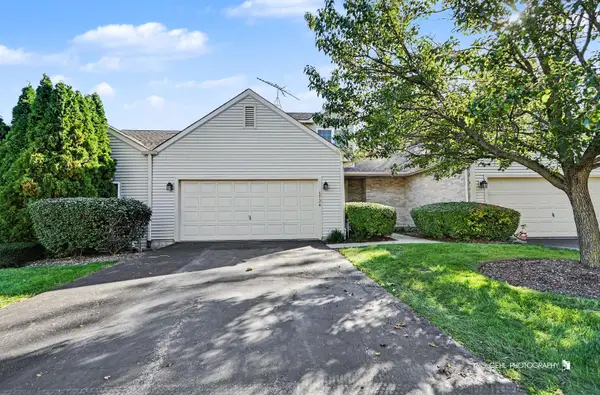 $242,900Active2 beds 3 baths1,313 sq. ft.
1724 Court Street, McHenry, IL 60051
MLS# 12794494Listed by: RE/MAX PLAZA - New
 $400,000Active3 beds 3 baths1,229 sq. ft.
814 Hanson Avenue, McHenry, IL 60050
MLS# 12783723Listed by: BAIRD & WARNER - Open Sun, 1 to 3pmNew
 $479,000Active6 beds 4 baths3,528 sq. ft.
6426 Midleton Lane, McHenry, IL 60050
MLS# 12771601Listed by: BAIRD & WARNER  $250,000Pending3 beds 1 baths1,510 sq. ft.
2524 Clara Street, McHenry, IL 60050
MLS# 12792464Listed by: KELLER WILLIAMS SUCCESS REALTY


Protect your home and budget from life's surprises with an Assurant Home Warranty, backed by a partner that supports you through every step of homeownership. Explore Plans.
©2026 Century 21 Real Estate LLC. All rights reserved. CENTURY 21®, the CENTURY 21 Logo and C21® are service marks owned by Century 21 Real Estate LLC. Century 21 Real Estate LLC fully supports the principles of the Fair Housing Act and the Equal Opportunity Act. Each office is independently owned and operated. Listing information is deemed reliable but not guaranteed accurate.