
109 N Cross Trail, McHenry, IL 60050
Local realty services provided by:CENTURY 21 Broughton Team
109 N Cross Trail,McHenry, IL 60050
$450,000
- 4 Beds
- 3 Baths
- 2,892 sq. ft.
- Single family
- Active
Upcoming open houses
- Sat, Oct 3111:00 am - 01:00 pm
Listed by: melissa kostelnik
Office: re/max plaza
MLS#:12794523
Source:MLSNI
Price summary
- Price:$450,000
- Price per sq. ft.:$155.6
- Monthly HOA dues:$4
About this home
Welcome to 109 N Cross Trail in desirable Park Ridge Estates! Lovingly maintained by its original owners, this spacious 4-bedroom, 2.5-bath two-story home offers 2,892 square feet of living space and a wonderful place to call home. A charming front porch welcomes you into a grand foyer that opens to the inviting living room and formal dining room, creating an impressive first impression. The spacious kitchen features stainless steel appliances and an open layout flowing seamlessly into the expansive family room-perfect for everyday living and entertaining. Just beyond, the bright and inviting sunroom with its vaulted ceiling offers a beautiful space to relax and enjoy views of the backyard. A convenient first-floor office provides the perfect space for working from home or a quiet retreat. Upstairs, you'll find four bedrooms, including an impressive primary suite featuring an exceptionally spacious bedroom, oversized walk-in closet, and private en-suite bath complete with a double-sink vanity, relaxing garden tub, separate shower, and private water closet. The convenience of second-floor laundry makes everyday living a breeze! The partially finished basement complete with a dry bar, offers flexible space for recreation, hobbies, or additional living needs, while the expansive crawl space provides an abundance of storage. Step outside to enjoy the beautiful backyard complete with a brick paver patio, ideal for outdoor gatherings or quiet evenings at home. Cherished by the original owners who raised their family here, this home has been the backdrop for years of wonderful memories and is ready for its next chapter. A fantastic opportunity to make this special home your own in Park Ridge Estates!...
Contact an agent
Home facts
- Year built:2002
- Listing ID #:12794523
- Updated:October 28, 2026 at 11:44 PM
Rooms and interior
- Bedrooms:4
- Total bathrooms:3
- Full bathrooms:2
- Half bathrooms:1
- Rooms Total:9
- Dining Description:Separate Dining Room
- Bathrooms Description:Garden Tub, Separate Shower
- Kitchen Description:Dishwasher, Disposal, Microwave, Range, Refrigerator
- Basement Description:Partial, Partially Finished
- Living area:2,892 sq. ft.
Heating and cooling
- Cooling:Central Air
- Heating:Gas
- Central air:Yes
Structure and exterior
- Roof:Asphalt
- Year built:2002
- Building area:2,892 sq. ft.
- Lot area:0.29 Acres
- Foundation Description:Concrete Perimeter
- Levels:2 Story
Schools
- High school:Mchenry Campus
- Middle school:Parkland Middle School
- Elementary school:Riverwood Elementary School
Utilities
- Water:Public
- Sewer:Public Sewer
Finances and disclosures
- Price:$450,000
- Price per sq. ft.:$155.6
Features and amenities
- Laundry features:Dryer, Washer
Parking
- Total parking spaces:2
- Parking description:Asphalt, Attached Garage, Garage
- Garage:Yes
- Garage spaces:2
 Copyright 2026 Midwest Real Estate Data LLC. All rights reserved. The data relating to real estate for sale on this web site comes in part from the Broker Reciprocity Program of the Midwest Real Estate Data LLC. Listing information is deemed reliable but not guaranteed. MLSNI Member Broker: Barbara K. Broughton
New listings near 109 N Cross Trail
- New
 $589,000Active4 beds 3 baths3,733 sq. ft.
5808 Amherst Court, McHenry, IL 60050
MLS# 12795951Listed by: 103 REALTY - New
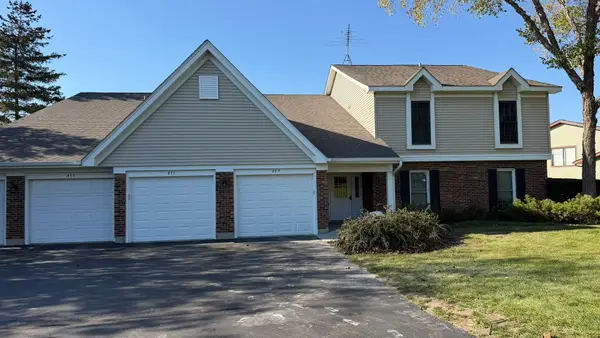 $214,900Active2 beds 2 baths1,154 sq. ft.
411 N Thornwood Drive #411, McHenry, IL 60050
MLS# 12796501Listed by: RE/MAX SUBURBAN - New
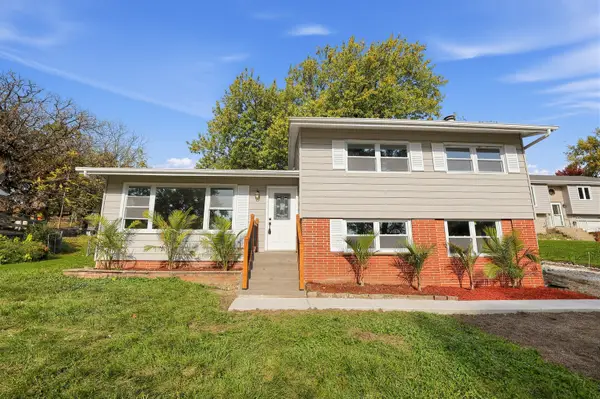 $349,900Active3 beds 2 baths1,221 sq. ft.
1010 W Meadowlark Drive, McHenry, IL 60051
MLS# 12796596Listed by: DNV SOLUTIONS LLC - New
 $349,000Active3 beds 2 baths1,200 sq. ft.
904 Melrose Court, McHenry, IL 60050
MLS# 12795824Listed by: RENOVO REALTY - New
 $296,900Active3 beds 2 baths1,284 sq. ft.
4917 Bonner Drive, McHenry, IL 60050
MLS# 12795947Listed by: COMPASS - New
 $359,000Active3 beds 2 baths2,042 sq. ft.
4819 W Glenbrook Trail, McHenry, IL 60050
MLS# 12794317Listed by: BERKSHIRE HATHAWAY HOMESERVICES STARCK REAL ESTATE - New
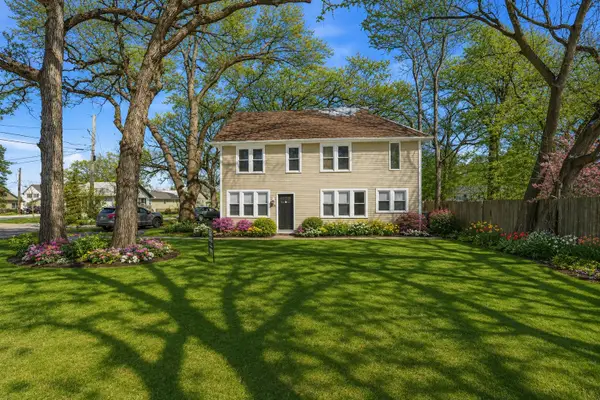 $344,900Active4 beds 2 baths2,105 sq. ft.
2908 Oakwood Avenue, McHenry, IL 60051
MLS# 12795120Listed by: HOFFMAN REALTORS LLC - New
 $349,999Active6 beds 3 baths2,148 sq. ft.
4823 S Little Drive, McHenry, IL 60051
MLS# 12794787Listed by: REAL BROKER LLC - New
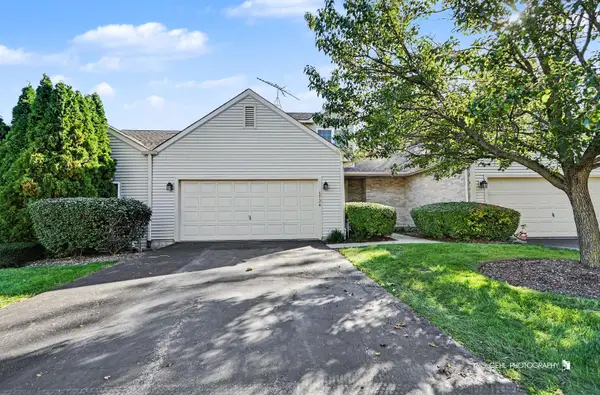 $242,900Active2 beds 3 baths1,313 sq. ft.
1724 Court Street, McHenry, IL 60051
MLS# 12794494Listed by: RE/MAX PLAZA


Protect your home and budget from life's surprises with an Assurant Home Warranty, backed by a partner that supports you through every step of homeownership. Explore Plans.
©2026 Century 21 Real Estate LLC. All rights reserved. CENTURY 21®, the CENTURY 21 Logo and C21® are service marks owned by Century 21 Real Estate LLC. Century 21 Real Estate LLC fully supports the principles of the Fair Housing Act and the Equal Opportunity Act. Each office is independently owned and operated. Listing information is deemed reliable but not guaranteed accurate.