
1903 Highview Avenue, McHenry, IL 60050
Local realty services provided by:CENTURY 21 Broughton Team
1903 Highview Avenue,McHenry, IL 60050
$297,000
- 4 Beds
- 2 Baths
- 1,576 sq. ft.
- Single family
- Active
Listed by: agnieszka fafrowicz
Office: coldwell banker realty
MLS#:12726391
Source:MLSNI
Price summary
- Price:$297,000
- Price per sq. ft.:$188.45
About this home
Move-in ready split-level home in McHenry offering plenty of space, featuring four comfortable bedrooms, 1.5 baths, and newer vinyl plank flooring throughout. The main-level living room is filled with natural light, creating a warm and inviting atmosphere for everyone to enjoy. The updated kitchen serves as the heart of the home, offering ample cabinet space, a builtin pantry, newer stainless steel appliances, granite countertops, and a dining area with glass sliding doors that open to a spacious wooden deck-ideal for outdoor entertaining or enjoying a morning coffee. The second floor includes three bedrooms and a full bathroom showcasing modern finishes, a soaking tub, tile surround, and a newer vanity. The lower level features a generous family room, fourth bedroom, half bath, and laundry area. A large concrete crawl space provides additional storage. Step outside to a fully fenced backyard offering plenty of room for outdoor gatherings, gardening, play, or pets. Additional highlights include a firepit and storage shed. Located within walking distance to West Beach Park on McCullom Lake and conveniently close to the McHenry Metra Station, shopping, and dining. Move right in and enjoy all this home has to offer....
Contact an agent
Home facts
- Year built:1978
- Subdivision & Development:Lakeland Park
- Listing ID #:12726391
- Updated:August 08, 2026 at 12:57 PM
Rooms and interior
- Bedrooms:4
- Total bathrooms:2
- Full bathrooms:1
- Half bathrooms:1
- Rooms Total:8
- Dining Description:Separate Dining Room
- Bathrooms Description:Soaking Tub
- Kitchen Description:Dishwasher, Microwave, Range, Refrigerator, Stainless Steel Appliance(s)
- Basement Description:Finished, Partial
- Living area:1,576 sq. ft.
Heating and cooling
- Cooling:Central Air
- Heating:Forced Air, Natural Gas
- Central air:Yes
Structure and exterior
- Roof:Asphalt
- Year built:1978
- Building area:1,576 sq. ft.
- Lot area:0.17 Acres
- Exterior Features:Fire Pit
- Foundation Description:Concrete Perimeter
- Levels:Split Level
Schools
- High school:Mchenry Campus
- Middle school:Parkland Middle School
- Elementary school:Valley View Elementary School
Utilities
- Water:Public
- Sewer:Public Sewer
Finances and disclosures
- Price:$297,000
- Price per sq. ft.:$188.45
- Tax amount:$5,892 (2025)
Features and amenities
- Amenities:Fan-Whole House, Radon Mitigation System
Parking
- Total parking spaces:2
- Parking description:Asphalt, Driveway
 Copyright 2026 Midwest Real Estate Data LLC. All rights reserved. The data relating to real estate for sale on this web site comes in part from the Broker Reciprocity Program of the Midwest Real Estate Data LLC. Listing information is deemed reliable but not guaranteed. MLSNI Member Broker: Barbara K. Broughton
New listings near 1903 Highview Avenue
- Open Sun, 11am to 1pmNew
 $239,900Active2 beds 2 baths1,397 sq. ft.
1715 Pine Street, McHenry, IL 60050
MLS# 12722765Listed by: LPT REALTY - New
 $285,000Active3 beds 1 baths1,342 sq. ft.
1507 Sunset Drive, McHenry, IL 60051
MLS# 12727621Listed by: BERKSHIRE HATHAWAY HOMESERVICES STARCK REAL ESTATE - Open Sun, 11am to 1pmNew
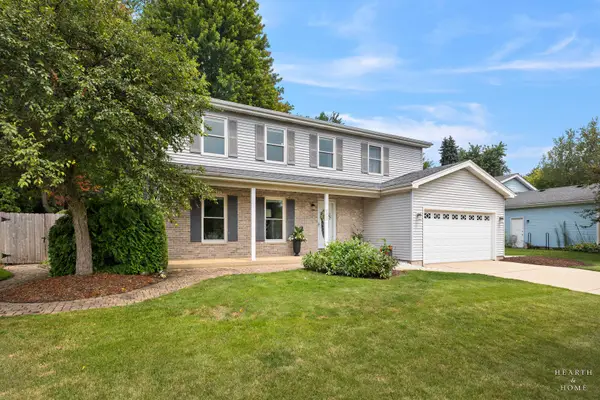 $399,900Active4 beds 3 baths2,276 sq. ft.
3220 W Lorient Drive, McHenry, IL 60050
MLS# 12726553Listed by: KELLER WILLIAMS SUCCESS REALTY - Open Sat, 12am to 2pmNew
 $415,000Active3 beds 3 baths1,792 sq. ft.
3028 Virginia Avenue, McHenry, IL 60050
MLS# 12726138Listed by: RE/MAX PLAZA  $325,000Pending3 beds 2 baths1,380 sq. ft.
2920 Regner Road, McHenry, IL 60051
MLS# 12723584Listed by: DREAM REAL ESTATE, INC.- New
 $425,000Active4 beds 3 baths2,762 sq. ft.
1911 Pine Drive, McHenry, IL 60051
MLS# 12724245Listed by: BAIRD & WARNER - New
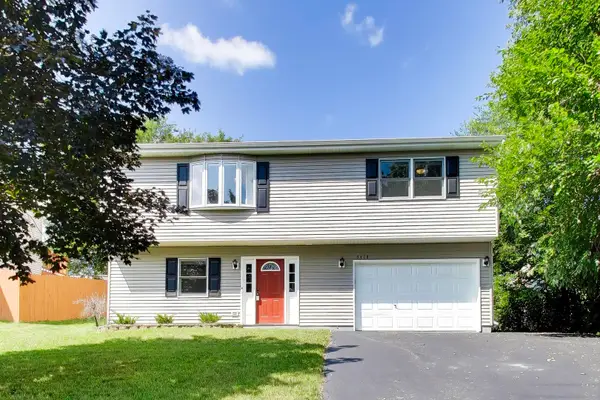 $315,000Active3 beds 2 baths1,564 sq. ft.
5418 Hillside Drive, McHenry, IL 60050
MLS# 12724613Listed by: BERKSHIRE HATHAWAY HOMESERVICES STARCK REAL ESTATE - New
 $314,900Active5 beds 2 baths2,802 sq. ft.
1631 Park Street, McHenry, IL 60050
MLS# 12725944Listed by: BAIRD & WARNER - New
 $500,000Active3 beds 3 baths2,744 sq. ft.
2116 N Pebble Drive, McHenry, IL 60051
MLS# 12724955Listed by: HOMESMART CONNECT LLC


Protect your home and budget from life's surprises with an Assurant Home Warranty, backed by a partner that supports you through every step of homeownership. Explore Plans.
©2026 Century 21 Real Estate LLC. All rights reserved. CENTURY 21®, the CENTURY 21 Logo and C21® are service marks owned by Century 21 Real Estate LLC. Century 21 Real Estate LLC fully supports the principles of the Fair Housing Act and the Equal Opportunity Act. Each office is independently owned and operated. Listing information is deemed reliable but not guaranteed accurate.