
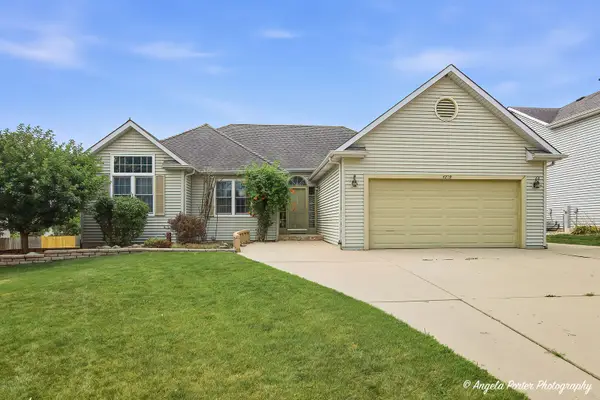
2711 Old Oak Drive, McHenry, IL 60050
Local realty services provided by:CENTURY 21 New Beginnings
Listed by: lisa jensen
Office: keller williams north shore west
MLS#:12635981
Source:MLSNI
Price summary
- Price:$649,999
- Price per sq. ft.:$216.67
About this home
Set on nearly 5 acre lot unincorporated Mchenry County where chickens are welcome, this property may offer unique equestrian opportunities. Seller has been advised that certain equestrian-related uses, such as boarding, riding lessons, or equine therapy, may be permitted subject to applicable county regulations. Buyers are encouraged to verify all intended uses directly with McHenry County. This Beautifully remodeled 5-bedroom, 3.5-bath home offers the perfect blend of modern updates and peaceful country living-just minutes from downtown McHenry. With over 3,000 sq ft of finished living space, including a fully finished basement, this home has been thoughtfully updated throughout. The custom kitchen and baths feature stylish finishes, while the spacious layout provides room to live, entertain, and unwind.The finished basement is a standout, complete with a custom bar and kegerator and heated floors creating the ultimate entertaining space. Recent updates provide peace of mind, including:New siding & gutters (2026) A/C (2025) Water heater (2023) Roof (~7 years) Appliances (~4 years) Step outside and experience your own private orchard and edible landscape, featuring peach, apple, pear, and plum trees, along with blueberries, grapes, raspberries, and strawberries-perfect for enjoying fresh seasonal harvests right at home. The large family room with wood-burning fireplace overlooks the serene property, offering warmth and incredible views year-round. Additional highlights include a custom fully fenced dog run with turf and expansive outdoor space with endless possibilities. Enjoy the privacy of country living while being just minutes from shopping, dining, and entertainment in downtown McHenry....
Contact an agent
Home facts
- Year built:1993
- Listing ID #:12635981
- Updated:July 29, 2026 at 01:28 PM
Rooms and interior
- Bedrooms:4
- Total bathrooms:4
- Full bathrooms:3
- Half bathrooms:1
- Rooms Total:8
- Bathrooms Description:Soaking Tub
- Kitchen Description:Dishwasher, Double Oven, Refrigerator, Stainless Steel Appliance(s), Wine Refrigerator
- Basement Description:Finished, Full
- Living area:3,000 sq. ft.
Heating and cooling
- Cooling:Central Air
- Heating:Forced Air, Natural Gas
- Central air:Yes
Structure and exterior
- Year built:1993
- Building area:3,000 sq. ft.
- Lot area:4.78 Acres
- Lot Features:Mature Trees
- Exterior Features:Dog Run
- Levels:2 Story
Schools
- High school:Mchenry Campus
- Middle school:Mchenry Middle School
- Elementary school:Hilltop Elementary School
Finances and disclosures
- Price:$649,999
- Price per sq. ft.:$216.67
- Tax amount:$12,209 (2024)
Features and amenities
- Laundry features:Dryer, Washer
Parking
- Total parking spaces:2
- Parking description:Asphalt, Attached Garage, Garage
- Garage:Yes
- Garage spaces:2.5
 Copyright 2026 Midwest Real Estate Data LLC. All rights reserved. The data relating to real estate for sale on this web site comes in part from the Broker Reciprocity Program of the Midwest Real Estate Data LLC. Listing information is deemed reliable but not guaranteed. MLSNI Member Broker: Vivian Galarza
New listings near 2711 Old Oak Drive
- New
 $339,000Active3 beds 2 baths2,192 sq. ft.
2608 Kashmiri Avenue, McHenry, IL 60050
MLS# 12709243Listed by: KELLER WILLIAMS THRIVE - New
 $225,000Active2 beds 1 baths952 sq. ft.
34690 N Nokomis Trail, McHenry, IL 60050
MLS# 12700361Listed by: BAIRD & WARNER REAL ESTATE - ALGONQUIN - New
 $185,000Active2 beds 1 baths792 sq. ft.
2816 Magellan Drive, McHenry, IL 60051
MLS# 12716402Listed by: KELLER WILLIAMS SUCCESS REALTY - New
 $349,000Active3 beds 2 baths1,652 sq. ft.
4609 W Glenbrook Trail, McHenry, IL 60050
MLS# 12716563Listed by: VILLAGE REALTY, INC. - New
 $384,900Active3 beds 3 baths2,016 sq. ft.
6820 Ayre Drive, McHenry, IL 60050
MLS# 12715498Listed by: BERKSHIRE HATHAWAY HOMESERVICES STARCK REAL ESTATE - New
 $365,000Active3 beds 2 baths1,260 sq. ft.
4729 Crystal Trail, McHenry, IL 60050
MLS# 12712717Listed by: RE/MAX PLAZA - New
 $499,900Active2 beds 2 baths2,022 sq. ft.
4813 Wildwood Drive, McHenry, IL 60051
MLS# 12710247Listed by: COMPASS - New
 $750,000Active3 beds 3 baths2,296 sq. ft.
2019 N Woodlawn Park Avenue, McHenry, IL 60051
MLS# 12707709Listed by: BERKSHIRE HATHAWAY HOMESERVICES STARCK REAL ESTATE - New
 $749,900Active3 beds 3 baths2,358 sq. ft.
34803 N Hiawatha Trail, McHenry, IL 60051
MLS# 12713903Listed by: HOMECOIN.COM - New
 $84,900Active1.23 Acres
401 W Lincoln Road, McHenry, IL 60051
MLS# 12714404Listed by: NORTHWEST SUBURBAN REAL ESTATE


Protect your home and budget from life's surprises with an Assurant Home Warranty, backed by a partner that supports you through every step of homeownership. Explore Plans.
©2026 Century 21 Real Estate LLC. All rights reserved. CENTURY 21®, the CENTURY 21 Logo and C21® are service marks owned by Century 21 Real Estate LLC. Century 21 Real Estate LLC fully supports the principles of the Fair Housing Act and the Equal Opportunity Act. Each office is independently owned and operated. Listing information is deemed reliable but not guaranteed accurate.