
315 N Timothy Lane, McHenry, IL 60050
Local realty services provided by:CENTURY 21 New Beginnings
315 N Timothy Lane,McHenry, IL 60050
$350,000
- 3 Beds
- 2 Baths
- 1,992 sq. ft.
- Single family
- Active
Listed by: brandy schuldt
Office: keller williams north shore west
MLS#:12752912
Source:MLSNI
Price summary
- Price:$350,000
- Price per sq. ft.:$175.7
About this home
Calling all vintage lovers! This beautiful brick ranch has been lovingly cared for over the years and still holds onto some of the character that makes a 1960s home so much fun. Step inside to hardwood floors, wide hallways and doorways, generous room sizes and two full baths on the main level. Then there's the kitchen-and she's a vintage dream! Extra large with beautifully maintained original cabinetry and countertops, a breakfast bar, built-in Wolf range and double oven, plus newer appliances. Keep the retro charm, mix in a few modern touches, or eventually make it completely your own. One of the coolest features is the see-through fireplace connecting the family room and breezeway, adding warmth and character you just don't find in newer homes. There's also an updated shared master bath and a Kinetico water system. Roof and gutters were replaced approximately 2014/2015. What about our Car guys, can't forget about them. You will love the oversized 24 x 30 Garage and workshop in the basement. And the location puts you close to everything we love about McHenry: Downtown, the Riverwalk and Fox River, restaurants, local shops, entertainment, parks and more. Solid, spacious and filled with personality, this isn't a cookie cutter house and that's exactly what makes it special. Come embrace the vintage or bring your own vision and make it yours! Home is being sold as-is....
Contact an agent
Home facts
- Year built:1960
- Subdivision & Development:Edgebrook Heights
- Listing ID #:12752912
- Updated:September 15, 2026 at 11:11 AM
Rooms and interior
- Bedrooms:3
- Total bathrooms:2
- Full bathrooms:2
- Rooms Total:7
- Dining Description:Eating Area, Separate Dining Room
- Bathrooms Description:Double Sinks
- Kitchen Description:Cooktop, Dishwasher, Double Oven, Microwave, Refrigerator
- Basement Description:Full, Unfinished
- Living area:1,992 sq. ft.
Heating and cooling
- Cooling:Central Air, Window Unit(s)
- Heating:Forced Air, Natural Gas
- Central air:Yes
Structure and exterior
- Roof:Asphalt
- Year built:1960
- Building area:1,992 sq. ft.
- Lot area:0.31 Acres
- Lot Features:Corner Lot
- Architectural Style:Ranch
- Exterior Features:Breezeway
- Foundation Description:Concrete Perimeter
- Levels:1 Story
Schools
- High school:Mchenry Campus
- Middle school:Mchenry Middle School
- Elementary school:Edgebrook Elementary School
Utilities
- Water:Public
- Sewer:Public Sewer
Finances and disclosures
- Price:$350,000
- Price per sq. ft.:$175.7
- Tax amount:$3,583 (2025)
Features and amenities
- Laundry features:Dryer, Washer
- Amenities:CO Detectors, Ceiling Fan(s), Sump Pump, Water-Softener Owned
Parking
- Total parking spaces:2
- Parking description:Attached Garage, Concrete, Garage
- Garage:Yes
- Garage spaces:2.5
 Copyright 2026 Midwest Real Estate Data LLC. All rights reserved. The data relating to real estate for sale on this web site comes in part from the Broker Reciprocity Program of the Midwest Real Estate Data LLC. Listing information is deemed reliable but not guaranteed. MLSNI Member Broker: Vivian Galarza
New listings near 315 N Timothy Lane
- New
 $185,000Active2 beds 2 baths
4404 W Shamrock Lane #1A, McHenry, IL 60050
MLS# 12716011Listed by: BERKSHIRE HATHAWAY HOMESERVICES STARCK REAL ESTATE - New
 $249,900Active2 beds 1 baths900 sq. ft.
810 Southside Avenue, McHenry, IL 60051
MLS# 12759095Listed by: SOLVED REALTY - Open Sat, 12 to 2pmNew
 $329,900Active3 beds 2 baths1,500 sq. ft.
5014 W Greenbrier Drive, McHenry, IL 60050
MLS# 12758927Listed by: KELLER WILLIAMS SUCCESS REALTY - New
 $480,000Active4 beds 4 baths3,138 sq. ft.
Address Withheld By Seller, McHenry, IL 60050
MLS# 12753806Listed by: BAIRD & WARNER - New
 $230,000Active3 beds 1 baths1,008 sq. ft.
5715 Fox Lake Road, McHenry, IL 60051
MLS# 12758690Listed by: RE/MAX PLAZA - New
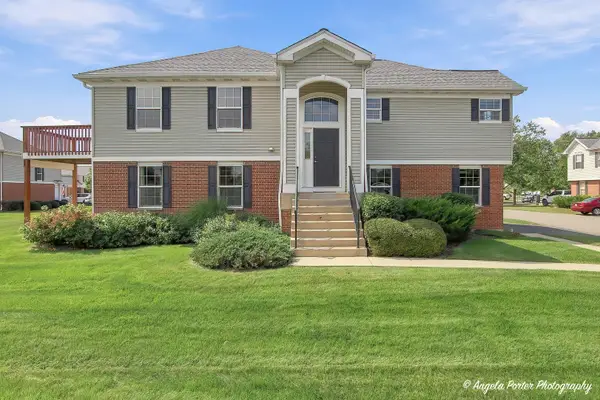 $299,000Active3 beds 3 baths2,054 sq. ft.
512 Legend Lane #512, McHenry, IL 60050
MLS# 12759107Listed by: RE/MAX PLAZA - New
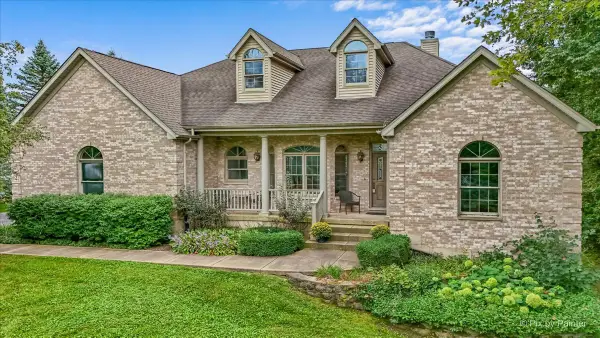 $820,000Active3 beds 2 baths4,000 sq. ft.
2820 N Bayview Lane, McHenry, IL 60051
MLS# 12745696Listed by: BERKSHIRE HATHAWAY HOMESERVICES STARCK REAL ESTATE - New
 $379,900Active4 beds 2 baths2,105 sq. ft.
2908 Oakwood Avenue, McHenry, IL 60051
MLS# 12757923Listed by: HOFFMAN REALTORS LLC - New
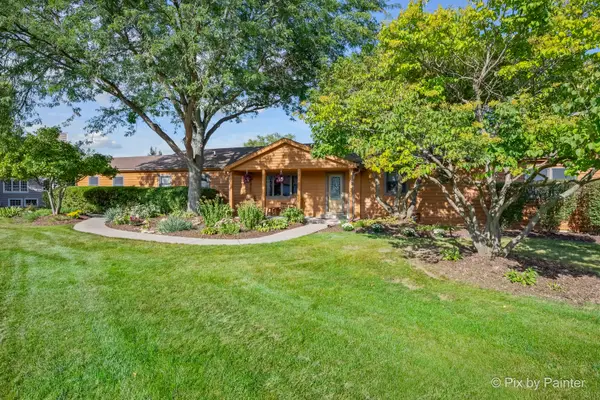 $495,000Active3 beds 3 baths2,744 sq. ft.
2116 N Pebble Drive, McHenry, IL 60051
MLS# 12757725Listed by: HOMESMART CONNECT LLC


Protect your home and budget from life's surprises with an Assurant Home Warranty, backed by a partner that supports you through every step of homeownership. Explore Plans.
©2026 Century 21 Real Estate LLC. All rights reserved. CENTURY 21®, the CENTURY 21 Logo and C21® are service marks owned by Century 21 Real Estate LLC. Century 21 Real Estate LLC fully supports the principles of the Fair Housing Act and the Equal Opportunity Act. Each office is independently owned and operated. Listing information is deemed reliable but not guaranteed accurate.