2820 N Bayview Lane, McHenry, IL 60051
Local realty services provided by:CENTURY 21 Broughton Team
Listed by: gloria jenson
Office: berkshire hathaway homeservices starck real estate
MLS#:12745696
Source:MLSNI
Price summary
- Price:$820,000
- Price per sq. ft.:$205
- Monthly HOA dues:$50
About this home
Experience the Ultimate Waterfront Lifestyle! Nestled on the serene shores of Private Lake Weston, this beautiful, first-time-on-the-market, partial brick ranch is a water lover's dream. Wake up to breathtaking panoramic water views from the huge window in your primary suite, and entertain guests in the large family room that perfectly frames the lake. Step outside onto your newer, maintenance-free composite deck to soak in the scenery, or grab your gear for some incredible fishing right in your backyard. Waterfront living here is entirely customizable: through the association, you can add your own private dock, pier, or even a sandy beach! Enjoy quiet days with trolling motors on Lake Weston, or take advantage of the incredible Chain O'Lakes access for your big boat. A community marina with slip access (managed by the HOA for incredibly low seasonal rates) is located just down the street on Lauderdale Ct., giving you the absolute best of both worlds-a peaceful private lake home with easy access to the lively Chain! Inside, this sprawling ~4,000 sq ft home features beautiful hardwood floors, dramatic arches, tray ceilings, and an open, fully-applianced kitchen ready for entertaining. The main level offers 3 spacious bedrooms and 2 full baths, including a primary suite with a soaking tub and separate shower. The full, unfinished walkout basement is already plumbed for a bath and is a blank canvas ready to be transformed into your ultimate lakefront entertainment zone. Add in a 2.5-car attached garage and brand-new furnace/central air (2025 with transferable warranty), and this "as-is" estate is ready for you to drop anchor and call it home....
Contact an agent
Home facts
- Year built:2006
- Subdivision & Development:Weston Lake Estates
- Listing ID #:12745696
- Updated:September 14, 2026 at 12:43 AM
Rooms and interior
- Bedrooms:3
- Total bathrooms:2
- Full bathrooms:2
- Rooms Total:7
- Dining Description:Eating Area, Separate Dining Room
- Bathrooms Description:Separate Shower, Whirlpool
- Kitchen Description:Dishwasher, Microwave, Range, Refrigerator
- Basement Description:Full, Unfinished
- Living area:4,000 sq. ft.
Heating and cooling
- Cooling:Central Air
- Heating:Natural Gas
- Central air:Yes
Structure and exterior
- Roof:Asphalt
- Year built:2006
- Building area:4,000 sq. ft.
- Lot area:1 Acres
- Lot Features:Landscaped
- Architectural Style:Ranch
- Foundation Description:Concrete Perimeter
- Levels:1 Story
Schools
- High school:Mchenry Campus
- Middle school:Mchenry Middle School
- Elementary school:Hilltop Elementary School
Finances and disclosures
- Price:$820,000
- Price per sq. ft.:$205
- Tax amount:$14,639 (2025)
Features and amenities
- Laundry features:Dryer, Washer
- Amenities:CO Detectors, Ceiling Fan(s), Sprinkler-Lawn
Parking
- Total parking spaces:2
- Parking description:Asphalt, Attached Garage, Garage
- Garage:Yes
- Garage spaces:2
 Copyright 2026 Midwest Real Estate Data LLC. All rights reserved. The data relating to real estate for sale on this web site comes in part from the Broker Reciprocity Program of the Midwest Real Estate Data LLC. Listing information is deemed reliable but not guaranteed. MLSNI Member Broker: Barbara K. Broughton
New listings near 2820 N Bayview Lane
- New
 $379,900Active4 beds 2 baths2,105 sq. ft.
2908 Oakwood Avenue, McHenry, IL 60051
MLS# 12757923Listed by: HOFFMAN REALTORS LLC - New
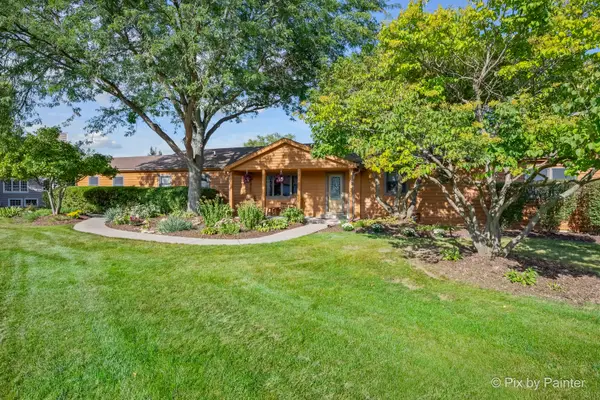 $495,000Active3 beds 3 baths2,744 sq. ft.
2116 N Pebble Drive, McHenry, IL 60051
MLS# 12757725Listed by: HOMESMART CONNECT LLC - New
 $269,900Active3 beds 3 baths1,428 sq. ft.
1218 Oakleaf Avenue, McHenry, IL 60051
MLS# 12757027Listed by: 103 REALTY - New
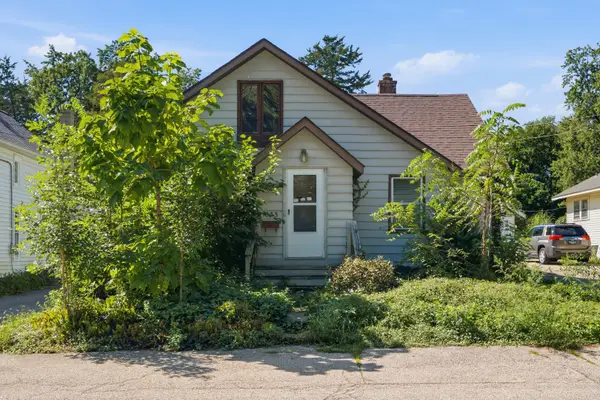 $149,999Active2 beds 2 baths1,400 sq. ft.
1633 Park Street, McHenry, IL 60050
MLS# 12757506Listed by: EXP REALTY - New
 $369,000Active3 beds 3 baths1,249 sq. ft.
509 Wedgewood Trail, McHenry, IL 60050
MLS# 12746516Listed by: BERKSHIRE HATHAWAY HOMESERVICES STARCK REAL ESTATE - New
 $323,500Active3 beds 3 baths1,104 sq. ft.
5716 N Agatha Lane, McHenry, IL 60051
MLS# 12755878Listed by: REALTY WORLD TIFFANY R.E. - New
 $399,000Active4 beds 2 baths1,900 sq. ft.
34679 N Hiawatha Trail, McHenry, IL 60051
MLS# 12756897Listed by: RE/MAX PLAZA - New
 $649,900Active4 beds 3 baths3,346 sq. ft.
7306 Burning Tree Drive, McHenry, IL 60050
MLS# 12756457Listed by: BERKSHIRE HATHAWAY HOMESERVICES CHICAGO - New

 $285,000Active2 beds 3 baths1,144 sq. ft.
1744 Court Street #1744, McHenry, IL 60050
MLS# 12742773Listed by: CENTURY 21 INTEGRA


Protect your home and budget from life's surprises with an Assurant Home Warranty, backed by a partner that supports you through every step of homeownership. Explore Plans.
©2026 Century 21 Real Estate LLC. All rights reserved. CENTURY 21®, the CENTURY 21 Logo and C21® are service marks owned by Century 21 Real Estate LLC. Century 21 Real Estate LLC fully supports the principles of the Fair Housing Act and the Equal Opportunity Act. Each office is independently owned and operated. Listing information is deemed reliable but not guaranteed accurate.