
3234 Almond Lane, McHenry, IL 60051
Local realty services provided by:CENTURY 21 North East
3234 Almond Lane,McHenry, IL 60051
$435,000
- 4 Beds
- 4 Baths
- 2,138 sq. ft.
- Single family
- Active
Listed by: sheila thomas
Office: re/max plaza
MLS#:12721390
Source:MLSNI
Price summary
- Price:$435,000
- Price per sq. ft.:$203.46
About this home
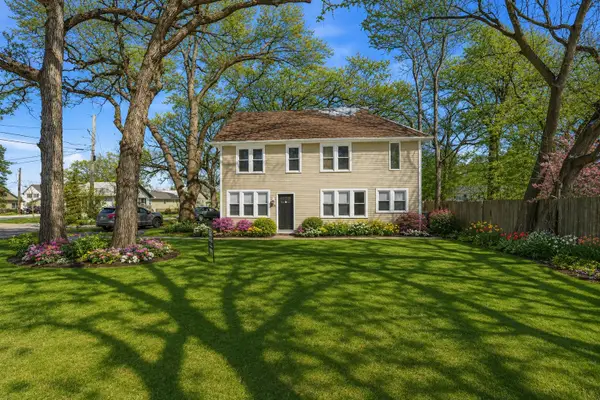
Welcome home to this spacious 4-bedroom, 2 full bath, 2 half bath home with a 3-car attached garage, perfectly positioned to capture beautiful views of a massive landscaped open field. Offering generous living spaces, a functional floor plan, and numerous mechanical updates, this home presents an outstanding opportunity to add your personal style and create the home of your dreams. Step inside to find large, comfortable rooms designed for both everyday living and entertaining. The spacious layout offers excellent flow, with multiple gathering areas that provide flexibility for family life, holiday celebrations, and hosting guests. The bright kitchen features newer stainless steel appliances (2025) and offers plenty of workspace and storage while opening to the main living areas for easy entertaining. Enjoy your morning coffee or unwind at the end of the day on the backyard patio overlooking the expansive landscaped field. The outdoor space offers peaceful views and includes a convenient gas hookup for your grill, making outdoor dining and summer barbecues a breeze. The finished basement provides even more living space with a large recreation and entertainment area complete with a wet bar and sink-perfect for game nights, watching your favorite sporting events, or gathering with family and friends. A convenient half bath adds functionality to the lower level. Major updates provide added value and peace of mind, including a new roof (2016), HVAC system (2022), water heater (2022), and newer stainless steel kitchen appliances (2025). The spacious primary suite offers ample closet space and a private bath, while three additional bedrooms provide room for family, guests, or a home office. With two full bathrooms and two half bathrooms, there's plenty of convenience for busy households. While the home has been well cared for mechanically, it offers an excellent opportunity for cosmetic updates and personal touches. Bring your decorating ideas and vision to transform this solid home into your own showplace. With its spacious layout, scenic setting, desirable 3-car garage, finished basement, and major mechanical improvements already completed, this home is priced to allow you to build instant equity while making it your own. Don't miss this opportunity to enjoy peaceful views, abundant living space, and endless potential in a home that combines comfort, functionality, and a truly exceptional setting. SOLD AS-IS...
Contact an agent
Home facts
- Year built:2002
- Subdivision & Development:Oaks of McHenry
- Listing ID #:12721390
- Updated:August 01, 2026 at 11:04 AM
Rooms and interior
- Bedrooms:4
- Total bathrooms:4
- Full bathrooms:2
- Half bathrooms:2
- Rooms Total:9
- Dining Description:Combined With Living Room
- Bathrooms Description:Double Sinks, Whirlpool
- Kitchen Description:Dishwasher, Microwave, Range, Refrigerator, Stainless Steel Appliance(s)
- Basement Description:Partial, Partially Finished
- Living area:2,138 sq. ft.
Heating and cooling
- Cooling:Central Air
- Heating:Forced Air, Natural Gas
- Central air:Yes
Structure and exterior
- Roof:Asphalt
- Year built:2002
- Building area:2,138 sq. ft.
- Lot area:0.24 Acres
- Architectural Style:Tudor
- Exterior Features:Fire Pit
- Foundation Description:Concrete Perimeter
- Levels:2 Story
Schools
- High school:Mchenry Campus
- Middle school:Chauncey H Duker School
- Elementary school:Hilltop Elementary School
Utilities
- Water:Public
- Sewer:Public Sewer
Finances and disclosures
- Price:$435,000
- Price per sq. ft.:$203.46
- Tax amount:$9,075 (2025)
Features and amenities
- Laundry features:Dryer, Washer
- Amenities:Ceiling Fan(s)
Parking
- Total parking spaces:3
- Parking description:Attached Garage, Concrete, Garage
- Garage:Yes
- Garage spaces:3
 Copyright 2026 Midwest Real Estate Data LLC. All rights reserved. The data relating to real estate for sale on this web site comes in part from the Broker Reciprocity Program of the Midwest Real Estate Data LLC. Listing information is deemed reliable but not guaranteed. MLSNI Member Broker: Nate Brown
New listings near 3234 Almond Lane
- Open Sun, 1:30 to 3:30pmNew
 $465,000Active4 beds 4 baths3,537 sq. ft.
4003 Boone Creek Circle, McHenry, IL 60050
MLS# 12720950Listed by: BAIRD & WARNER - New
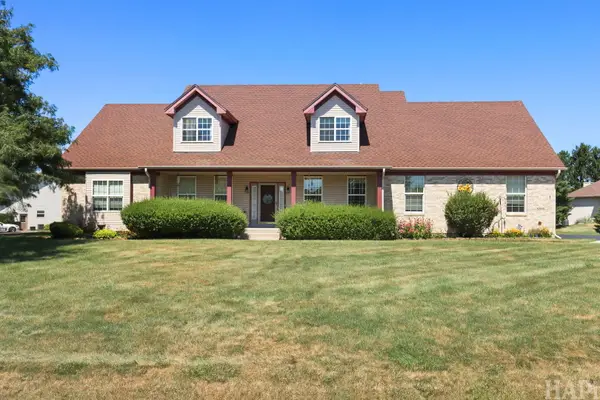 $615,000Active4 beds 4 baths3,191 sq. ft.
5515 Amber Way, McHenry, IL 60051
MLS# 12698445Listed by: KELLER WILLIAMS SUCCESS REALTY - Open Sun, 12 to 2pmNew
 $355,000Active3 beds 2 baths1,730 sq. ft.
4902 Pyndale Drive, McHenry, IL 60050
MLS# 12718301Listed by: KELLER WILLIAMS SUCCESS REALTY - Open Sat, 10am to 12pmNew
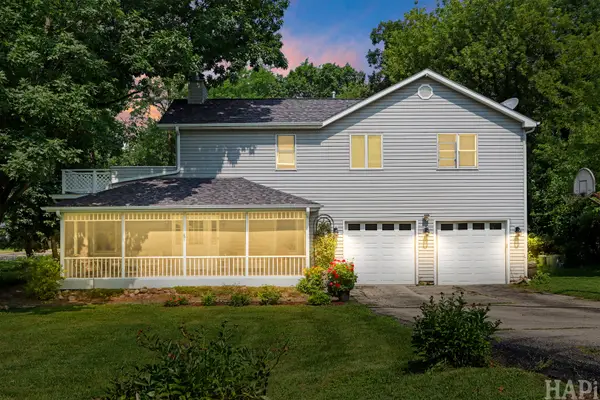 $425,000Active4 beds 3 baths3,084 sq. ft.
4712 Wildwood Drive, McHenry, IL 60051
MLS# 12717320Listed by: COMPASS - New
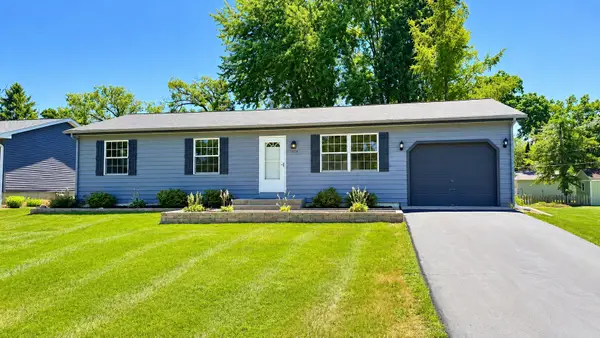 $279,999Active3 beds 1 baths1,107 sq. ft.
1509 Hickory Street, McHenry, IL 60051
MLS# 12719059Listed by: KELLER WILLIAMS NORTH SHORE WEST - New
 $249,000Active3 beds 1 baths1,056 sq. ft.
3014 Victoria Avenue, McHenry, IL 60050
MLS# 12720237Listed by: HOMETOWN REALTY, LTD. - New
 $699,000Active3 beds 2 baths2,010 sq. ft.
1925 N Woodlawn Park Avenue, McHenry, IL 60051
MLS# 12719139Listed by: COMPASS - New
 $389,000Active4 beds 2 baths2,105 sq. ft.
2908 Oakwood Avenue, McHenry, IL 60051
MLS# 12719146Listed by: HOFFMAN REALTORS LLC  $400,000Pending3 beds 2 baths1,825 sq. ft.
1806 Doolin Avenue, McHenry, IL 60050
MLS# 12716880Listed by: RE/MAX PLAZA


Protect your home and budget from life's surprises with an Assurant Home Warranty, backed by a partner that supports you through every step of homeownership. Explore Plans.
©2026 Century 21 Real Estate LLC. All rights reserved. CENTURY 21®, the CENTURY 21 Logo and C21® are service marks owned by Century 21 Real Estate LLC. Century 21 Real Estate LLC fully supports the principles of the Fair Housing Act and the Equal Opportunity Act. Each office is independently owned and operated. Listing information is deemed reliable but not guaranteed accurate.