
4707 Joyce Lane, McHenry, IL 60050
Local realty services provided by:CENTURY 21 Broughton Team
4707 Joyce Lane,McHenry, IL 60050
$479,000
- 5 Beds
- 4 Baths
- 4,210 sq. ft.
- Single family
- Pending
Listed by: heidi peterson
Office: re/max plaza
MLS#:12727892
Source:MLSNI
Price summary
- Price:$479,000
- Price per sq. ft.:$113.78
- Monthly HOA dues:$4
About this home
Popular Rembrandt model offering 5 bedrooms, a first-floor den/office, full walk-out basement and a premium lot with exceptional outdoor living space. Neutral decor and fresh paint throughout create a bright, welcoming feel. The main level features 9-foot ceilings, hardwood flooring through the entry, hall and kitchen, and a bright eat-in kitchen with 42" cabinetry and Corian countertops and features sliders leading to a 30x16 deck with gazebo, stairs to the yard, and a beautiful 48x19 brick paver patio. The kitchen opens to the spacious family room. The first floor also offers a convenient laundry room and private den/office. Upstairs, the spacious primary suite features a walk-in closet, sitting area and private full bath, along with four additional bedrooms and 2 more full hall baths. Bedrooms 4 and 5 have Jack and Jill bath. The full walk-out basement with 9 foot ceilings is partially finished with drywall and electrical already completed, providing excellent potential for additional living or recreation space. Basement sliders open directly to the paver patio. Outside, enjoy the upgraded exterior with full front porch, extra-large driveway for ample parking, 10x10 shed and beautifully landscaped outdoor spaces. The 3-car garage features a taller third-bay door, fully insulated and drywalled walls, and plenty of room for vehicles and storage. Recent updates include a new roof (July 2026), water heater (2022), A/C (2022), refinished hardwood floors (2023), and a Broan Guardian Plus fresh-air HEPA filtration system. A well-maintained home with a desirable layout, premium lot and plenty of space inside and out!...
Contact an agent
Home facts
- Year built:2003
- Subdivision & Development:Park Ridge Estates
- Listing ID #:12727892
- Updated:October 12, 2026 at 08:24 AM
Rooms and interior
- Bedrooms:5
- Total bathrooms:4
- Full bathrooms:3
- Half bathrooms:1
- Rooms Total:11
- Dining Description:Combined With Living Room, Eating Area
- Kitchen Description:Dishwasher, Microwave, Range, Refrigerator
- Basement Description:Full, Partially Finished
- Living area:4,210 sq. ft.
Heating and cooling
- Cooling:Central Air
- Heating:Forced Air, Natural Gas
- Central air:Yes
Structure and exterior
- Roof:Asphalt
- Year built:2003
- Building area:4,210 sq. ft.
- Lot area:0.25 Acres
- Foundation Description:Concrete Perimeter
- Levels:2 Story
Utilities
- Water:Public
- Sewer:Public Sewer
Finances and disclosures
- Price:$479,000
- Price per sq. ft.:$113.78
- Tax amount:$10,271 (2025)
Features and amenities
- Laundry features:Dryer, Washer
- Amenities:CO Detectors, Ceiling Fan(s), Sump Pump
Parking
- Total parking spaces:3
- Parking description:Asphalt, Attached Garage, Garage
- Garage:Yes
- Garage spaces:3
 Copyright 2026 Midwest Real Estate Data LLC. All rights reserved. The data relating to real estate for sale on this web site comes in part from the Broker Reciprocity Program of the Midwest Real Estate Data LLC. Listing information is deemed reliable but not guaranteed. MLSNI Member Broker: Barbara K. Broughton
New listings near 4707 Joyce Lane
- New
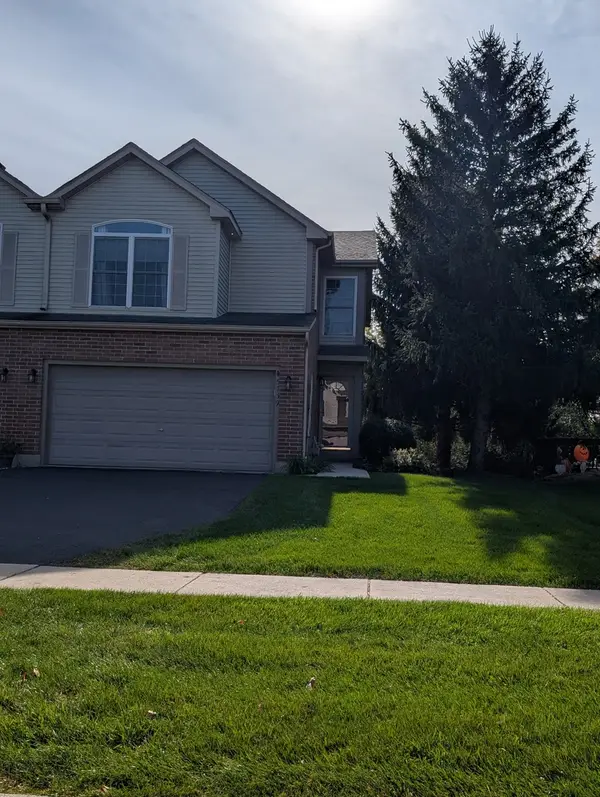 $299,900Active2 beds 3 baths1,536 sq. ft.
5739 Fieldstone Trail, McHenry, IL 60050
MLS# 12782658Listed by: DREAM REAL ESTATE, INC. - New
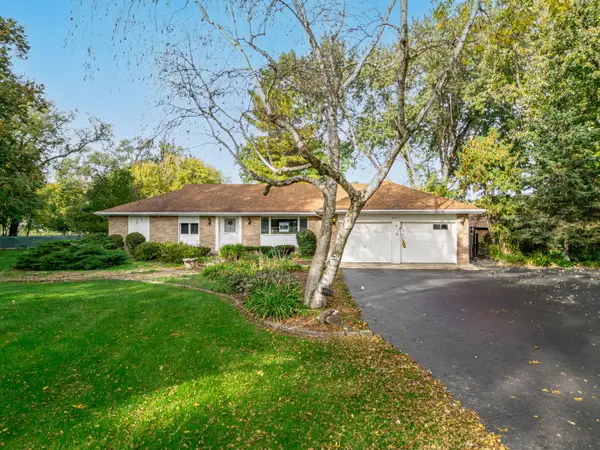 $830,000Active4 beds 2 baths1,959 sq. ft.
4917 Wayside Drive, McHenry, IL 60051
MLS# 12780368Listed by: BERKSHIRE HATHAWAY HOMESERVICES STARCK REAL ESTATE - New
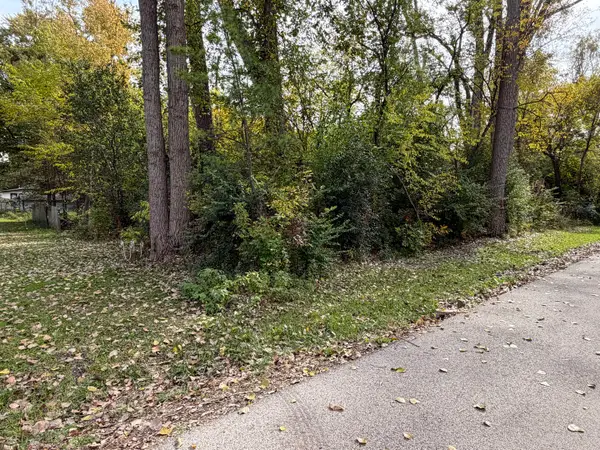 $21,900Active0 Acres
0 S Riverdale Road, McHenry, IL 60050
MLS# 12781560Listed by: BERKSHIRE HATHAWAY HOMESERVICES STARCK REAL ESTATE - New
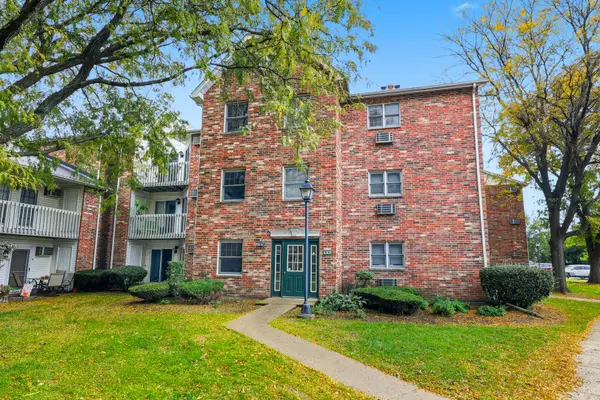 $127,500Active1 beds 1 baths625 sq. ft.
4305 W Shamrock Lane #1D, McHenry, IL 60050
MLS# 12782432Listed by: BERKSHIRE HATHAWAY HOMESERVICES AMERICAN HERITAGE - New
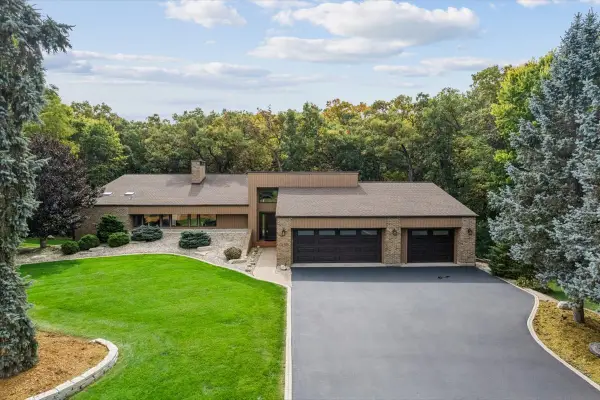 $639,000Active3 beds 3 baths3,119 sq. ft.
6503 Ojibwa Lane, McHenry, IL 60050
MLS# 12778963Listed by: BAIRD & WARNER 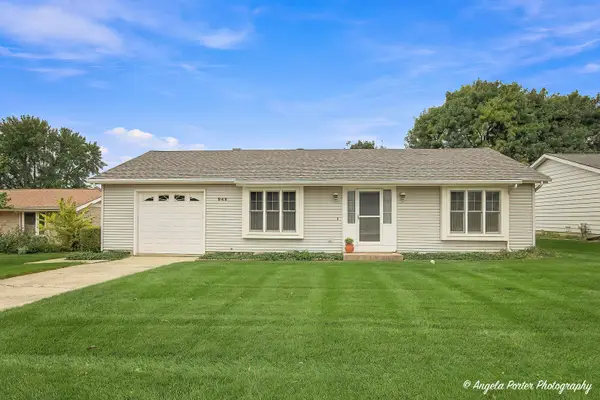 $249,900Pending2 beds 1 baths1,300 sq. ft.
948 Wiltshire Drive, McHenry, IL 60050
MLS# 12781934Listed by: RE/MAX PLAZA- New
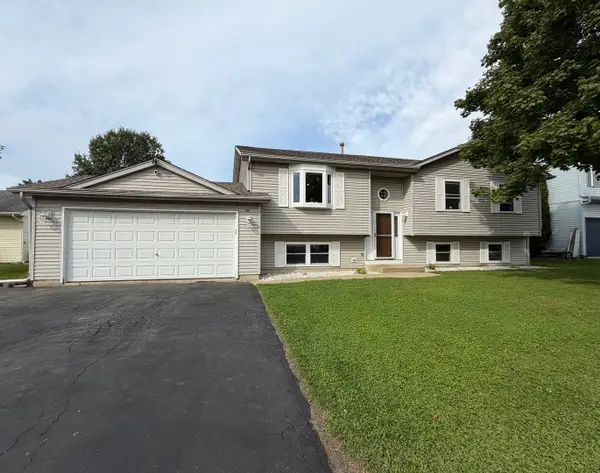 $449,900Active4 beds 3 baths2,364 sq. ft.
219 Newport Trail, McHenry, IL 60050
MLS# 12782281Listed by: BERKSHIRE HATHAWAY HOMESERVICES STARCK REAL ESTATE - New
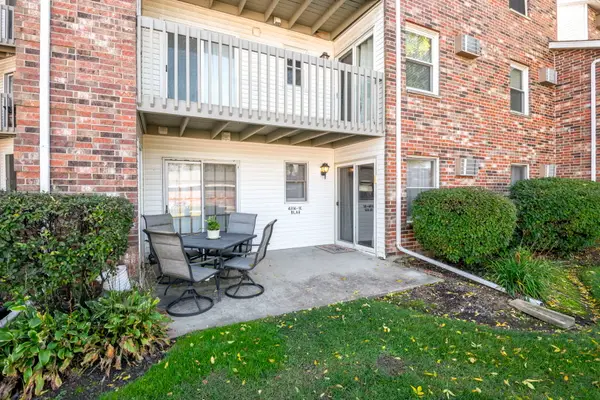 $190,000Active2 beds 2 baths1,010 sq. ft.
4316 W Shamrock Lane #1C, McHenry, IL 60050
MLS# 12781426Listed by: BERKSHIRE HATHAWAY HOMESERVICES STARCK REAL ESTATE - New
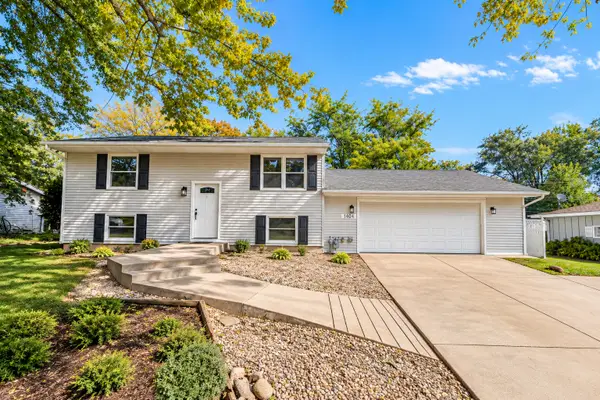 $349,900Active4 beds 2 baths
1404 Eastwood Lane, McHenry, IL 60051
MLS# 12780581Listed by: COLDWELL BANKER REALTY - New
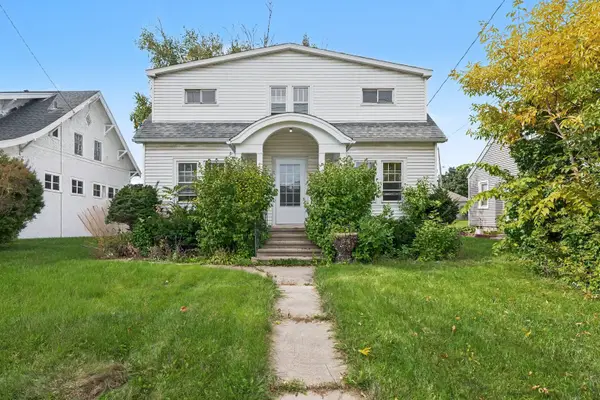 $250,000Active5 beds 3 baths1,670 sq. ft.
1413 N Richmond Road, McHenry, IL 60050
MLS# 12781658Listed by: BERKSHIRE HATHAWAY HOMESERVICES STARCK REAL ESTATE


Protect your home and budget from life's surprises with an Assurant Home Warranty, backed by a partner that supports you through every step of homeownership. Explore Plans.
©2026 Century 21 Real Estate LLC. All rights reserved. CENTURY 21®, the CENTURY 21 Logo and C21® are service marks owned by Century 21 Real Estate LLC. Century 21 Real Estate LLC fully supports the principles of the Fair Housing Act and the Equal Opportunity Act. Each office is independently owned and operated. Listing information is deemed reliable but not guaranteed accurate.