
5808 Amherst Court, McHenry, IL 60050
Local realty services provided by:CENTURY 21 Affiliated
5808 Amherst Court,McHenry, IL 60050
$589,000
- 4 Beds
- 3 Baths
- 3,733 sq. ft.
- Single family
- Active
Listed by: socorro sanchez
Office: 103 realty
MLS#:12795951
Source:MLSNI
Price summary
- Price:$589,000
- Price per sq. ft.:$157.78
About this home
A beautiful wooded setting, inviting living spaces, and a sunroom to enjoy in every season-welcome to 5808 Amherst Court! Tucked away on a quiet cul-de-sac street in McHenry's desirable Martin Woods subdivision, this spacious four-bedroom Colonial is surrounded by mature oak and walnut trees, creating your own private green space in the backyard. A welcoming foyer leads to separate living and dining rooms, offering plenty of space to gather and entertain. Enjoy cozy evenings by the family room fireplace or morning coffee in the bright kitchen with breakfast nook and new cooktop. The year-round sunroom is a true highlight, overlooking the peaceful wooded backyard, while the expansive deck is perfect for outdoor dining and relaxation. Upstairs, you'll find four generously sized bedrooms, three with walk-in closets, including a spacious primary suite with private bath. The home also features two full bathrooms and a convenient half bath. Recent improvements include new hardwood flooring in the living and dining rooms, brand-new upstairs carpeting, and updated light fixtures in the bedrooms and family room. The partially finished basement offers flexible space for recreation, hobbies, or storage. Exceptionally clean, lovingly maintained, and move-in ready, this home also includes a one-year home warranty for added peace of mind. Come see what makes this Martin Woods home so special!...
Contact an agent
Home facts
- Year built:1990
- Listing ID #:12795951
- Updated:October 28, 2026 at 11:39 PM
Rooms and interior
- Bedrooms:4
- Total bathrooms:3
- Full bathrooms:2
- Half bathrooms:1
- Rooms Total:10
- Dining Description:Breakfast Room, Separate Dining Room
- Bathrooms Description:Separate Shower, Soaking Tub
- Kitchen Description:Dishwasher, Double Oven, Microwave, Range Hood, Refrigerator, Stainless Steel Appliance(s)
- Basement Description:Partially Finished
- Living area:3,733 sq. ft.
Heating and cooling
- Cooling:Central Air
- Heating:Forced Air, Gas
- Central air:Yes
Structure and exterior
- Roof:Asphalt
- Year built:1990
- Building area:3,733 sq. ft.
- Lot area:1 Acres
- Architectural Style:Colonial
- Foundation Description:Concrete Perimeter
- Levels:2 Story
Schools
- High school:Mchenry Campus
- Middle school:Parkland Middle School
- Elementary school:Valley View Elementary School
Finances and disclosures
- Price:$589,000
- Price per sq. ft.:$157.78
- Tax amount:$11,902 (2025)
Features and amenities
- Laundry features:Dryer, Washer
- Amenities:CO Detectors, Ceiling Fan(s), Radon Mitigation System, Water-Softener Owned
Parking
- Total parking spaces:3
- Parking description:Asphalt, Attached Garage, Garage
- Garage:Yes
- Garage spaces:3
 Copyright 2026 Midwest Real Estate Data LLC. All rights reserved. The data relating to real estate for sale on this web site comes in part from the Broker Reciprocity Program of the Midwest Real Estate Data LLC. Listing information is deemed reliable but not guaranteed. MLSNI Member Broker: David Try
New listings near 5808 Amherst Court
- Open Sat, 11am to 1pmNew
 $450,000Active4 beds 3 baths2,892 sq. ft.
109 N Cross Trail, McHenry, IL 60050
MLS# 12794523Listed by: RE/MAX PLAZA - New
 $349,000Active3 beds 2 baths1,200 sq. ft.
904 Melrose Court, McHenry, IL 60050
MLS# 12795824Listed by: RENOVO REALTY - New
 $296,900Active3 beds 2 baths1,284 sq. ft.
4917 Bonner Drive, McHenry, IL 60050
MLS# 12795947Listed by: COMPASS - New
 $359,000Active3 beds 2 baths2,042 sq. ft.
4819 W Glenbrook Trail, McHenry, IL 60050
MLS# 12794317Listed by: BERKSHIRE HATHAWAY HOMESERVICES STARCK REAL ESTATE - New
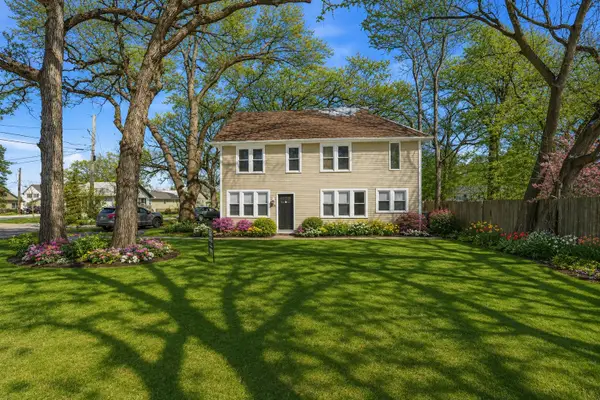 $344,900Active4 beds 2 baths2,105 sq. ft.
2908 Oakwood Avenue, McHenry, IL 60051
MLS# 12795120Listed by: HOFFMAN REALTORS LLC - New
 $349,999Active6 beds 3 baths2,148 sq. ft.
4823 S Little Drive, McHenry, IL 60051
MLS# 12794787Listed by: REAL BROKER LLC - New
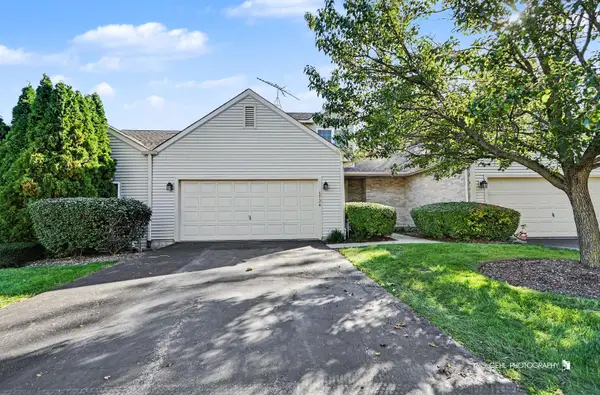 $242,900Active2 beds 3 baths1,313 sq. ft.
1724 Court Street, McHenry, IL 60051
MLS# 12794494Listed by: RE/MAX PLAZA - New
 $400,000Active3 beds 3 baths1,229 sq. ft.
814 Hanson Avenue, McHenry, IL 60050
MLS# 12783723Listed by: BAIRD & WARNER - Open Sun, 1 to 3pmNew
 $479,000Active6 beds 4 baths3,528 sq. ft.
6426 Midleton Lane, McHenry, IL 60050
MLS# 12771601Listed by: BAIRD & WARNER  $250,000Pending3 beds 1 baths1,510 sq. ft.
2524 Clara Street, McHenry, IL 60050
MLS# 12792464Listed by: KELLER WILLIAMS SUCCESS REALTY


Protect your home and budget from life's surprises with an Assurant Home Warranty, backed by a partner that supports you through every step of homeownership. Explore Plans.
©2026 Century 21 Real Estate LLC. All rights reserved. CENTURY 21®, the CENTURY 21 Logo and C21® are service marks owned by Century 21 Real Estate LLC. Century 21 Real Estate LLC fully supports the principles of the Fair Housing Act and the Equal Opportunity Act. Each office is independently owned and operated. Listing information is deemed reliable but not guaranteed accurate.